MULTIPLE BIDS FINAL & BEST due Monday the 6th Looking like a dreamy English Cottage with tons of curb appeal, this property is nestled on almost an acre of a waterview lot adjacent to Lake Claire Nature Preserve. Welcome into this truly special five bedroom, three great full redone baths, Cape St. Claire home. From stepping into the crystal door and wainscotted foyer to a very open dining, living, kitchen area, you are warmly greeted with high end details such as cathedral ceilings, skylights, oak hardwoods, plantation shutters, insulated blinds, thoughtful mouldings, gas fireplace nook and a desire to see more. The Chef's working kitchen has 42" cherry cabinetry, lots of prep Corian counters, convection microwave, hall pantry, back lit glass cabinetry to make your life and entertaining easier. The kitchen window is the spot to be when you are watching the wildlife and enjoying the trees, indigenous plantings on your lower patio retreat, and the peaceful pergola. You might just forget you were washing the dishes. Your large sunroom addition draws you in with the soaring ceilings , Anderson palladium and crank out bay windows, coastal beadboard ceiling, wainscotted walls, and atrium doors that lead you to a huge Timertech composite bi-level deck with privacy screen and stairs down to the magical yard. Seller had blown in extra foam insulation underneath the sunroom before putting in the ceiling of the screened-in porch. Hall bath has been redone in 2018 with a beautiful Cambria Quartz sink, dramatic black marble and custom vanities that have incredible smart storage and a place to glam. Primary suite fits a king bed and has California Closets system, its own smart bath, and door to the monster private deck. Seller also added custom California closets in all the bedrooms, so your space is magnified. Seller upgraded the air conditioning and added programmable hydro heaters in each room for top efficiency and comfort, converted both fireplaces to easy and clean propane gas with remotes. Seller added a security system and a full service digital water conditoning system treating the well water. Charming stone patio, walkways, native and natural easy-care gardens, irrigation system,, goldfish and frog pond, all with a legit pergola and access to the hidden screened in porch gem with french drain and waterproofing underneath so stone walls and flagstone floors will withstand time. The lower level family area is framed by a brick wall with a gas fireplace, mantle, and built-in shelving with desk. There is a 4th room and 5th room that have been used for in-law, office, crafts, and gym with a nice full bathroom and one of the classiest second kitchen areas ever plus a substantial walk-in pantry. Check out the custom tile and glitter grout! All appliances are included. The front foot assesessment has been paid off in full so no fees there. The house is wired for a generator back-up power. The seller has done the work for you so you can just move in and start to enjoy the Cape St. Claire beaches, water activities and Annapolis the best time of the year. Seller may credit for kitchen sink and garage door if not multiple bids-expect multiple and think Monday deadline......
Sold for $650,000
$650,000
1040 Lake Claire Dr, Annapolis, MD 21409
5beds
2,758sqft
Single Family Residence
Built in 1968
0.85 Acres Lot
$693,000 Zestimate®
$236/sqft
$3,196 Estimated rent
Home value
$693,000
$658,000 - $728,000
$3,196/mo
Zestimate® history
Owner options
List your home for rent
$3,196/mo
Rent Zestimate®
Find your next renter with Zillow Rental Manager. Plus, with online applications, you can quickly screen prospective tenants – for free.
$3,196/mo
Rent Zestimate®
Refinance and save
$3,962/mo
Est. payment
Refinancing to a lower rate could help reduce your monthly payments and save thousands over the life of the loan.
$3,962/mo
Est. payment
Explore your selling options
Work with a Zillow partner agent
Leverage their expertise and Zillow's premium Showcase listings to get your home seen by more buyers.
Get startedList with your own agent
Get your home in front of millions of buyers by listing it on Zillow.
Learn how to do itSell it yourself
Take full control of how buyers see your home on Zillow by listing For Sale by Owner (FSBO).
List your homeWhat's special
Garage doorGas fireplaceFrog pondStone wallsCrystal doorBrick wallMagical yard
Zillow last checked:
Listing updated:
Listed by:
Mary Ann Zaruba 410-320-1806,
RE/MAX Executive
Bought with:
Ashley Stanwick, 5004509
Berkshire Hathaway HomeServices PenFed Realty
Source: Bright MLS,MLS#: MDAA2082000
Facts & features
Interior
Bedrooms & bathrooms
- Bedrooms: 5
- Bathrooms: 3
- Full bathrooms: 3
- Main level bathrooms: 2
- Main level bedrooms: 3
Rooms
- Room types: Living Room, Dining Room, Primary Bedroom, Bedroom 2, Bedroom 3, Bedroom 4, Bedroom 5, Kitchen, Family Room, Sun/Florida Room, Laundry, Other
Basement
- Description: Percent Finished: 100.0
- Area: 1406
Heating
- Baseboard, Zoned, Electric
Cooling
- Central Air, Electric
Appliances
- Included: Dishwasher, Disposal, Energy Efficient Appliances, Exhaust Fan, Ice Maker, Microwave, Refrigerator, Cooktop, Water Conditioner - Owned, Water Dispenser, Dryer, Washer, Water Heater, Electric Water Heater
- Laundry: Laundry Room
Features
- Combination Kitchen/Living, Primary Bath(s), Built-in Features, Upgraded Countertops, Crown Molding, Recessed Lighting, Floor Plan - Traditional, Vaulted Ceiling(s), Cathedral Ceiling(s), Dry Wall, 9'+ Ceilings, 2 Story Ceilings, High Ceilings, Block Walls, Wood Ceilings
- Flooring: Ceramic Tile, Hardwood, Marble, Carpet, Wood
- Doors: Sliding Glass
- Windows: Bay/Bow, Screens, Window Treatments
- Basement: Partial,Connecting Stairway,Full,Finished,Heated,Interior Entry,Improved,Exterior Entry,Rear Entrance,Shelving,Walk-Out Access,Water Proofing System,Windows
- Number of fireplaces: 1
- Fireplace features: Gas/Propane, Mantel(s), Glass Doors
Interior area
- Total structure area: 3,758
- Total interior livable area: 2,758 sqft
- Finished area above ground: 1,352
- Finished area below ground: 1,406
Property
Parking
- Total spaces: 1
- Parking features: Garage Door Opener, Attached
- Attached garage spaces: 1
Accessibility
- Accessibility features: None
Features
- Levels: Bi-Level,Two
- Stories: 2
- Patio & porch: Deck, Patio, Porch
- Exterior features: Extensive Hardscape, Stone Retaining Walls
- Pool features: None
- Fencing: Board,Decorative
- Has view: Yes
- View description: Water
- Has water view: Yes
- Water view: Water
- Waterfront features: River, Canoe/Kayak, Fishing Allowed, Boat - Powered, Personal Watercraft (PWC), Private Access, Sail, Swimming Allowed, Waterski/Wakeboard
- Body of water: Magothy River
Lot
- Size: 0.85 Acres
- Features: Backs to Trees, Backs - Open Common Area, Landscaped, Pond, Private
Details
- Additional structures: Above Grade, Below Grade
- Parcel number: 020316509872751
- Zoning: R5
- Special conditions: Standard
Construction
Type & style
- Home type: SingleFamily
- Property subtype: Single Family Residence
Materials
- Combination, Brick, Masonry
- Foundation: Brick/Mortar, Block
- Roof: Shingle
Condition
- Excellent
- New construction: No
- Year built: 1968
- Major remodel year: 2020
Utilities & green energy
- Sewer: Public Sewer
- Water: Well, Conditioner
- Utilities for property: Cable Available, Propane, Fiber Optic, Cable
Community & HOA
Community
- Security: Security System
- Subdivision: Cape St Claire
HOA
- Has HOA: Yes
- Amenities included: Beach Access, Community Center, Pool Mem Avail, Pier/Dock, Picnic Area
- Services included: Pier/Dock Maintenance, Common Area Maintenance, Custodial Services Maintenance, Management, Recreation Facility, Reserve Funds, Pool(s)
- HOA fee: $10 annually
- HOA name: HTTPS://CSCIA.ORG
Location
- Region: Annapolis
- Municipality: Cape St. Claire
Financial & listing details
- Price per square foot: $236/sqft
- Tax assessed value: $480,900
- Annual tax amount: $5,523
- Date on market: 5/2/2024
- Listing agreement: Exclusive Right To Sell
- Listing terms: Cash,Conventional,FHA,VA Loan
- Inclusions: 5 Ceiling Fans, Alarm, Washe, r Dryer, Exhaust Fan, Propane Gas Fireplace, Refrigerator W Ice Maker, Shades, Storage Shed, Stove, Under Water Water Filter, Wood Shutters, Irrigation System, California Closets,
- Exclusions: Generator As Is Non-operational, Some Drapes
- Ownership: Fee Simple
Price history
| Date | Event | Price |
|---|---|---|
| 5/29/2024 | Sold | $650,000+8.5%$236/sqft |
Source:  Bright MLS #MDAA2082000 Report a problem Bright MLS #MDAA2082000 Report a problem | ||
| 5/13/2024 | Pending sale | $599,000$217/sqft |
Source: Bright MLS #MDAA2082000 Report a problem | ||
| 5/6/2024 | Contingent | $599,000$217/sqft |
Source: Bright MLS #MDAA2082000 Report a problem | ||
| 5/2/2024 | Listed for sale | $599,000+29.9%$217/sqft |
Source: Bright MLS #MDAA2082000 Report a problem | ||
| 9/30/2014 | Sold | $460,950-3.9%$167/sqft |
Source: Public Record Report a problem | ||
| 8/26/2014 | Pending sale | $479,900$174/sqft |
Source: Century 21 New Millennium #AA8297850 Report a problem | ||
| 8/22/2014 | Price change | $479,900-4%$174/sqft |
Source: CENTURY 21 New Millennium #AA8297850 Report a problem | ||
| 3/22/2014 | Listed for sale | $499,900$181/sqft |
Source: Century 21 New Millennium #AA8297850 Report a problem | ||
Public tax history
| Year | Property taxes | Tax assessment |
|---|---|---|
| 2025 | $6,470 +22.9% | $519,900 +8.1% |
| 2024 | $5,266 +2.4% | $480,900 +2.1% |
| 2023 | $5,143 +6.7% | $471,000 +2.1% |
| 2022 | $4,819 +2.2% | $461,100 +2.2% |
| 2021 | $4,715 +3.3% | $451,200 +3.4% |
| 2020 | $4,564 +3.4% | $436,300 -3.3% |
| 2019 | $4,412 +7% | $451,200 +11% |
| 2018 | $4,122 +719.3% | $406,500 +8.6% |
| 2017 | $503 | $374,433 +9.4% |
| 2016 | $503 | $342,367 +10.3% |
| 2015 | $503 | $310,300 |
| 2014 | -- | $310,300 |
| 2013 | -- | $310,300 -3.7% |
| 2012 | -- | $322,300 |
| 2011 | -- | $322,300 |
| 2010 | -- | $322,300 -25.1% |
| 2009 | -- | $430,580 +15.5% |
| 2008 | -- | $372,742 +18.4% |
| 2007 | -- | $314,906 +112.4% |
| 2006 | -- | $148,290 +21.9% |
| 2005 | -- | $121,622 +28.1% |
| 2004 | -- | $94,956 -44.1% |
| 2003 | -- | $169,780 +3.9% |
| 2002 | -- | $163,370 +4.1% |
| 2001 | -- | $156,960 |
Find assessor info on the county website
Neighborhood: 21409
Nearby homes
- $652,6005 bd3 ba2.6k sqft1042 Lake Claire Dr, Annapolis, MD 21409Off Market
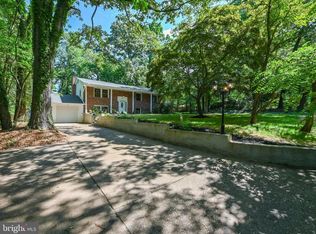
- $446,700-- bd1 ba1.2k sqft1044 Lake Claire Dr, Annapolis, MD 21409Off Market
- $553,400-- bd2 ba1.6k sqft1005 Lakeview Ln, Annapolis, MD 21409Off Market
- $800,0004 bd3 ba2.5k sqft1037 Lake Claire Dr, Annapolis, MD 21409Sold
- $179,800-- bd-- ba-- sqft1006 Lakeview Ln, Annapolis, MD 21409Off Market
- $588,0004 bd3 ba2.2k sqft1039 Lake Claire Dr, Annapolis, MD 21409Off Market
- $578,8003 bd3 ba2.8k sqft1036 Lake Claire Dr, Annapolis, MD 21409Off Market
- $641,7002 bd1 ba1.4k sqft1048 Lake Claire Dr, Annapolis, MD 21409Off Market
Nearby schools
GreatSchools rating
- 8/10Cape St. Claire Elementary SchoolGrades: PK-5Distance: 0.7 mi
- 9/10Magothy River Middle SchoolGrades: 6-8Distance: 3.6 mi
- 8/10Broadneck High SchoolGrades: 9-12Distance: 0.7 mi
Schools provided by the listing agent
- Elementary: Cape St Claire
- Middle: Magothy River
- High: Broadneck
- District: Anne Arundel County Public Schools
Source: Bright MLS. This data may not be complete. We recommend contacting the local school district to confirm school assignments for this home.
Get a cash offer in 3 minutes
Find out how much your home could sell for in as little as 3 minutes with a no-obligation cash offer.
Estimated market value
$693,000
Get a cash offer in 3 minutes
Find out how much your home could sell for in as little as 3 minutes with a no-obligation cash offer.
Estimated market value
$693,000
- Maryland
- Anne Arundel County
- Annapolis
- 21409
- 1040 Lake Claire Dr
Nearby cities
Nearby zip codes
Other Annapolis Topics
