Skip main navigation
Sold for $224,900
  • $224,900

    1040 Lakewood Dr, Harrisburg, PA 17109

    3beds
    1,225sqft
    Single Family Residence
    Built in 1961
    0.43 Acres Lot
    $264,000 Zestimate®
    $184/sqft
    $1,813 Estimated rent

    Home value

    $264,000

    $251,000 - $277,000

    $1,813/mo

    Zestimate® history
    Loading
    Loading...

    Owner options

    List your home for rent

    $1,813/mo

    Rent Zestimate®

    Find your next renter with Zillow Rental Manager. Plus, with online applications, you can quickly screen prospective tenants – for free.

    Learn more

    $1,813/mo

    Rent Zestimate®

    Refinance and save

    $1,512/mo

    Est. payment

    Refinancing to a lower rate could help reduce your monthly payments and save thousands over the life of the loan.

    See today's rates

    $1,512/mo

    Est. payment

    Explore your selling options

    Work with a Zillow partner agent

    Leverage their expertise and Zillow's premium Showcase listings to get your home seen by more buyers.

    Get started

    List with your own agent

    Get your home in front of millions of buyers by listing it on Zillow.

    Learn how to do it

    Sell it yourself

    Take full control of how buyers see your home on Zillow by listing For Sale by Owner (FSBO).

    List your home

    What's special

    New kitchenHvac system
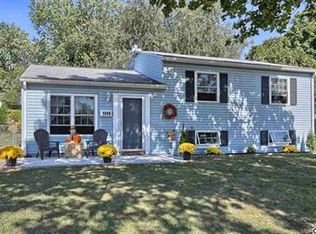
    Located in Lower Paxton Township within the Central Dauphin School District, this split-level home boasts 3 bedrooms, 1 full bathroom, and a 1-car attached garage. In addition, the property features a rear fenced yard with a patio, and a rough-in ready-to-finish lower level, providing a perfect opportunity for you to add your personal touches. The home underwent updates approximately 3 years ago, including a new kitchen and appliances, along with the HVAC system, panel box, and hot water heater. Don't miss out on the chance to make this property your own! Contact us now to arrange a private showing.

    Zillow last checked:

    Listing updated:

    Listed by:

    Mr. Robert Hoobler 717-920-6400,

    RE/MAX 1st Advantage

    Bought with:

    Tracee Carter, RS288590

    Coldwell Banker Realty

    Source: Bright MLS,MLS#: PADA2020874MLS Logo

    Facts & features

    Interior

    Bedrooms & bathrooms
    • Bedrooms: 3
    • Bathrooms: 1
    • Full bathrooms: 1
    Rooms
    • Room types: Living Room, Bedroom 2, Bedroom 3, Kitchen, Family Room, Bedroom 1, Laundry, Utility Room, Full Bath
    Basement
    • Area: 300
    Heating
    • Forced Air, Natural Gas
    Cooling
    • Central Air, Ceiling Fan(s), Electric
    Appliances
    • Included: Refrigerator, Oven/Range - Gas, Dishwasher, Electric Water Heater
    • Laundry: Lower Level, Hookup, Laundry Room, Mud Room
    Features
    • Dry Wall
    • Flooring: Carpet, Vinyl, Concrete
    • Basement: Unfinished
    • Has fireplace: No
    Interior area
    • Total structure area: 1,225
    • Total interior livable area: 1,225 sqft
    • Finished area above ground: 925
    • Finished area below ground: 300

    Property

    Parking
    • Total spaces: 3
    • Parking features: Garage Faces Front, Attached, Driveway, Off Street, On Street
    • Attached garage spaces: 1
    • Uncovered spaces: 2
    Accessibility
    • Accessibility features: None
    Features
    • Levels: Multi/Split,Three
    • Stories: 3
    • Patio & porch: Patio, Porch
    • Pool features: None
    Lot
    • Size: 0.43 Acres
    Details
    • Additional structures: Above Grade, Below Grade
    • Parcel number: 350682030000000
    • Zoning: RESIDENTIAL
    • Zoning description: R-05 Split Level Primary site
    • Special conditions: Real Estate Owned

    Construction

    Type & style
    • Home type: SingleFamily
    • Property subtype: Single Family Residence
    Materials
    • Frame
    • Foundation: Block
    • Roof: Composition
    Condition
    • New construction: No
    • Year built: 1961

    Utilities & green energy

    • Electric: 200+ Amp Service
    • Sewer: Public Sewer
    • Water: Public

    Community & HOA

    Community
    • Subdivision: Lakeview Heights
    HOA
    • Has HOA: No
    Location
    • Region: Harrisburg
    • Municipality: LOWER PAXTON TWP

    Financial & listing details

    • Price per square foot: $184/sqft
    • Tax assessed value: $94,400
    • Annual tax amount: $2,541
    • Date on market: 8/23/2023
    • Listing agreement: Exclusive Right To Sell
    • Listing terms: Cash,Conventional,FHA,VA Loan
    • Ownership: Fee Simple

    Price history

    DateEventPrice
    12/1/2023Sold$224,900+11755.6%$184/sqft
    Source: Bright MLS #PADA2020874 Report a problem
    8/12/2019Sold$1,897-98.4%$2/sqft
    Source: Public Record Report a problem
    7/11/2019Price change$115,846+0.1%$95/sqft
    Source: Auction.com Report a problem
    7/9/2019Price change$115,708+0.2%$94/sqft
    Source: Auction.com Report a problem
    7/7/2019Price change$115,442+0.1%$94/sqft
    Source: Auction.com Report a problem
    7/5/2019Price change$115,357+0%$94/sqft
    Source: Auction.com Report a problem
    7/4/2019Price change$115,354+0%$94/sqft
    Source: Auction.com Report a problem
    6/29/2019Price change$115,352+0%$94/sqft
    Source: Auction.com Report a problem
    6/26/2019Price change$115,326+0.6%$94/sqft
    Source: Auction.com Report a problem
    6/19/2019Price change$114,670-0.3%$94/sqft
    Source: Auction.com Report a problem
    6/15/2019Price change$115,010+0.1%$94/sqft
    Source: Auction.com Report a problem
    6/14/2019Price change$114,951$94/sqft
    Source: Auction.com Report a problem
    6/12/2019Listed for sale--
    Source: Auction.com Report a problem

    Public tax history

    YearProperty taxesTax assessment
    2026$2,895 +5.7%$94,400
    2025$2,740 +7.8%$94,400
    2023$2,541 $94,400
    2022$2,541 +0.7%$94,400
    2021$2,525 +188.1%$94,400
    2020$876 +1.2%$94,400
    2019$866 -64.4%$94,400
    2018$2,430 $94,400
    2017-- $94,400
    2016-- $94,400
    2015-- $94,400
    2014-- $94,400
    2013-- $94,400
    2012-- $94,400
    2011-- $94,400
    2010-- $94,400
    2008-- $94,400
    2007-- $94,400
    2006-- $94,400
    Find assessor info on the county website

    Neighborhood: Colonial Park

    Nearby schools

    GreatSchools rating
    Schools provided by the listing agent
    • Elementary: South Side
    • Middle: Central Dauphin East
    • High: Central Dauphin East
    • District: Central Dauphin

    Source: Bright MLS. This data may not be complete. We recommend contacting the local school district to confirm school assignments for this home.

    Sell for more on Zillow
    Get a Zillow Showcase℠ listing at no additional cost and you could sell for .
    $264,000
    2% more
    +$5,280
    With Zillow Showcase(estimated)
    $269,280
    Sell for more on Zillow
    Get a Zillow Showcase℠ listing at no additional cost and you could sell for .
    $264,000
    2% more
    +$5,280
    With Zillow Showcase(estimated)
    $269,280