1040 Lone Valley Road, Calvert City, Ky. ENDLESS possibilities on 5 private acres. Almost maintenance free Metal house and multiple garages for anyone wanting to work from home. Mechanic, Auto-body, Repair/Storage etc... This impressive home offers 4 bedrooms and 2 baths with a thoughtful floor plan. 2 bed/1bath on each level providing space and privacy for everyone. The Primary is very spacious with a double vanity in the bath with a tiled walk in shower and charming clawfoot tub. All bedrooms are spacious with large closets. Large living room that adjoins the kitchen,( which is every chefs dream), great for hosting large gatherings. Ample shop space includes carports to house 9-10 cars. The main garage is approx. 96x40 with a 24x8 slider door, huge heated/cooled workshop and (2) 12x14 doors. Loft/living area- storage above, full bath and 14,000 lb. lift stays. Second garage is approx. 66x44 with (4) 12x12 doors. So many options with this truly outstanding property. Priced to sell $649,000. Buyers please verify, sf and garage amenities.
For sale
Price cut: $110K (7/3)
$649,000
1040 Lone Valley Rd, Calvert City, KY 42029
4beds
3,254sqft
:
Get pre-qualified$3,994/mo
Single Family Residence
Built in 2010
5.1 Acres Lot
$609,500 Zestimate®
$199/sqft
$-- HOA
What's special
Charming clawfoot tubThoughtful floor plan
- 27 days |
- 459 |
- 14 |
Zillow last checked:
Listing updated:
Listed by:
Marianne Lynch 270-559-6928,
Re/Max Real Estate Associates
Source: Imagine MLS,MLS#: 26017165
Facts & features
Interior
Bedrooms & bathrooms
- Bedrooms: 4
- Bathrooms: 2
- Full bathrooms: 2
Primary bedroom
- Level: Second
Bathroom 1
- Level: First
Bathroom 2
- Level: First
Bathroom 2
- Level: Second
Bathroom 3
- Level: First
Bathroom 4
- Level: Second
Kitchen
- Level: First
Living room
- Level: First
Utility room
- Level: First
Heating
- Forced Air, Heat Pump, Propane Tank Leased, Propane Tank Owned
Cooling
- Central Air, Electric
Appliances
- Included: Dryer, Dishwasher, Microwave, Refrigerator, Washer, Cooktop
- Laundry: Electric Dryer Hookup, Washer Hookup, Lower Level
Features
- Eat-in Kitchen, Walk-In Closet(s), Ceiling Fan(s)
- Flooring: Carpet, Ceramic Tile
- Windows: Window Treatments, Blinds
- Has basement: No
- Number of fireplaces: 1
- Fireplace features: Family Room
Interior area
- Total structure area: 3,254
- Total interior livable area: 3,254 sqft
- Finished area above ground: 3,254
- Finished area below ground: 0
Property
Parking
- Total spaces: 20
- Parking features: Attached Carport, Detached Carport, Detached Garage, Garage Door Opener, Other, Garage Faces Side
- Garage spaces: 10
- Carport spaces: 10
- Covered spaces: 20
- Has uncovered spaces: Yes
Features
- Levels: Two
- Exterior features: Other
- Fencing: None
Lot
- Size: 5.1 Acres
- Features: Landscaped, Few Trees
Details
- Additional structures: Workshop, Other, RV/Boat Storage
- Parcel number: 510000041.01
- Horses can be raised: Yes
Construction
Type & style
- Home type: SingleFamily
- Architectural style: Barndominium
- Property subtype: Single Family Residence
Materials
- Other, Metal Siding
- Foundation: Slab
- Roof: Metal
Condition
- Year built: 2010
Utilities & green energy
- Sewer: Septic Tank
- Water: Public
- Utilities for property: Cable Available, Electricity Available, Natural Gas Not Available, Water Available, Propane
Community & HOA
Community
- Subdivision: Rural
HOA
- Has HOA: No
Location
- Region: Calvert City
Financial & listing details
- Price per square foot: $199/sqft
- Tax assessed value: $320,000
- Annual tax amount: $2,712
- Date on market: 7/9/2026
Estimated market value
$609,500
$579,000 - $640,000
$2,440/mo
Price history
| Date | Event | Price |
|---|---|---|
| 7/3/2026 | Price change | $649,000-14.5%$199/sqft |
Source: WKRMLS #135257 Report a problem | ||
| 4/13/2026 | Price change | $759,000-5%$233/sqft |
Source: WKRMLS #135257 Report a problem | ||
| 1/14/2026 | Listed for sale | $799,000$246/sqft |
Source: WKRMLS #135257 Report a problem | ||
| 12/3/2025 | Listing removed | $799,000$246/sqft |
Source: WKRMLS #131716 Report a problem | ||
| 5/7/2025 | Listed for sale | $799,000+170.8%$246/sqft |
Source: WKRMLS #131716 Report a problem | ||
| 6/19/2013 | Sold | $295,000$91/sqft |
Source: Public Record Report a problem | ||
Public tax history
| Year | Property taxes | Tax assessment |
|---|---|---|
| 2024 | $2,712 -3.4% | $320,000 |
| 2023 | $2,808 +1.3% | $320,000 +6.7% |
| 2022 | $2,771 -1.2% | $300,000 |
| 2021 | $2,807 -0.3% | $300,000 |
| 2020 | $2,815 0% | $300,000 |
| 2019 | $2,816 +0.9% | $300,000 +1.7% |
| 2018 | $2,791 -0.1% | $295,000 |
| 2017 | $2,794 -0.4% | $295,000 |
| 2016 | $2,806 -0.5% | $295,000 |
| 2015 | $2,821 -24.8% | $295,000 -14.2% |
| 2014 | $3,753 +7% | $344,000 |
| 2010 | $3,509 | $344,000 |
Find assessor info on the county website
Monthly payment
Est. payment
Payment breakdown
Explore the cost of this home by adjusting the details. Changes won't be saved.Climate risks
Neighborhood: 42029
Nearby schools
GreatSchools rating
- 5/10Calvert City Elementary SchoolGrades: PK-5Distance: 1.7 mi
- 8/10North Marshall Middle SchoolGrades: 6-8Distance: 5.2 mi
- 7/10Marshall County High SchoolGrades: 9-12Distance: 7.7 mi
Schools provided by the listing agent
- Elementary: Calvert City
- Middle: North Marshall
- High: Marshall
Source: Imagine MLS. This data may not be complete. We recommend contacting the local school district to confirm school assignments for this home.
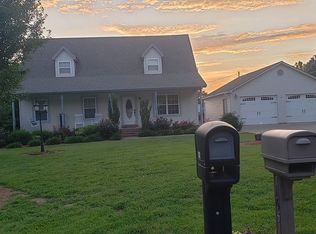
- $307,1004 bd3 ba1.8k sqft165 Jacey Blake Rd, Calvert City, KY 42029Off Market
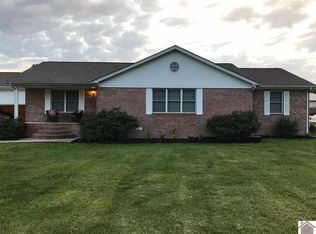
- $268,6004 bd2 ba1.9k sqft145 Jacey Blake Rd, Calvert City, KY 42029Off Market
- $9,000-- bd-- ba-- sqft93 Scillion Dr, Calvert City, KY 42029Off Market
- $15,150-- bd-- ba-- sqft80 Scillion Dr, Calvert City, KY 42029Off Market
- $2,700-- bd-- ba-- sqft80 Scillion Dr, Calvert City, KY 42029Off Market
- $275,0003 bd2 ba-- sqft99 Jacey Blake Rd, Calvert City, KY 42029Sold
- $102,000-- bd-- ba-- sqft162 Jacey Blake Rd, Calvert City, KY 42029Off Market
- $191,3003 bd2 ba1.2k sqft132 Jacey Blake Rd, Calvert City, KY 42029Off Market
A local agent can set up tours, give advice and negotiate with sellers.
Similar homes
- $479,0004 bd3 ba3k sqft248 Impala Rd, Gilbertsville, KY 42044For Sale

 MLS ID #26021043, LaDonna Umstead, Elite Realty. Imagine MLS
 - $325,0004 bd2 ba3k sqft359 Ironwood Dr, Calvert City, KY 42029For Sale
 MLS ID #26019983, Crystal McCoy, Keller Williams Experience - Paducah. Imagine MLS
 - $625,0004 bd3 ba2.1k sqft408 Holt Rd, Kuttawa, KY 42055For Sale
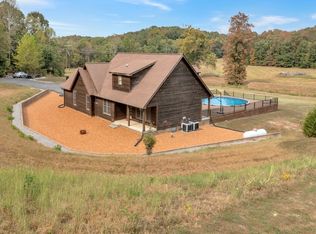 MLS ID #26016880, Kelly B Mitchell, KY Homes Realty. Imagine MLS
 - $695,0005 bd4 ba3.1k sqft295 Kipling Cir, Eddyville, KY 42038For Sale
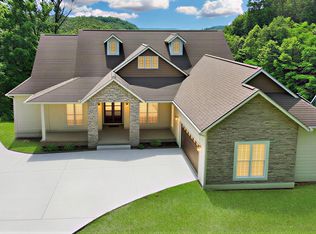 MLS ID #26020724, Glenda Ritchie, 1st Realty Group. Imagine MLS
 - $349,9004 bd2 ba2.1k sqft188 Princess Jennifer Dr, Calvert City, KY 42029For SaleMLS ID #26016845, Marianne Lynch, Re/Max Real Estate Associates. Imagine MLS
- $349,9002 bd2 ba2.1k sqft6973 Us Highway 641 N, Gilbertsville, KY 42044For SaleMLS ID #26021057, Kim Musgrave, Musgrave Realty, LLC. Imagine MLS
- $479,9004 bd4 ba3.8k sqft1549 Capp Springs Rd, Benton, KY 42025For SaleMLS ID #26020793, Jay Wommack, Re/Max Real Estate Associates. Imagine MLS
- $375,0003 bd2 ba1.8k sqft153 Webster Ln, Calvert City, KY 42029For SaleMLS ID #26020163, Jennifer Taylor, Kopperud Realty. Imagine MLS
- $610,0003 bd4 ba2.5k sqft718 Marina Village Dr, Grand Rivers, KY 42045For SaleMLS ID #26014972, Jennifer Palmer, Jennifer Palmer Realty. Imagine MLS
- $650,0004 bd3 ba3.2k sqft615 W Dogwood Dr, Kuttawa, KY 42055For SaleMLS ID #26019938, Donald Outlaw, Re/Max Real Estate Services. Imagine MLS
- $575,0003 bd3 ba2.3k sqft3259 Big Bear Hwy, Benton, KY 42025For SaleMLS ID #26016422, Rebecca Ray, Park Avenue Properties. Imagine MLS
- $575,0003 bd3 ba2.6k sqft1470 State Route 93 N, Kuttawa, KY 42055For SaleMLS ID #26020409, Kimberly Clapp, The Jeter Group. Imagine MLS
- $435,0003 bd3 ba2.8k sqft25 Kurt Dr, Benton, KY 42025For SaleMLS ID #26020897, Julie Hines Brookshire, eXp Realty, LLC. Imagine MLS
- $750,0003 bd3 ba2.6k sqft214 Boone Hill Rd, Benton, KY 42025For SaleMLS ID #26020204, Melanie Thompson, Housman Partners - Lake Area. Imagine MLS
- $555,0004 bd3 ba2.7k sqft173 Elwood Gordon Dr, Benton, KY 42025For SaleMLS ID #26019042, Dora Sheppard, Benchmark Realty, LLC - Murray. Imagine MLS
- $539,0004 bd4 ba4.3k sqft81 Oak Shadow Ln #0, Benton, KY 42025For SaleMLS ID #26016814, Jeff Smith, Re/Max Real Estate Associates. Imagine MLS
- $325,0003 bd3 ba2.6k sqft705 Darnell Rd, Benton, KY 42025For SaleMLS ID #26020221, Molly Conger, Keller Williams Experience - Eddyville. Imagine MLS
- $679,0005 bd4 ba3.3k sqft60 Lexington Dr, Gilbertsville, KY 42044For SaleMLS ID #26014056, Lenny Powley, LP Real Estate Services LLC. Imagine MLS
- $459,9004 bd3 ba2.6k sqft157 Alben Dr, Benton, KY 42025For SaleMLS ID #26016426, Jennifer Fisk, Housman Partners - Lake Area. Imagine MLS
- $539,0005 bd4 ba4.3k sqft81 Oak Shadow Ln, Benton, KY 42025For SaleMLS ID #137576, Jeff Smith, RE/MAX Real Estate Associates. WKRMLS
