This stunning Craftsman-style home is everything you've imagined—and more. Welcomed by a charming rocking-chair front porch with partial river views, you'll step into a beautifully designed open floor plan that effortlessly blends classic character with modern luxury. Gleaming hardwood floors and a striking center staircase set the tone, anchoring the expansive living and dining areas with warmth and elegance.
The custom kitchen is truly a chef's dream, featuring bespoke cabinetry with soft-close drawers and custom hardware, top-of-the-line appliances, and sleek quartz countertops—perfect for both everyday living and entertaining. A bright and stylish half bath completes the main level.
Upstairs, you'll find three generously sized bedrooms, each offering large walk-in closets. The full bath is thoughtfully designed with a walk-in shower, built-in bench, and bidet for added comfort and sophistication.
The basement level, conveniently located off the kitchen, houses the laundry and mechanicals and also offers direct access from the driveway. This leads to a one-car garage with an attached, heated artist studio—an ideal space for creativity, work-from-home flexibility, or a private retreat.
Outside, the fully fenced property is a true sanctuary, featuring raised garden beds, mature landscaping, and a cozy deck just off the kitchen—perfect for outdoor dining, relaxing, and entertaining. This exceptional home offers craftsmanship, functionality, and lifestyle in one beautifully curated package.
Closed
$512,550
1040 Main Street, Malden, NY 12453
3beds
1,470sqft
Single Family Residence
Built in 1914
0.25 Acres Lot
$518,500 Zestimate®
$349/sqft
$3,410 Estimated rent
Home value
$518,500
$441,000 - $607,000
$3,410/mo
Zestimate® history
Owner options
List your home for rent
$3,410/mo
Rent Zestimate®
Find your next renter with Zillow Rental Manager. Plus, with online applications, you can quickly screen prospective tenants – for free.
$3,410/mo
Rent Zestimate®
Refinance and save
$3,450/mo
Est. payment
Refinancing to a lower rate could help reduce your monthly payments and save thousands over the life of the loan.
$3,450/mo
Est. payment
Explore your selling options
Work with a Zillow partner agent
Leverage their expertise and Zillow's premium Showcase listings to get your home seen by more buyers.
Get startedList with your own agent
Get your home in front of millions of buyers by listing it on Zillow.
Learn how to do itSell it yourself
Take full control of how buyers see your home on Zillow by listing For Sale by Owner (FSBO).
List your homeWhat's special
Zillow last checked:
Listing updated:
Listed by:
Vincent Betts 808-594-7323,
Grist Mill Real Estate
Bought with:
Genevieve Geaney, 10401379556
Compass Greater New York, LLC
Source: HVCRMLS,MLS#: 20260227
Facts & features
Interior
Bedrooms & bathrooms
- Bedrooms: 3
- Bathrooms: 2
- Full bathrooms: 1
- 1/2 bathrooms: 1
Heating
- Natural Gas, Zoned
Appliances
- Included: Washer, Vented Exhaust Fan, Stainless Steel Appliance(s), Gas Oven, Free-Standing Refrigerator, Free-Standing Gas Range, Exhaust Fan, Dryer, Dishwasher
- Laundry: Main Level
Features
- Bidet, Kitchen Island, Open Floorplan, Walk-In Closet(s)
- Flooring: Carpet, Wood
- Windows: Insulated Windows
- Basement: Full,Sump Pump
- Number of fireplaces: 1
- Fireplace features: Dining Room, Free Standing, Gas Log
Interior area
- Total structure area: 1,470
- Total interior livable area: 1,470 sqft
- Finished area above ground: 1,470
- Finished area below ground: 0
Property
Parking
- Total spaces: 1
- Parking features: Deck, Garage Faces Front, Paved, Driveway
- Garage spaces: 1
- Has uncovered spaces: Yes
Features
- Levels: Two
- Stories: 2
- Patio & porch: Deck, Front Porch, Porch
- Fencing: Gate,Wire
- Has view: Yes
- View description: River
- Has water view: Yes
- Water view: River
Lot
- Size: 0.25 Acres
- Features: Back Yard, Front Yard
Details
- Additional structures: Garage(s), Workshop, See Remarks
- Parcel number: 18.10344
- Zoning: 18
Construction
Type & style
- Home type: SingleFamily
- Architectural style: Arts & Crafts
- Property subtype: Single Family Residence
Materials
- Vinyl Siding
- Foundation: Block
- Roof: Asphalt
Condition
- New construction: No
- Year built: 1914
Utilities & green energy
- Electric: 200+ Amp Service, Circuit Breakers
- Sewer: Public Sewer
- Water: Public
- Utilities for property: Cable Connected, Electricity Connected, Natural Gas Connected, Water Connected
Community & HOA
HOA
- Has HOA: No
Location
- Region: Malden On Hudson
Financial & listing details
- Price per square foot: $349/sqft
- Tax assessed value: $305,500
- Annual tax amount: $6,394
- Date on market: 1/20/2026
- Listing terms: Cash,Conventional
- Inclusions: Washer, Dryer, Dishwasher, Microwave Wolf free standing stove, Liebherr Refrigerator, Faber Vent, All lighting fixtures.
- Electric utility on property: Yes
- Road surface type: Paved
Price history
| Date | Event | Price |
|---|---|---|
| 4/13/2026 | Sold | $512,550-2.4%$349/sqft |
Source:  HVCRMLS #20260227 Report a problem HVCRMLS #20260227 Report a problem | ||
| 2/18/2026 | Pending sale | $525,000$357/sqft |
Source: HVCRMLS #20260227 Report a problem | ||
| 2/17/2026 | Contingent | $525,000$357/sqft |
Source: HVCRMLS #20260227 Report a problem | ||
| 1/20/2026 | Listed for sale | $525,000+162.5%$357/sqft |
Source: HVCRMLS #20260227 Report a problem | ||
| 7/22/2016 | Sold | $200,000-16.3%$136/sqft |
Source: Public Record Report a problem | ||
| 12/28/2015 | Listed for sale | $239,000+104.3%$163/sqft |
Source: RE/MAX Prime Properties #4554305 Report a problem | ||
| 8/12/2015 | Sold | $117,000$80/sqft |
Source: Public Record Report a problem | ||
Public tax history
| Year | Property taxes | Tax assessment |
|---|---|---|
| 2025 | -- | $305,500 +3.2% |
| 2024 | -- | $296,000 +14.1% |
| 2023 | -- | $259,500 +17.2% |
| 2022 | -- | $221,500 +17.2% |
| 2021 | -- | $189,000 +11.2% |
| 2020 | -- | $170,000 |
| 2019 | -- | $170,000 +3% |
| 2018 | -- | $165,000 +1.9% |
| 2017 | $8,635 | $162,000 |
| 2016 | -- | $162,000 +11% |
| 2015 | -- | $146,000 |
| 2014 | -- | $146,000 -3.9% |
| 2013 | -- | $152,000 -6.7% |
| 2011 | -- | $163,000 -2.9% |
| 2010 | -- | $167,800 +30.1% |
| 2009 | -- | $129,000 |
| 2008 | -- | $129,000 |
| 2007 | -- | $129,000 |
| 2006 | -- | $129,000 |
| 2005 | -- | $129,000 +68.4% |
| 2004 | -- | $76,600 |
| 2003 | -- | $76,600 |
| 2002 | -- | $76,600 |
| 2001 | -- | $76,600 |
| 2000 | -- | $76,600 |
Find assessor info on the county website
Neighborhood: 12453
Nearby homes
- $477,6003 bd2 ba1.4k sqft1040 Main St, Kingston, NY 12401Off Market
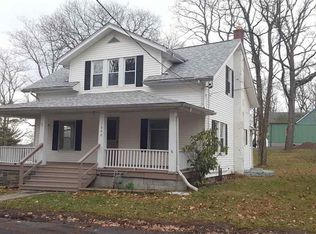
- $229,0001 bd1 ba612 sqft1034 Main St, Saugerties, NY 12477Off Market
- $271,4003 bd1 ba1k sqft1031 Main St, Saugerties, NY 12477Off Market
- $526,5004 bd3 ba2.9k sqft1032 Main St, Saugerties, NY 12477Off Market
- $7,000-- bd-- ba-- sqftMain Street Malden, Saugerties, NY 12477Off Market
- $20,000-- bd-- ba-- sqftMain Street Malden, Saugerties, NY 12477Sold
- $315,5052 bd1 ba1.1k sqft10 Kramer Kourt, Saugerties, NY 12477Sold
- $518,4003 bd3 ba1.7k sqft4 Kramer Kourt, Saugerties, NY 12477Off Market
Nearby schools
GreatSchools rating
- 5/10Cahill SchoolGrades: K-6Distance: 1.1 mi
- 4/10Saugerties Junior High SchoolGrades: 7-8Distance: 0.6 mi
- 7/10Saugerties Senior High SchoolGrades: 9-12Distance: 0.6 mi
Get a cash offer in 3 minutes
Find out how much your home could sell for in as little as 3 minutes with a no-obligation cash offer.
Estimated market value
$518,500
Get a cash offer in 3 minutes
Find out how much your home could sell for in as little as 3 minutes with a no-obligation cash offer.
Estimated market value
$518,500
- New York
- Ulster County
- Malden
- 12453
- 1040 Main Street
Nearby cities
Nearby zip codes
Other Malden Topics
