WOW! That’s the only word to that comes to mind when viewing this property. If you’ve been looking for a “family compound” with room for immediate & extended relatives, your search is over! Not only does this 2-acre property have a renovated ca. 1900 farmhouse w/approx. 3300 sq.ft. for the owners, but it also has an 8000 sq.ft. restored & beautifully renovated barn that functions as an Accessory Dwelling Unit (ADU) for relatives. This coupled with multiple outbuildings makes this a truly one-of-a-kind property in the Spring-Ford SD. Let’s take a tour of the farmhouse first. The covered porch leads you into the large living space w/pellet stove. The renovated kitchen in the farmhouse is gorgeous, w/hardwood floor, center island w/wood countertop, white cabinetry w/granite counters, stainless appliances, range hood & subway tile backsplash. Off the kitchen is the dining area w/hardwood floor & original walk-in fireplace w/insert. An enclosed sunroom off the living room & a half bath w/laundry closet complete the main level of the farmhouse. Upstairs, the primary suite has hardwood floors, a fireplace & a full en suite bath w/dual sink vanity & walk-in shower w/custom farmhouse shower door. 2 add’l bedrooms w/hardwood flooring share a hallway full bath. A large loft outside of the primary suite, walk-up attic & multiple closets providing plenty of storage space are also on the upper level. Finally, there is a temporary wall sectioning off a 1 Bed/1 Bath apartment from the rest of the farmhouse, which can be taken down by new owners if desired. Taking a walk to the rear of the property, you’ll find the massive ADU/converted barn. Inside the front door you’ll instantly be in awe. Hardwood flooring runs throughout the main level. To the right of the entry way are French doors leading to the den w/a stone accent wall. To the left of the entry way is the HUGE 2-story great room w/cathedral wood plank ceiling, propane gas fireplace, about a dozen windows for natural light, sliding door to the deck/balcony, and a dual curved staircase to upstairs. As you walk towards the heart of the home, you’ll notice the large dining room with an abundance of table space that is wide open to the kitchen. The eat-in kitchen in the ADU is a dream – gorgeous cherry cabinetry, granite counters, stainless appliances, large island w/5-burner propane gas cooktop w/stainless hood, double wall oven & stone accent wall. Through the kitchen is a large laundry room w/walk-in pantry. As you climb the curved staircase, you first land on an open loft area – the view down from above is AMAZING! The huge primary suite in the ADU has plenty of space for an abundance of bedroom furnishings. The en suite bathroom has a dual sink vanity, jetted tub w/custom surround, walk-in shower & wood look plank flooring. There is a large walk-in closet as well as another walk-in that could be a dressing area. There are 3 other bedrooms on this level that share another full bathroom, as well as multiple storage closets. Just when you think it can’t get any better – it does! Down on the lower level, the first thing you see is the large “Summer Kitchen” area w/stone accent wall, tile flooring, dining area & sitting area w/propane gas stove. Through the double bar doors, in the next room you’ll find a large living space, pool table, and built-in wet bar. Continuing through another set of double barn doors is yet another gathering area, a bedroom and a full bathroom w/custom farmhouse vanity. AND most everything you see in the ADU is included in the sale! The exterior of this property offers not 1, not 2 but 5 total outbuildings, including a 1 bay garage, multiple storage sheds & a 2-bay garage/workshop for smaller vehicles, such as motorcycles and ATV’s. Conveniently located in Limerick Township, this property is just minutes from great shopping areas and major roadways. This is the unique property you’ve been looking for!
Sold for $1,005,000
$1,005,000
1040 Main St, Royersford, PA 19468
8beds
11,100sqft
Single Family Residence
Built in 1900
2.09 Acres Lot
$1,035,800 Zestimate®
$91/sqft
$-- Estimated rent
Home value
$1,035,800
$953,000 - $1.12M
Not available
Zestimate® history
Owner options
List your home for rent
Find your next renter with Zillow Rental Manager. Plus, with online applications, you can quickly screen prospective tenants – for free.
Refinance and save
$6,777/mo
Est. payment
Refinancing to a lower rate could help reduce your monthly payments and save thousands over the life of the loan.
$6,777/mo
Est. payment
Explore your selling options
Work with a Zillow partner agent
Leverage their expertise and Zillow's premium Showcase listings to get your home seen by more buyers.
Get startedList with your own agent
Get your home in front of millions of buyers by listing it on Zillow.
Learn how to do itSell it yourself
Take full control of how buyers see your home on Zillow by listing For Sale by Owner (FSBO).
List your homeWhat's special
Propane gas fireplaceStone accent wallOpen loft areaCustom farmhouse shower doorEnclosed sunroomRenovated kitchenJetted tub
Zillow last checked:
Listing updated:
Listed by:
Lisa Evcic-Amicone 610-805-6382,
Coldwell Banker Hearthside Realtors-Collegeville
Bought with:
Keith Kline, RM426216
Coldwell Banker Hearthside Realtors-Collegeville
Source: Bright MLS,MLS#: PAMC2127514
Facts & features
Interior
Bedrooms & bathrooms
- Bedrooms: 8
- Bathrooms: 7
- Full bathrooms: 5
- 1/2 bathrooms: 2
- Main level bathrooms: 2
Rooms
- Room types: Living Room, Dining Room, Primary Bedroom, Bedroom 2, Bedroom 3, Bedroom 4, Kitchen, Den, Basement, Sun/Florida Room, Great Room, Loft, Attic, Primary Bathroom, Full Bath
Primary bedroom
- Features: Attached Bathroom, Flooring - Carpet, Walk-In Closet(s), Ceiling Fan(s)
- Level: Upper 2
Primary bedroom
- Features: Flooring - HardWood, Fireplace - Other, Attached Bathroom
- Level: Upper
Bedroom 2
- Features: Flooring - Carpet, Ceiling Fan(s)
- Level: Upper 2
Bedroom 2
- Features: Flooring - HardWood
- Level: Upper
Bedroom 3
- Features: Flooring - Carpet, Ceiling Fan(s)
- Level: Upper 2
Bedroom 3
- Features: Flooring - HardWood
- Level: Upper
Bedroom 4
- Features: Flooring - Carpet, Ceiling Fan(s)
- Level: Upper 2
Primary bathroom
- Features: Double Sink, Bathroom - Walk-In Shower, Bathroom - Jetted Tub
- Level: Upper 2
Primary bathroom
- Features: Double Sink, Bathroom - Walk-In Shower
- Level: Upper
Other
- Features: Attic - Floored, Attic - Walk-Up
- Level: Upper
Basement
- Features: Basement - Finished, Ceiling Fan(s), Fireplace - Other, Flooring - Carpet, Wet Bar, Flooring - Tile/Brick
- Level: Lower
Den
- Features: Flooring - HardWood
- Level: Main
Dining room
- Features: Flooring - HardWood, Fireplace - Other
- Level: Main
Dining room
- Features: Flooring - HardWood
- Level: Main
Other
- Features: Bathroom - Tub Shower, Double Sink, Flooring - Ceramic Tile
- Level: Upper 2
Other
- Features: Bathroom - Tub Shower
- Level: Upper
Other
- Features: Flooring - Tile/Brick, Bathroom - Tub Shower
- Level: Lower
Great room
- Features: Cathedral/Vaulted Ceiling, Ceiling Fan(s), Flooring - HardWood, Fireplace - Gas
- Level: Main
Kitchen
- Features: Kitchen Island, Granite Counters, Kitchen - Propane Cooking
- Level: Main
Kitchen
- Features: Flooring - HardWood, Granite Counters, Kitchen Island, Breakfast Nook, Kitchen - Propane Cooking
- Level: Main
Living room
- Features: Flooring - Carpet, Fireplace - Other
- Level: Main
Loft
- Features: Flooring - Carpet
- Level: Upper 2
Loft
- Features: Flooring - Carpet
- Level: Upper
Other
- Level: Main
Heating
- Forced Air, Electric
Cooling
- Central Air, Electric
Appliances
- Included: Built-In Range, Cooktop, Dishwasher, Dryer, Microwave, Oven, Range Hood, Refrigerator, Stainless Steel Appliance(s), Washer, Water Heater, Electric Water Heater
- Laundry: Main Level
Features
- 2nd Kitchen, Attic, Bathroom - Tub Shower, Bathroom - Walk-In Shower, Breakfast Area, Ceiling Fan(s), Curved Staircase, Dining Area, Double/Dual Staircase, Open Floorplan, Floor Plan - Traditional, Formal/Separate Dining Room, Eat-in Kitchen, Kitchen - Gourmet, Kitchen Island, Kitchen - Table Space, Pantry, Primary Bath(s), Recessed Lighting, Upgraded Countertops, Walk-In Closet(s), Bar
- Flooring: Carpet, Wood
- Basement: Full,Finished,Unfinished
- Number of fireplaces: 5
- Fireplace features: Gas/Propane, Wood Burning
Interior area
- Total structure area: 11,100
- Total interior livable area: 11,100 sqft
- Finished area above ground: 8,000
- Finished area below ground: 3,100
Property
Parking
- Total spaces: 10
- Parking features: Driveway
- Uncovered spaces: 10
Accessibility
- Accessibility features: None
Features
- Levels: Three
- Stories: 3
- Patio & porch: Deck, Patio, Porch
- Pool features: None
- Has spa: Yes
- Spa features: Bath
Lot
- Size: 2.09 Acres
- Dimensions: 205.00 x 0.00
Details
- Additional structures: Above Grade, Below Grade, Outbuilding
- Parcel number: 370002794004
- Zoning: RES
- Special conditions: Standard
Construction
Type & style
- Home type: SingleFamily
- Architectural style: Farmhouse/National Folk,Converted Barn
- Property subtype: Single Family Residence
Materials
- Stone, Stucco, Vinyl Siding
- Foundation: Concrete Perimeter
Condition
- New construction: No
- Year built: 1900
Utilities & green energy
- Sewer: Public Sewer
- Water: Well
- Utilities for property: Propane
Community & HOA
Community
- Subdivision: None Available
HOA
- Has HOA: No
Location
- Region: Royersford
- Municipality: LIMERICK TWP
Financial & listing details
- Price per square foot: $91/sqft
- Tax assessed value: $371,780
- Annual tax amount: $15,162
- Date on market: 1/21/2025
- Listing agreement: Exclusive Right To Sell
- Inclusions: Washer, Dryer, Fridge In Both Dwellings. Majority Of Furnishings In Adu / Converted Barn, With The Exception Of Seller's Small Personal Items (wall Hangings, Etc). All As-is With No Monetary Value
- Exclusions: Seller's Small Personal Items (wall Hangings, Etc)
- Ownership: Fee Simple
Price history
| Date | Event | Price |
|---|---|---|
| 3/21/2025 | Sold | $1,005,000-8.6%$91/sqft |
Source:  Bright MLS #PAMC2127514 Report a problem Bright MLS #PAMC2127514 Report a problem | ||
| 2/12/2025 | Pending sale | $1,100,000$99/sqft |
Source: Bright MLS #PAMC2127514 Report a problem | ||
| 2/1/2025 | Contingent | $1,100,000$99/sqft |
Source: Bright MLS #PAMC2127514 Report a problem | ||
| 1/21/2025 | Listed for sale | $1,100,000+131.6%$99/sqft |
Source: Bright MLS #PAMC2127514 Report a problem | ||
| 2/6/2006 | Sold | $475,000+169.9%$43/sqft |
Source: Public Record Report a problem | ||
| 5/20/1998 | Sold | $176,000$16/sqft |
Source: Public Record Report a problem | ||
Public tax history
| Year | Property taxes | Tax assessment |
|---|---|---|
| 2025 | $15,308 +8% | $371,780 |
| 2024 | $14,170 | $371,780 |
| 2023 | $14,170 +6.9% | $371,780 |
| 2022 | $13,252 +2.4% | $371,780 |
| 2021 | $12,938 +2.6% | $371,780 |
| 2020 | $12,611 +1.9% | $371,780 |
| 2019 | $12,381 +1.9% | $371,780 |
| 2018 | $12,152 +1.2% | $371,780 |
| 2017 | $12,007 +2.4% | $371,780 |
| 2016 | $11,720 +2% | $371,780 |
| 2015 | $11,489 +2% | $371,780 |
| 2014 | $11,266 +2.9% | $371,780 |
| 2013 | $10,945 +2.7% | $371,780 |
| 2012 | $10,654 +4.4% | $371,780 |
| 2011 | $10,201 +1.7% | $371,780 |
| 2010 | $10,030 +3.4% | $371,780 |
| 2009 | $9,703 +4.2% | $371,780 |
| 2008 | $9,314 +98.3% | -- |
| 2007 | $4,696 +10% | -- |
| 2006 | $4,268 +3.3% | -- |
| 2005 | $4,132 +3.9% | -- |
| 2004 | $3,976 +4.9% | -- |
| 2003 | $3,791 +4.8% | -- |
| 2002 | $3,616 +26.6% | -- |
| 2000 | $2,857 +6.7% | -- |
| 1999 | $2,678 | -- |
Find assessor info on the county website
Neighborhood: 19468
Nearby homes
- $--3 bd3 ba2.8k sqft1040 Main St #2, Royersford, PA 19468Off Market
- $372,7000.95 acres1048 Main St, Linfield, PA 19468Off Market
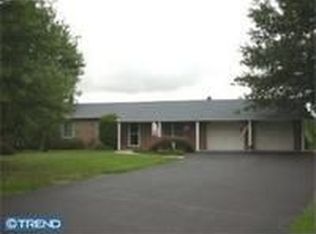
- $518,1003 bd3 ba1.7k sqft1036 Main St, Linfield, PA 19468Off Market

- $551,0004 bd3 ba2.1k sqft1038 Main St, Linfield, PA 19468Off Market
- $538,0003 bd3 ba1.9k sqft1054 Main St, Linfield, PA 19468Off Market
- $411,1004 bd1 ba2.1k sqft1043 Main St, Limerick, PA 19468Off Market
- $734,700-- bd-- ba-- sqft1030 Main St, Linfield, PA 19468Off Market
- $371,4003 bd2 ba1.6k sqft1301 Red Rock Cir, Royersford, PA 19468Off Market
Nearby schools
GreatSchools rating
- 9/10Brooke El SchoolGrades: K-4Distance: 1.8 mi
- 7/10Spring-Ford Ms 8th Grade CenterGrades: 8Distance: 2.5 mi
- 9/10Spring-Ford Senior High School 10-12 Grade CenterGrades: 9-12Distance: 2.5 mi
Schools provided by the listing agent
- Middle: Spring-ford Ms 8th Grade Center
- High: Spring-ford Senior
- District: Spring-ford Area
Source: Bright MLS. This data may not be complete. We recommend contacting the local school district to confirm school assignments for this home.
Get a cash offer in 3 minutes
Find out how much your home could sell for in as little as 3 minutes with a no-obligation cash offer.
Estimated market value
$1,035,800
Get a cash offer in 3 minutes
Find out how much your home could sell for in as little as 3 minutes with a no-obligation cash offer.
Estimated market value
$1,035,800
- Pennsylvania
- Montgomery County
- Royersford
- 19468
- 1040 Main St
