Skip main navigation
Sold
  • $489,100

    1040 Martha Ct, Eugene, OR 97401

    3beds
    1,104sqft
    Residential, Single Family Residence
    Built in 1971
    10,018.8 Square Feet Lot
    $489,200 Zestimate®
    $443/sqft
    $2,226 Estimated rent

    Home value

    $489,200

    $465,000 - $514,000

    $2,226/mo

    Zestimate® history
    Loading
    Loading...

    Owner options

    List your home for rent

    $2,226/mo

    Rent Zestimate®

    Find your next renter with Zillow Rental Manager. Plus, with online applications, you can quickly screen prospective tenants – for free.

    Learn more

    $2,226/mo

    Rent Zestimate®

    Refinance and save

    $2,913/mo

    Est. payment

    Refinancing to a lower rate could help reduce your monthly payments and save thousands over the life of the loan.

    See today's rates

    $2,913/mo

    Est. payment

    Explore your selling options

    Work with a Zillow partner agent

    Leverage their expertise and Zillow's premium Showcase listings to get your home seen by more buyers.

    Get started

    List with your own agent

    Get your home in front of millions of buyers by listing it on Zillow.

    Learn how to do it

    Sell it yourself

    Take full control of how buyers see your home on Zillow by listing For Sale by Owner (FSBO).

    List your home

    What's special

    One-car garageRv parkingSpacious family roomWood stoveEfficient well-maintained single-level homeMultiple covered outdoor areasInterior laundry
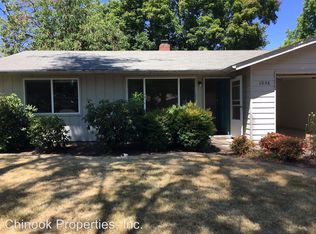
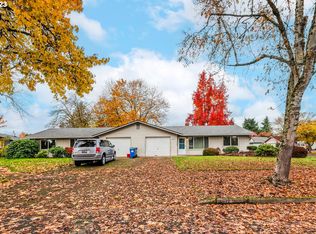
    Welcome to this efficient, well-maintained single-level home located in a desirable Ferry St. Bridge cul-de-sac. Martha Ct. offers the best of both worlds, situated on a nearly quarter-acre lot ideal for gardening and outdoor enthusiasts. Interior highlights include a spacious family room, wood stove, laminate flooring throughout, a primary suite with a half bath, and interior laundry.Exterior features include raised garden beds, a greenhouse, and multiple covered outdoor areas. Enjoy plenty of parking with a one-car garage, sizable carport, and RV parking.Recent updates since 2019 include a new roof (2020), interior and exterior paint, solar panels (2024), wood stove (2023), heat pump (2025), and a covered back deck off the kitchen and dining area—perfect for year-round enjoyment. A clean pre-listing pest and dry rot inspection has been completed. Contact your agent today to schedule a showing.

    Zillow last checked:

    Listing updated:

    Listed by:

    Tyler Demers 541-485-1400,

    Berkshire Hathaway HomeServices Real Estate Professionals

    Bought with:

    Hannah Clotere, 970800078

    ICON Real Estate Group

    Source: RMLS (OR),MLS#: 148666451MLS Logo

    Facts & features

    Interior

    Bedrooms & bathrooms
    • Bedrooms: 3
    • Bathrooms: 2
    • Full bathrooms: 1
    • Partial bathrooms: 1
    • Main level bathrooms: 2
    Primary bedroom
    • Features: Bathroom, Closet, Laminate Flooring
    • Level: Main
    Bedroom 2
    • Features: Closet, Laminate Flooring
    • Level: Main
    Bedroom 3
    • Features: Closet, Laminate Flooring
    • Level: Main
    Dining room
    • Features: Laminate Flooring
    • Level: Main
    Kitchen
    • Features: Dishwasher, Microwave, Pantry, Free Standing Range, Free Standing Refrigerator, Quartz
    • Level: Main
    Living room
    • Features: Laminate Flooring, Wood Stove
    • Level: Main
    Heating
    • Heat Pump
    Cooling
    • Heat Pump
    Appliances
    • Included: Dishwasher, Disposal, Free-Standing Range, Free-Standing Refrigerator, Microwave, Plumbed For Ice Maker, Stainless Steel Appliance(s), Electric Water Heater
    • Laundry: Laundry Room
    Features
    • Ceiling Fan(s), Quartz, Closet, Pantry, Bathroom
    • Flooring: Laminate, Tile
    • Basement: Crawl Space
    • Number of fireplaces: 1
    • Fireplace features: Insert, Wood Burning Stove
    Interior area
    • Total structure area: 1,104
    • Total interior livable area: 1,104 sqft

    Property

    Parking
    • Total spaces: 1
    • Parking features: Carport, RV Access/Parking, Attached
    • Attached garage spaces: 1
    • Has carport: Yes
    Accessibility
    • Accessibility features: Minimal Steps, One Level, Walkin Shower, Accessibility
    Features
    • Levels: One
    • Stories: 1
    • Patio & porch: Covered Deck, Covered Patio
    • Exterior features: Garden, Rain Barrel/Cistern(s), Raised Beds, Yard
    • Fencing: Fenced
    Lot
    • Size: 10,018 sqft
    • Features: Cul-De-Sac, Level, Sprinkler, SqFt 10000 to 14999
    Details
    • Additional structures: Greenhouse, RVParking, ToolShed
    • Parcel number: 0187268

    Construction

    Type & style
    • Home type: SingleFamily
    • Property subtype: Residential, Single Family Residence
    Materials
    • T111 Siding
    • Roof: Composition
    Condition
    • Resale
    • New construction: No
    • Year built: 1971

    Utilities & green energy

    • Sewer: Public Sewer
    • Water: Public

    Community & neighborhood

    Location
    • Region: Eugene

    Other

    Other facts
    • Listing terms: Cash,Conventional,FHA,VA Loan
    • Road surface type: Paved

    Price history

    DateEventPrice
    6/18/2026Sold$489,100+8.9%$443/sqft
    Source: RMLS (OR) #148666451 Report a problem
    5/27/2026Pending sale$449,000$407/sqft
    Source: RMLS (OR) #148666451 Report a problem
    5/20/2026Listed for sale$449,000+58.7%$407/sqft
    Source: RMLS (OR) #148666451 Report a problem
    5/24/2019Sold$283,000$256/sqft
    Source: RMLS (OR) #19563719 Report a problem
    4/27/2019Pending sale$283,000$256/sqft
    Source: Keller Williams Realty Eugene/Springfield #19563719 Report a problem
    4/24/2019Listed for sale$283,000+34.8%$256/sqft
    Source: Keller Williams /Eugene-Spfld #19563719 Report a problem
    11/3/2015Sold$210,000$190/sqft
    Source: RMLS (OR) #15584134 Report a problem
    9/11/2015Pending sale$210,000$190/sqft
    Source: RE/MAX INTEGRITY #15584134 Report a problem
    8/26/2015Listed for sale$210,000$190/sqft
    Source: RE/MAX INTEGRITY #15584134 Report a problem

    Public tax history

    YearProperty taxesTax assessment
    2025$3,968 +1.3%$203,642 +3%
    2024$3,918 +2.6%$197,711 +3%
    2023$3,819 +4%$191,953 +3%
    2022$3,671 +6.5%$186,363 +3%
    2021$3,448 -0.4%$180,935 +3%
    2020$3,460 +3.5%$175,666 +3%
    2019$3,342 +25.7%$170,550 +3%
    2018$2,658 $165,583 +3%
    2017$2,658 +4.7%$160,760 +3%
    2016$2,539 -11.1%$156,078 +3%
    2015$2,856 +4%$151,532 +3%
    2014$2,746 +8.2%$147,118 +3%
    2013$2,537 +10.2%$142,833 +3%
    2012$2,302 $138,673 +3%
    2011-- $134,634 +3%
    2010-- $130,713 +3%
    2009-- $126,906 +3%
    2008-- $123,210 +3%
    2007-- $119,621 +3%
    2006-- $116,137 +3%
    2005-- $112,754 +3%
    2004-- $109,470 +3%
    2003-- $106,282 +3%
    2002-- $103,186 +3%
    2001-- $100,181 +3%
    2000-- $97,263

    Find assessor info on the county website

    Neighborhood: Harlow

    Nearby schools

    GreatSchools rating
    Schools provided by the listing agent
    • Elementary: Bertha Holt
    • Middle: Monroe
    • High: Sheldon

    Source: RMLS (OR). This data may not be complete. We recommend contacting the local school district to confirm school assignments for this home.

    Get pre-qualified for a loan
    At Zillow Home Loans, we can pre-qualify you in as little as 5 minutes with no impact to your credit score.

    An equal housing lender. NMLS #10287.

    Sell for more on Zillow
    Get a Zillow Showcase℠ listing at no additional cost and you could sell for .
    $489,200
    2% more
    +$9,784
    With Zillow Showcase(estimated)
    $498,984