Set in Hampton’s Briarfield/Aberdeen area, this classic brick ranch blends timeless curb appeal with the ease of true single-level living. With 2,358 sq ft on nearly a quarter acre, sun-filled rooms create a warm backdrop for everyday comfort and effortless entertaining. A thoughtful garage-to-den conversion adds valuable flex space—perfect for movie nights, a playroom, or a quiet home office—while the traditional living and dining rooms keep the flow connected. Tree-lined streets, nearby schools, and quick access to shopping, dining, and daily conveniences make the location hard to beat. Outside, a generous yard invites weekend grilling, gardening, and play, with a handy storage shed and a driveway for easy off-street parking. If you’ve been looking for space, convenience, and a home that simply lives well, this is the one. Come feel the comfort and imagine your next chapter—schedule your private tour today.
Sold
$260,000
1040 Mary Peake Blvd, Hampton, VA 23666
3beds
2,358sqft
Single Family Residence
Built in 1970
10,663 Square Feet Lot
$303,700 Zestimate®
$110/sqft
$2,414 Estimated rent
Home value
$303,700
$267,000 - $337,000
$2,414/mo
Zestimate® history
Owner options
List your home for rent
$2,414/mo
Rent Zestimate®
Find your next renter with Zillow Rental Manager. Plus, with online applications, you can quickly screen prospective tenants – for free.
$2,414/mo
Rent Zestimate®
Refinance and save
$1,681/mo
Est. payment
Refinancing to a lower rate could help reduce your monthly payments and save thousands over the life of the loan.
$1,681/mo
Est. payment
Explore your selling options
Work with a Zillow partner agent
Leverage their expertise and Zillow's premium Showcase listings to get your home seen by more buyers.
Get startedList with your own agent
Get your home in front of millions of buyers by listing it on Zillow.
Learn how to do itSell it yourself
Take full control of how buyers see your home on Zillow by listing For Sale by Owner (FSBO).
List your homeWhat's special
Classic brick ranchTrue single-level livingSun-filled roomsTimeless curb appealGenerous yardThoughtful garage-to-den conversionValuable flex space
Zillow last checked:
Listing updated:
Listed by:
Debbie Reynolds,
Keller Williams Richmond West 804-282-5901,
Tyler Le,
Keller Williams Richmond West
Bought with:
Chris Brown
1st Class Real Estate Norfolk
Source: REIN Inc.,MLS#: 10603740
Facts & features
Interior
Bedrooms & bathrooms
- Bedrooms: 3
- Bathrooms: 2
- Full bathrooms: 2
Rooms
- Room types: 1st Floor BR, 1st Floor Primary BR, Utility Closet
Primary bedroom
- Level: First
Heating
- Forced Air
Cooling
- Central Air
Appliances
- Included: Dishwasher, Dryer, Microwave, Electric Range, Refrigerator, Washer, Electric Water Heater
- Laundry: Dryer Hookup, Washer Hookup
Features
- Flooring: Laminate/LVP, Other
- Has basement: No
- Has fireplace: No
Interior area
- Total interior livable area: 2,358 sqft
Property
Parking
- Total spaces: 2
- Parking features: 2 Space, On Street, Converted Gar
- Has uncovered spaces: Yes
Features
- Stories: 1
- Pool features: None
- Fencing: None
- Waterfront features: Not Waterfront
- Frontage length: 79
Lot
- Size: 10,663 Square Feet
- Dimensions: 135 x 79
Details
- Parcel number: 3004237
- Zoning: R11
Construction
Type & style
- Home type: SingleFamily
- Architectural style: Ranch
- Property subtype: Single Family Residence
Materials
- Brick
- Foundation: Slab
- Roof: Composition
Condition
- New construction: No
- Year built: 1970
Utilities & green energy
- Sewer: City/County
- Water: City/County
Community & HOA
Community
- Subdivision: Granger East
HOA
- Has HOA: No
Location
- Region: Hampton
Financial & listing details
- Price per square foot: $110/sqft
- Tax assessed value: $252,900
- Annual tax amount: $2,908
- Date on market: 10/2/2025
Price history
Price history is unavailable.
Public tax history
| Year | Property taxes | Tax assessment |
|---|---|---|
| 2025 | $2,989 +1.5% | $252,900 +2.4% |
| 2024 | $2,945 -0.3% | $246,900 +2.3% |
| 2023 | $2,954 +6.5% | $241,400 +12.2% |
| 2022 | $2,774 +3.5% | $215,200 +1.3% |
| 2021 | $2,680 | $212,500 +2.4% |
| 2020 | $2,680 | $207,600 |
| 2019 | $2,680 +5.1% | $207,600 +4.8% |
| 2018 | $2,549 | $198,000 |
| 2017 | $2,549 | -- |
| 2016 | $2,549 -3.2% | -- |
| 2015 | $2,633 | -- |
| 2014 | $2,633 | $204,800 |
| 2013 | -- | -- |
| 2012 | -- | -- |
| 2011 | -- | -- |
| 2010 | -- | -- |
| 2009 | -- | -- |
| 2008 | -- | -- |
| 2007 | -- | -- |
| 2006 | -- | -- |
| 2005 | -- | -- |
| 2004 | -- | -- |
| 2003 | -- | -- |
| 2002 | -- | $112,400 +4.3% |
| 2001 | -- | $107,800 |
Find assessor info on the county website
Neighborhood: Aberdeen
Nearby homes
- $269,7004 bd2 ba1.8k sqft1038 Mary Peake Blvd, Hampton, VA 23666Off Market
- $308,4003 bd2 ba1.8k sqft1042 Mary Peake Blvd, Hampton, VA 23666Off Market
- $259,3003 bd2 ba1.4k sqft1041 Aberdeen Rd, Hampton, VA 23666Off Market
- $224,5004 bd2 ba1.8k sqft1039 Aberdeen Rd, Hampton, VA 23666Off Market
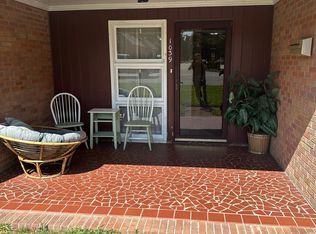
- $341,0004 bd4 ba2k sqft1036 Mary Peake Blvd, Hampton, VA 23666Off Market
- $234,7003 bd2 ba1.5k sqft1043 Aberdeen Rd, Hampton, VA 23666Off Market
- $267,8004 bd2 ba1.7k sqft1039 Mary Peake Blvd, Hampton, VA 23666Off Market
- $229,0003 bd2 ba1.4k sqft1041 Mary Peake Blvd, Hampton, VA 23666Off Market
Nearby schools
GreatSchools rating
- 5/10Aberdeen Elementary SchoolGrades: PK-5Distance: 0.5 mi
- 5/10Cesar Tarrant Middle SchoolGrades: 6-8Distance: 1.4 mi
- 7/10Bethel High SchoolGrades: 9-12Distance: 2.3 mi
Schools provided by the listing agent
- Elementary: Aberdeen Elementary
- Middle: Cesar Tarrant Middle
- High: Bethel
Source: REIN Inc.. This data may not be complete. We recommend contacting the local school district to confirm school assignments for this home.
Sell for more on Zillow
Get a Zillow Showcase℠ listing at no additional cost and you could sell for .
$303,700
2% more
+$6,074
With Zillow Showcase(estimated)
$309,774
Sell for more on Zillow
Get a Zillow Showcase℠ listing at no additional cost and you could sell for .
$303,700
2% more
+$6,074
With Zillow Showcase(estimated)
$309,774
- Virginia
- Hampton City
- Hampton
- 23666
- Aberdeen
- 1040 Mary Peake Blvd
