Skip main navigation
Sold for $155,000
  • $155,000

    1040 Matheny Dr, Leon, WV 25123

    3beds
    1,248sqft
    Manufactured Home, Single Family Residence
    Built in 1996
    3.06 Acres Lot
    $162,100 Zestimate®
    $124/sqft
    $865 Estimated rent

    Home value

    $162,100

    Estimated sales range

    Not available

    $865/mo

    Zestimate® history
    Loading
    Loading...

    Owner options

    List your home for rent

    $865/mo

    Rent Zestimate®

    Find your next renter with Zillow Rental Manager. Plus, with online applications, you can quickly screen prospective tenants – for free.

    Learn more

    $865/mo

    Rent Zestimate®

    Refinance and save

    $970/mo

    Est. payment

    Refinancing to a lower rate could help reduce your monthly payments and save thousands over the life of the loan.

    See today's rates

    $970/mo

    Est. payment

    Explore your selling options

    Work with a Zillow partner agent

    Leverage their expertise and Zillow's premium Showcase listings to get your home seen by more buyers.

    Get started

    List with your own agent

    Get your home in front of millions of buyers by listing it on Zillow.

    Learn how to do it

    Sell it yourself

    Take full control of how buyers see your home on Zillow by listing For Sale by Owner (FSBO).

    List your home

    What's special

    Modern sidingStylish flooringBrand new hvac systemNew electric panelsDurable roofSerene three-acre lot
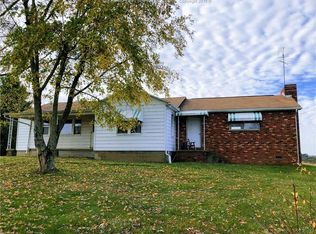
    This beautifully remodeled manufactured home is nestled on a serene three-acre lot, providing ample privacy and space. The property features a spacious 30x40 garage, perfect for storage or workshop needs. Recent upgrades include new electric panels both inside and out, ensuring safety and efficiency. The home has been enhanced with a brand new HVAC system, a durable roof, modern siding, and stylish flooring, making it move-in ready. This property blends comfort and convenience, perfect for those seeking a peaceful retreat.

    Zillow last checked:

    Listing updated:

    Listed by:

    Amber Mouser,

    Sold Sisters Realty, LLC 304-982-7185,

    Charessa Wilkinson,

    Sold Sisters Realty, LLC

    Bought with:

    LORA VANCE, 0028609

    Keller Williams Realty Advantage

    Source: KVBR,MLS#: 276747MLS LogoOriginating MLS: Kanawha Valley Board of REALTORS

    Facts & features

    Interior

    Bedrooms & bathrooms
    • Bedrooms: 3
    • Bathrooms: 2
    • Full bathrooms: 2
    Primary bedroom
    • Description: Primary Bedroom
    • Level: Main
    • Dimensions: 13 6 X 11
    Bedroom 2
    • Description: Bedroom 2
    • Level: Main
    • Dimensions: 13 6 X 9 9
    Bedroom 3
    • Description: Bedroom 3
    • Level: Main
    • Dimensions: 11 X 8 10
    Dining room
    • Description: Dining Room
    • Level: Main
    • Dimensions: 0 X 0
    Kitchen
    • Description: Kitchen
    • Level: Main
    • Dimensions: 19 8 X 13 2
    Living room
    • Description: Living Room
    • Level: Main
    • Dimensions: 19 10 X 11 2
    Heating
    • Electric, Forced Air, Heat Pump
    Cooling
    • Central Air
    Appliances
    • Included: Dishwasher, Electric Range
    Features
    • Eat-in Kitchen
    • Flooring: Laminate
    • Windows: Insulated Windows
    • Basement: None
    • Has fireplace: No
    Interior area
    • Total interior livable area: 1,248 sqft

    Property

    Parking
    • Total spaces: 2
    • Parking features: Detached, Garage, Two Car Garage
    • Garage spaces: 2
    Features
    • Stories: 1
    • Patio & porch: Deck, Porch
    • Exterior features: Deck, Porch
    Lot
    • Size: 3.06 Acres
    • Features: Wooded
    Details
    • Parcel number: 030347004600000000

    Construction

    Type & style
    • Home type: MobileManufactured
    • Architectural style: Manufactured Home,One Story
    • Property subtype: Manufactured Home, Single Family Residence
    Materials
    • Vinyl Siding
    • Roof: Metal
    Condition
    • Year built: 1996

    Utilities & green energy

    • Sewer: Septic Tank
    • Water: Well

    Community & neighborhood

    Location
    • Region: Leon

    Price history

    DateEventPrice
    4/23/2025Sold$155,000-3.1%$124/sqft
    Source: KVBR #276747 Report a problem
    3/18/2025Pending sale$160,000$128/sqft
    Source: KVBR #276747 Report a problem
    1/24/2025Listed for sale$160,000+433.3%$128/sqft
    Source: KVBR #276747 Report a problem
    4/20/2022Listing removed--
    Source: KVBR #249925 Report a problem
    2/9/2022Price change$30,000-25%$24/sqft
    Source: KVBR #249925 Report a problem
    10/19/2021Listed for sale$40,000+1900%$32/sqft
    Source: KVBR #249925 Report a problem
    4/13/2011Sold$2,000$2/sqft
    Source: Public Record Report a problem

    Public tax history

    YearProperty taxesTax assessment
    2025$620 +8.9%$26,220 +8.9%
    2024$570 +9.6%$24,080 +9.6%
    2023$520 -3.2%$21,980 -3.2%
    2022$537 $22,700 +0.1%
    2021-- $22,680 +1.3%
    2020-- $22,400 +1.4%
    2019$503 -2.9%$22,100 -2.9%
    2018$518 -4.6%$22,760 -6.2%
    2017$543 +80.4%$24,260 +83.8%
    2016$301 +2.7%$13,200 +5.2%
    2015$293 +0.4%$12,550 +4.5%
    2014$292 $12,010

    Find assessor info on the county website

    Neighborhood: 25123

    Nearby schools

    GreatSchools rating
    Schools provided by the listing agent
    • Elementary: Leon
    • Middle: Point Pleasant
    • High: Point Pleasant

    Source: KVBR. This data may not be complete. We recommend contacting the local school district to confirm school assignments for this home.

    Sell for more on Zillow
    Get a Zillow Showcase℠ listing at no additional cost and you could sell for .
    $162,100
    2% more
    +$3,242
    With Zillow Showcase(estimated)
    $165,342