Skip main navigation
Closed
Street View
  • $2,300,000

    1040 May Ct, Santa Barbara, CA 93111

    4beds
    2,173sqft
    Single Family Residence
    Built in 1971
    8,712 Square Feet Lot
    $2,387,800 Zestimate®
    $1,058/sqft
    $6,753 Estimated rent

    Home value

    $2,387,800

    $2.13M - $2.67M

    $6,753/mo

    Zestimate® history
    Loading
    Loading...

    Owner options

    List your home for rent

    $6,753/mo

    Rent Zestimate®

    Find your next renter with Zillow Rental Manager. Plus, with online applications, you can quickly screen prospective tenants – for free.

    Learn more

    $6,753/mo

    Rent Zestimate®

    Refinance and save

    $14,268/mo

    Est. payment

    Refinancing to a lower rate could help reduce your monthly payments and save thousands over the life of the loan.

    See today's rates

    $14,268/mo

    Est. payment

    Explore your selling options

    Work with a Zillow partner agent

    Leverage their expertise and Zillow's premium Showcase listings to get your home seen by more buyers.

    Get started

    List with your own agent

    Get your home in front of millions of buyers by listing it on Zillow.

    Learn how to do it

    Sell it yourself

    Take full control of how buyers see your home on Zillow by listing For Sale by Owner (FSBO).

    List your home

    What's special

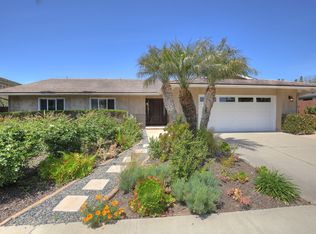
    ''Exit Patterson and head for the hills,'' as the saying used to go— and now you can do just that at this 1971 gem designed by architect Donald E. Pederson. Nestled just half a mile from Cathedral Oaks in a Cul-De-Sac, 1040 May Court captures the classic style North Patterson is known for. Set on a generous 8,712 square foot lot, with views of the Santa Ynez mountains, the property is dotted with citrus and avocado trees, raised garden beds, and mature landscaping. The expansive patio is perfect for entertaining, and the sunroom provides an enclosed bright and airy area for doting over the greenery. Floor-to-ceiling windows flood the entry and living room with natural light. Soaring vaulted ceilings and a beautifully arched fireplace make an architectural statement. The open-concept kitchen features abundant natural light thanks to a massive skylight above the large center island. Granite countertops and built-in cabinetry line three walls, offering plenty of storage and workspace. The kitchen flows seamlessly into the family room and sun room. Originally a four-bedroom home, the layout was smartly reimagined to feature three bedrooms and two baths, with the former fourth bedroom transformed into an elegant dining room just off the living room. The primary suite boasts two closets with organizational design, sliding glass doors opening to the backyard, and a spacious bathroom with an open, accessible shower. An additional bedroom features a full wall of beautiful built-in cabinetry, perfect for displaying books and momentos. An added benefit: the self-contained guest studio includes its own entrance, private fenced-in yard, kitchenette, large walk-in closet, stacked washer and dryer, and a full bathroomideal for multi-generational living or rental potential. Additional Property Features: Located in the highly desired Mountain View School District Hickory wood floors Solar System- Owned Interior solid wood doors throughout Attached two car garage garage with interior access Built-in cabinets in garage Dedicated laundry/ pantry room Garden shed Convenient location- close to parks, schools, tennis courts, and shopping

    Zillow last checked:

    Listing updated:

    Listed by:

    Adam A McKaig 01237501,

    Douglas Elliman of California, Inc.

    Bought with:

    Lourika L Van Tonder, 02211987

    Village Properties - 1

    Cara M Gamberdella, 01766267

    Source: SBMLS,MLS#: 25-1533MLS Logo

    Facts & features

    Interior

    Bedrooms & bathrooms
    • Bedrooms: 4
    • Bathrooms: 3
    • Full bathrooms: 3
    Heating
    • Forced Air
    Cooling
    • Ceiling Fan(s)
    Appliances
    • Included: Refrigerator, Gas Range, Dishwasher, Disposal, Dryer, Microwave, Washer, Water Softener Owned
    • Laundry: Laundry Room
    Features
    • Flooring: Hardwood, Tile
    • Has fireplace: Yes
    • Fireplace features: Living Room
    Interior area
    • Total structure area: 2,173
    • Total interior livable area: 2,173 sqft

    Property

    Parking
    • Parking features: Garage
    • Has garage: Yes
    Features
    • Levels: Single Story
    • Exterior features: Lawn, Fruit Trees
    • Fencing: Fenced
    • Has view: Yes
    • View description: Mountain(s), Setting
    Lot
    • Size: 8,712 sqft
    • Features: Level, Near Public Transit
    • Topography: Level
    Details
    • Parcel number: 069580007
    • Zoning: Other

    Construction

    Type & style
    • Home type: SingleFamily
    • Architectural style: Other
    • Property subtype: Single Family Residence
    Materials
    • Stucco
    • Foundation: Slab
    • Roof: Other
    Condition
    • Excellent
    • Year built: 1971

    Utilities & green energy

    • Water: Goleta Wtr

    Community & neighborhood

    Location
    • Region: Santa Barbara
    • Subdivision: 35 - Mountain View

    Other

    Other facts
    • Listing terms: Ctnl

    Price history

    DateEventPrice
    6/2/2025Sold$2,300,000+4.8%$1,058/sqft
    Source: SBMLS #25-1533 Report a problem
    5/2/2025Pending sale$2,195,000$1,010/sqft
    Source: SBMLS #25-1533 Report a problem
    4/24/2025Listed for sale$2,195,000$1,010/sqft
    Source: SBMLS #25-1533 Report a problem
    6/23/2023Listing removed--
    Source: Zillow Rentals Report a problem
    6/16/2023Price change$2,400-4%$1/sqft
    Source: Zillow Rentals Report a problem
    6/2/2023Listed for rent$2,500$1/sqft
    Source: Zillow Rentals Report a problem

    Public tax history

    YearProperty taxesTax assessment
    2025$2,602 +1.5%$194,887 +2%
    2024$2,562 +1.4%$191,066 +2%
    2023$2,526 +1.5%$187,320 +2%
    2022$2,489 +1.5%$183,648 +2%
    2021$2,453 +2.2%$180,048 +1%
    2020$2,401 +1.5%$178,202 +2%
    2019$2,364 +2.4%$174,709 +2%
    2018$2,308 +2%$171,284 +2%
    2017$2,262 +3.4%$167,926 +2%
    2016$2,187 +1%$164,635 +1.5%
    2015$2,165 $162,163 +2%
    2014$2,165 $158,987 +2.5%
    2012-- $155,167 +2%
    2011-- $152,125 +0.8%
    2010-- $150,989 -0.2%
    2009-- $151,349 +2%
    2008-- $148,382 +2%
    2007-- $145,474 +2%
    2006-- $142,622 +2%
    2005-- $139,827 +33.7%
    2003-- $104,575 +2%
    2002-- $102,525 +2%
    2001-- $100,516 +2%
    2000-- $98,546

    Find assessor info on the county website

    Neighborhood: 93111

    Nearby schools

    GreatSchools rating
    Schools provided by the listing agent
    • Elementary: Mtn View
    • Middle: Gol Valley
    • High: Dos Pueblos

    Source: SBMLS. This data may not be complete. We recommend contacting the local school district to confirm school assignments for this home.

    Sell for more on Zillow
    Get a Zillow Showcase℠ listing at no additional cost and you could sell for .
    $2,387,800
    2% more
    +$47,756
    With Zillow Showcase(estimated)
    $2,435,556