Multiple Offers Received. Highest and Best due by Tuesday, Oct.28 by 12 noon. STUNNING Former Model Home is Ready for IMMEDIATE DELIVERY. This spacious and VERY popular Matisse RANCH home has NEVER been lived in. It is situated on one of the largest 1/2+ ACRE home sites in sought after and SOLD OUT Woodlore Estates. This Matisse floorplan offers 2365 sq.ft. and boasts 3 Bedrooms/3 Full Baths, 3-Car Garage and a very generous FULL English basement. Filled with Designer Select finishes and MANY Builder Upgrades and decorator touches throughout plus amazing coffered ceilings in the stunning dining room. Enjoy 9 foot ceilings, hardwood flooring in main living areas, vented hood in kitchen, garden bath, painted basement stairs and floor and so much more. The GENEROUS kitchen is open to the family room and features a large center island, a walk-in pantry, cook top, and all Stainless Steel appliances. Theres plenty of seating with an eat in table area and eat up bar at the island. This home is just perfect for entertaining. The white mantled gas fireplace creates ambiance in the family room with it's abundant natural light from bright windows that overlook the lush back yard. Step into an elegant primary suite that boasts beautiful stepped tray ceiling with designer paper texture inlay. A private luxury bath features a dual quartz top vanity, step in tiled shower with seat, garden tub and enormous walk-in closet. Covered porches on both the front and back are perfect for a cup of morning coffee or an evening glass of wine. Conveniently located just off of Rte. 31, approx. 1/2 mile north of Rte. 176., it is within minutes to restaurants, retail, NW Medical and other healthcare facilities, Metra train, golf courses and many parks. This community has its own park and also is in CL Park District, Library and TOP RATED SCHOOLS: Prairie Grove Elementary (k-8) and Prairie Ridge HS. Note that the Tax amount does not reflect full assessed property. New garage doors scheduled to be installed. Home is Move In Ready.
Closed
$627,500
1040 Mayhaw Dr, Crystal Lake, IL 60012
3beds
2,365sqft
Single Family Residence
Built in 2020
0.55 Acres Lot
$649,100 Zestimate®
$265/sqft
$3,247 Estimated rent
Home value
$649,100
$597,000 - $708,000
$3,247/mo
Zestimate® history
Owner options
List your home for rent
$3,247/mo
Rent Zestimate®
Find your next renter with Zillow Rental Manager. Plus, with online applications, you can quickly screen prospective tenants – for free.
$3,247/mo
Rent Zestimate®
Refinance and save
$4,324/mo
Est. payment
Refinancing to a lower rate could help reduce your monthly payments and save thousands over the life of the loan.
$4,324/mo
Est. payment
Explore your selling options
Work with a Zillow partner agent
Leverage their expertise and Zillow's premium Showcase listings to get your home seen by more buyers.
Get startedList with your own agent
Get your home in front of millions of buyers by listing it on Zillow.
Learn how to do itSell it yourself
Take full control of how buyers see your home on Zillow by listing For Sale by Owner (FSBO).
List your homeWhat's special
Private luxury bathWhite mantled gas fireplaceFull english basementDesigner select finishesBuilder upgradesAbundant natural lightLarge center island
Zillow last checked:
Listing updated:
Listed by:
Cathy Oberbroeckling 815-861-4238,
Baird & Warner
Bought with:
Holly Pfister
Berkshire Hathaway HomeServices Starck Real Estate
Source: MRED as distributed by MLS GRID,MLS#: 12468375
Facts & features
Interior
Bedrooms & bathrooms
- Bedrooms: 3
- Bathrooms: 3
- Full bathrooms: 3
Rooms
- Room types: Foyer
Primary bedroom
- Features: Flooring (Carpet), Bathroom (Full)
- Level: Main
- Area: 255 Square Feet
- Dimensions: 17X15
Bedroom 2
- Features: Flooring (Carpet)
- Level: Main
- Area: 143 Square Feet
- Dimensions: 13X11
Bedroom 3
- Features: Flooring (Carpet)
- Level: Main
- Area: 121 Square Feet
- Dimensions: 11X11
Dining room
- Features: Flooring (Hardwood)
- Level: Main
- Area: 169 Square Feet
- Dimensions: 13X13
Family room
- Features: Flooring (Hardwood)
- Level: Main
- Area: 342 Square Feet
- Dimensions: 18X19
Foyer
- Features: Flooring (Hardwood)
- Level: Main
- Area: 50 Square Feet
- Dimensions: 5X10
Kitchen
- Features: Kitchen (Eating Area-Breakfast Bar, Eating Area-Table Space, Island, Pantry-Walk-in, SolidSurfaceCounter, Updated Kitchen), Flooring (Hardwood)
- Level: Main
- Area: 117 Square Feet
- Dimensions: 9X13
Laundry
- Features: Flooring (Other)
- Level: Main
- Area: 35 Square Feet
- Dimensions: 7X5
Heating
- Natural Gas, Forced Air
Cooling
- Central Air
Appliances
- Included: Range, Dishwasher, Refrigerator, Disposal, Stainless Steel Appliance(s)
- Laundry: Main Level, Sink
Features
- 1st Floor Bedroom, 1st Floor Full Bath
- Doors: Panel Door(s), Sliding Glass Door(s)
- Basement: Unfinished,Full,Daylight
- Number of fireplaces: 1
- Fireplace features: Gas Starter, Family Room
Interior area
- Total structure area: 0
- Total interior livable area: 2,365 sqft
Property
Parking
- Total spaces: 3
- Parking features: Asphalt, Garage Door Opener, Yes, Garage Owned, Attached, Garage
- Attached garage spaces: 3
- Has uncovered spaces: Yes
Accessibility
- Accessibility features: No Disability Access
Features
- Stories: 1
- Patio & porch: Deck
Lot
- Size: 0.55 Acres
- Dimensions: 71 x 194 x 188 x 196
- Features: Landscaped, Mature Trees
Details
- Parcel number: 1427455004
- Special conditions: None
- Other equipment: Ceiling Fan(s), Sump Pump, Sprinkler-Lawn
Construction
Type & style
- Home type: SingleFamily
- Architectural style: Ranch
- Property subtype: Single Family Residence
Materials
- Vinyl Siding, Brick
- Foundation: Concrete Perimeter
- Roof: Asphalt
Condition
- New construction: No
- Year built: 2020
Details
- Builder model: MATISSE- H elevation
Utilities & green energy
- Sewer: Public Sewer
- Water: Public
Community & HOA
Community
- Features: Park, Curbs, Sidewalks, Street Lights, Street Paved
- Security: Carbon Monoxide Detector(s)
- Subdivision: Woodlore Estates
HOA
- Has HOA: Yes
- Services included: Other
- HOA fee: $495 annually
Location
- Region: Crystal Lake
Financial & listing details
- Price per square foot: $265/sqft
- Tax assessed value: $20,262
- Annual tax amount: $6,754
- Date on market: 10/23/2025
- Listing terms: Cash
- Ownership: Fee Simple w/ HO Assn.
Price history
| Date | Event | Price |
|---|---|---|
| 11/21/2025 | Sold | $627,500+4.8%$265/sqft |
Source:  MRED as distributed by MLS GRID #12468375 Report a problem MRED as distributed by MLS GRID #12468375 Report a problem | ||
| 10/30/2025 | Contingent | $599,000$253/sqft |
Source: MRED as distributed by MLS GRID #12468375 Report a problem | ||
| 10/23/2025 | Listed for sale | $599,000+10.2%$253/sqft |
Source: MRED as distributed by MLS GRID #12468375 Report a problem | ||
| 9/5/2024 | Sold | $543,500$230/sqft |
Source: Public Record Report a problem | ||
Public tax history
| Year | Property taxes | Tax assessment |
|---|---|---|
| 2024 | $605 +0.8% | $6,754 +11.5% |
| 2023 | $600 +6.1% | $6,057 +9.4% |
| 2022 | $565 -95.6% | $5,539 -95.5% |
| 2021 | $12,794 +1.6% | $123,717 +3.1% |
| 2020 | $12,590 | $120,009 +2405.9% |
| 2019 | -- | $4,789 -54.7% |
| 2018 | $1,158 +1.3% | $10,568 +4.4% |
| 2017 | $1,144 +1.1% | $10,125 +4.8% |
| 2016 | $1,131 | $9,660 +5.1% |
| 2013 | $1,131 | $9,193 -11.5% |
| 2011 | -- | $10,383 -7.2% |
| 2010 | -- | $11,186 -6.1% |
| 2009 | -- | $11,911 |
| 2008 | -- | $11,911 |
Find assessor info on the county website
Neighborhood: 60012
Nearby homes
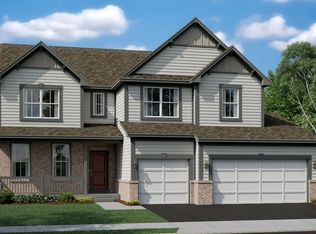
- $547,4004 bd3 ba2.8k sqft1033 Mayhaw Dr, Crystal Lake, IL 60012Sold
- $595,800-- bd-- ba-- sqft1039 Purdue Plz, Crystal Lake, IL 60012Off Market
- $10,568-- bd-- ba-- sqft1060 Purdue Plz, Crystal Lake, IL 60012Off Market
- $48-- bd-- ba-- sqft1045 N River Birch Blvd #G, Crystal Lake, IL 60012Off Market
- $675-- bd-- ba-- sqft1050 N River Birch Blvd #G, Crystal Lake, IL 60012Off Market
- $675-- bd-- ba-- sqft1051 N River Birch Blvd #G, Crystal Lake, IL 60012Off Market
- $48-- bd-- ba-- sqft1052 N Purdue Plz #G, Crystal Lake, IL 60012Off Market
- $48-- bd-- ba-- sqft1053 N River Birch Blvd #G, Crystal Lake, IL 60012Off Market
Nearby schools
GreatSchools rating
- 6/10Prairie Grove Junior High SchoolGrades: 5-8Distance: 1 mi
- 9/10Prairie Ridge High SchoolGrades: 9-12Distance: 1.8 mi
- 8/10Prairie Grove Elementary SchoolGrades: PK-4Distance: 1 mi
Schools provided by the listing agent
- High: Prairie Ridge High School
- District: 46
Source: MRED as distributed by MLS GRID. This data may not be complete. We recommend contacting the local school district to confirm school assignments for this home.
Get a cash offer in 3 minutes
Find out how much your home could sell for in as little as 3 minutes with a no-obligation cash offer.
Estimated market value
$649,100
Get a cash offer in 3 minutes
Find out how much your home could sell for in as little as 3 minutes with a no-obligation cash offer.
Estimated market value
$649,100
- Illinois
- McHenry County
- Crystal Lake
- 60012
- 1040 Mayhaw Dr
Nearby cities
Nearby zip codes
Other Crystal Lake Topics
