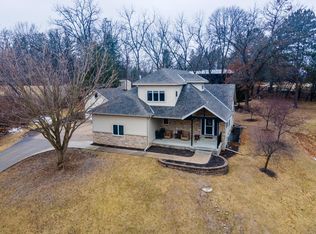
Welcome to a truly rare opportunity just minutes from downtown Rochester and the world-renowned Mayo Clinic. Nestled on a private road at 1040 Maywood Rd SW, this charming ranch-style home sits on an expansive 2-acre lot—an incredibly hard-to-find setting so close to the heart of the city.
Originally built in 1940 and thoughtfully expanded in 1973, this home offers a spacious and highly functional layout featuring 4 bedrooms and 3 bathrooms. Inside, you’ll find two large living areas, a generous office space, and both formal and informal dining areas—perfect for everyday living and entertaining alike. The kitchen is spacious and ready for your personal touch.
The home’s layout lives larger than its footprint, with abundant natural light, hardwood floors, new carpet in the living room, and timeless built-ins and craftsmanship details that are rarely found in newer construction. While the home retains some classic 1970s décor, it provides a wonderful opportunity to update while preserving its character.
Convenience is key with laundry hookups on both the main level and in the basement. Recent updates include a new oven (2018), water heater (2025), and a furnace serviced in November 2025. A brand-new refrigerator and dishwasher will be installed prior to closing.
Outside, the property truly shines. In addition to the peaceful, private setting, you’ll find two detached garages: a standard two-stall garage and a second oversized garage ideal for 2–3 vehicles, a workshop, or hobby space—complete with an attached greenhouse.
Additional features include a private septic system and a shared well with one neighboring property.
If you’ve been searching for space, privacy, and character just minutes from downtown Rochester, this is a one-of-a-kind opportunity you won’t want to miss.
Closed
Zillow last checked:
Listing updated:
Bought with:
Ron Wightman
WightmanBrock Real Estate Advi
Source: NorthstarMLS as distributed by MLS GRID,MLS#: 7037935
Price history
| Date | Event | Price |
|---|---|---|
| 8/14/2026 | Sold | $526,000-3.5%$187/sqft |
Source:  NorthstarMLS as distributed by MLS GRID #7037935 Report a problem NorthstarMLS as distributed by MLS GRID #7037935 Report a problem | ||
| 7/1/2026 | Pending sale | $545,000$193/sqft |
Source: NorthstarMLS as distributed by MLS GRID #7037935 Report a problem | ||
| 5/2/2026 | Listed for sale | $545,000$193/sqft |
Source: NorthstarMLS as distributed by MLS GRID #7037935 Report a problem | ||
Nearby homes
Get a cash offer in 3 minutes
Find out how much your home could sell for in as little as 3 minutes with a no-obligation cash offer.
Estimated market value
$526,900
