STOP THE CAR — inventory in this area is EXTREMELY scarce and this one is loaded with upgrades! Located at the end of a quiet cul-de-sac in Forest Park II, this beautifully updated 2012 Joe Hardy built home offers 3 bedrooms, 2 baths, a highly desirable layout, and the kind of move-in ready condition buyers are fighting to find right now! Positioned on a corner lot with additional parking availability thanks to its cul-de-sac location, this property brings curb appeal, functionality, and major updates all wrapped into one package. Inside, you’ll immediately notice the updated vinyl flooring installed in 2021, fresh tile flooring in the baths and kitchen, upgraded light fixtures throughout, and a gorgeous brick accent wall feature in the living area that gives the home warmth and character. The kitchen has been refreshed with Frigidaire appliances, a brand-new dishwasher, updated electrical plugs throughout the home, and thoughtful touches that make everyday living easy. Additional upgrades include new toilets in 2021, a new electric hot water heater, upgraded flower beds, a brand-new porch and patio area ideal for entertaining, and an 8-foot privacy fence creating the perfect backyard setup for gatherings, pets, or simply relaxing at the end of the day. The roof was replaced after the hurricane, and the property is currently maintained under pest control service for added peace of mind. Located in Flood Zone X where flood insurance is typically not required by lenders, with current taxes approximately $1,400 annually. Homes in the Maplewood school district — especially updated homes with this much already completed — do NOT hit the market every day. If you’ve been waiting for a clean, updated, low-maintenance home in a location buyers consistently ask for… this is your chance before someone else grabs it first!
Sold
Price Unknown
1040 Michelle Dr, Sulphur, LA 70663
3beds
1,787sqft
Single Family Residence, Residential
Built in 2012
7,840 Square Feet Lot
$-- Zestimate®
$--/sqft
$-- Estimated rent
Home value
Not available
Estimated sales range
Not available
Not available
Zestimate® history
Owner options
List your home for rent
Find your next renter with Zillow Rental Manager. Plus, with online applications, you can quickly screen prospective tenants – for free.
Refinance and save
Refinancing to a lower rate could help reduce your monthly payments and save thousands over the life of the loan.
Explore your selling options
Work with a Zillow partner agent
Leverage their expertise and Zillow's premium Showcase listings to get your home seen by more buyers.
Get startedList with your own agent
Get your home in front of millions of buyers by listing it on Zillow.
Learn how to do itSell it yourself
Take full control of how buyers see your home on Zillow by listing For Sale by Owner (FSBO).
List your homeWhat's special
Additional parking availabilityUpgraded flower bedsBrand-new dishwasherUpgraded light fixtures throughoutCurb appealCorner lot
Zillow last checked:
Listing updated:
Listed by:
Danette McManus 337-526-5737,
Real Broker, LLC
Bought with:
Koni B Bridges, 995695731
CENTURY 21 Bessette Flavin
Source: SWLAR,MLS#: SWL26002128
Facts & features
Interior
Bedrooms & bathrooms
- Bedrooms: 3
- Bathrooms: 2
- Full bathrooms: 2
- Main level bathrooms: 2
- Main level bedrooms: 3
Bathroom
- Features: Double Vanity, Granite Counters
Kitchen
- Features: Granite Counters, Kitchen Island, Pantry
Heating
- Central
Cooling
- Central Air
Appliances
- Included: Dishwasher, Disposal, Range Hood, Microwave, Refrigerator, Water Heater
- Laundry: Electric Dryer Hookup, Laundry Room
Features
- Crown Molding, Granite Counters, High Ceilings, Open Floorplan, Pantry, Recessed Lighting, Breakfast Counter / Bar, Eating Area In Dining Room, Eat-in Kitchen, Eating Area In Living Room
- Has basement: No
- Has fireplace: Yes
- Fireplace features: Gas
- Common walls with other units/homes: No Common Walls
Interior area
- Total interior livable area: 1,787 sqft
Property
Parking
- Total spaces: 2
- Parking features: Paved, Driveway, Garage, Garage Door Opener
- Attached garage spaces: 2
- Has uncovered spaces: Yes
Features
- Patio & porch: Covered, Porch, Terrace
- Exterior features: Lighting, Rain Gutters
- Pool features: None
- Spa features: None
- Fencing: Privacy,Fenced
- Has view: Yes
- View description: Neighborhood
Lot
- Size: 7,840 Square Feet
- Dimensions: 150' x 51' m/l
- Features: Yard
Details
- Parcel number: 00657611H
- Zoning description: Residential
- Special conditions: Standard
Construction
Type & style
- Home type: SingleFamily
- Architectural style: Acadian,French,Modern
- Property subtype: Single Family Residence, Residential
Materials
- Brick, Stucco
- Foundation: Slab
- Roof: Shingle
Condition
- Turnkey
- New construction: No
- Year built: 2012
Details
- Builder name: Joe Hardy
Utilities & green energy
- Gas: Other
- Sewer: Public Sewer
- Water: Public
- Utilities for property: Electricity Connected, Sewer Connected, Water Connected
Community & HOA
Community
- Features: Sidewalks, Street Lights
- Security: Smoke Detector(s)
- Subdivision: FOREST PARK
HOA
- Has HOA: No
Location
- Region: Sulphur
Financial & listing details
- Tax assessed value: $193,000
- Annual tax amount: $2,236
- Date on market: 5/9/2026
- Cumulative days on market: 10 days
- Electric utility on property: Yes
- Road surface type: Paved
Price history
| Date | Event | Price |
|---|---|---|
| 6/5/2026 | Sold | -- |
Source: SWLAR #SWL26002128 Report a problem | ||
| 5/20/2026 | Pending sale | $275,000$154/sqft |
Source: SWLAR #SWL26002128 Report a problem | ||
| 5/9/2026 | Listed for sale | $275,000+25.1%$154/sqft |
Source: SWLAR #SWL26002128 Report a problem | ||
| 3/5/2015 | Listing removed | $219,900$123/sqft |
Source: Thomas Jones #20730742 Report a problem | ||
| 1/29/2015 | Listed for sale | $219,900$123/sqft |
Source: ERA Moffett Realty/Latter & Blum Inc. Realtors #131182 Report a problem | ||
Public tax history
| Year | Property taxes | Tax assessment |
|---|---|---|
| 2014 | $2,236 | $19,300 |
| 2013 | $2,236 +591% | $19,300 +614.8% |
| 2012 | $324 -86.1% | $2,700 -85.7% |
| 2011 | $2,324 | $18,900 |
Find assessor info on the county website
Neighborhood: 70663
Nearby homes
- $---- bd-- ba1.7k sqft1040 Michelle St, Sulphur, LA 70663Sold
- $256,9004 bd2 ba1.8k sqft1038 Michelle Dr #D, Sulphur, LA 70663Off Market
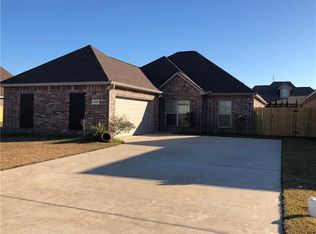
- $261,3004 bd2 ba1.8k sqft1038 Michelle Dr, Sulphur, LA 70663Off Market
- $297,100-- bd-- ba1.7k sqft1036 Michelle Dr, Sulphur, LA 70663Off Market
- $277,400-- bd-- ba1.9k sqft1042 Michelle Dr, Sulphur, LA 70663Off Market
- $80,0000.33 acres0 Chiara Dr, Sulphur, LA 70663Lot/Land
- $460,5004 bd3 ba2.9k sqft2604 Chiara Dr, Sulphur, LA 70663Off Market
- $266,800-- bd-- ba1.7k sqft1034 Michelle Dr, Sulphur, LA 70663Off Market
Nearby schools
GreatSchools rating
- 8/10Maplewood ElementaryGrades: PK-5Distance: 1.2 mi
- 7/10Maplewood Middle SchoolGrades: 6-8Distance: 1.2 mi
- 7/10Sulphur High SchoolGrades: 9-12Distance: 2.2 mi
Schools provided by the listing agent
- Elementary: Maplewood
- Middle: Maplewood
Source: SWLAR. This data may not be complete. We recommend contacting the local school district to confirm school assignments for this home.
- Louisiana
- Calcasieu Parish
- Sulphur
- 70663
- 1040 Michelle Dr
