Skip main navigation
Sold for $297,000
  • $297,000

    1040 Mill Creek Loop, Leland, NC 28451

    3beds
    1,291sqft
    Single Family Residence
    Built in 2009
    8,712 Square Feet Lot
    $296,900 Zestimate®
    $230/sqft
    $1,972 Estimated rent

    Home value

    $296,900

    $282,000 - $312,000

    $1,972/mo

    Zestimate® history
    Loading
    Loading...

    Owner options

    List your home for rent

    $1,972/mo

    Rent Zestimate®

    Find your next renter with Zillow Rental Manager. Plus, with online applications, you can quickly screen prospective tenants – for free.

    Learn more

    $1,972/mo

    Rent Zestimate®

    Refinance and save

    $2,237/mo

    Est. payment

    Refinancing to a lower rate could help reduce your monthly payments and save thousands over the life of the loan.

    See today's rates

    $2,237/mo

    Est. payment

    Explore your selling options

    Work with a Zillow partner agent

    Leverage their expertise and Zillow's premium Showcase listings to get your home seen by more buyers.

    Get started

    List with your own agent

    Get your home in front of millions of buyers by listing it on Zillow.

    Learn how to do it

    Sell it yourself

    Take full control of how buyers see your home on Zillow by listing For Sale by Owner (FSBO).

    List your home

    What's special

    Modern appliancesVaulted ceilingBackyard storage shedSolar panelsOpen light-filled layoutIrrigation systemBrand-new flooring
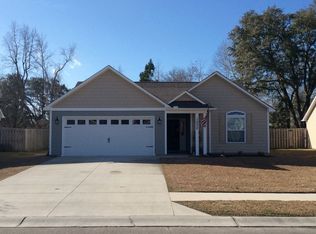
    The Birchwood is a charming 3-bedroom, 2-bath home offering an open, light-filled layout with a spacious living room and vaulted ceiling. Brand-new flooring has been installed throughout, giving the entire home a fresh and modern feel. The kitchen is well-appointed with modern appliances, including a nearly new dishwasher and microwave, along with a well-maintained refrigerator. For added convenience, there's also an extra refrigerator in the garage. Additional features include solar panels (will be paid off at closing), an irrigation system, a backyard storage shed, and recently updated smoke detectors throughout the home. Located in a friendly community with access to Sturgeon's Creek--now featuring a convenient kayak launch--this home perfectly combines comfort, functionality, and an inviting coastal lifestyle.

    Zillow last checked:

    Listing updated:

    Listed by:

    Tiffany Williamson 919-218-3057,

    Navigate Realty,

    Kaylah B Macurdy 724-996-9737,

    Navigate Realty

    Bought with:

    Jayson D Freeman, 355917

    eXp Realty

    Source: Hive MLS,MLS#: 100523963MLS LogoOriginating MLS: Cape Fear Realtors MLS, Inc.

    Facts & features

    Interior

    Bedrooms & bathrooms
    • Bedrooms: 3
    • Bathrooms: 2
    • Full bathrooms: 2
    Bedroom 1
    • Level: Main
    • Dimensions: 9.11 x 11
    Bedroom 2
    • Level: Main
    • Dimensions: 10.2 x 11
    Bathroom 1
    • Level: Main
    • Dimensions: 7.6 x 8
    Bathroom 2
    • Level: Main
    • Dimensions: 4.11 x 7.6
    Dining room
    • Level: Main
    • Dimensions: 9.3 x 10
    Kitchen
    • Level: Main
    • Dimensions: 10.2 x 10.5
    Laundry
    • Level: Main
    • Dimensions: 5.8 x 2.8
    Living room
    • Level: Main
    • Dimensions: 20.3 x 15.3
    Other
    • Description: Primary Bedroom
    • Level: Main
    • Dimensions: 11 x 11.11
    Other
    • Description: Porch
    • Level: Main
    • Dimensions: 5.4 x 15.9
    Other
    • Description: Covered Patio
    • Level: Main
    • Dimensions: 11.5 x 6.4
    Other
    • Description: W.I.C
    • Level: Main
    • Dimensions: 5.8 x 4.5
    Other
    • Description: Foyer
    • Level: Main
    • Dimensions: 14.3 x 4.11
    Other
    • Description: W.I.C.
    • Level: Main
    • Dimensions: 5.4 x 8
    Other
    • Description: Garage
    • Level: Main
    • Dimensions: 21 x 11
    Heating
    • Active Solar, Heat Pump
    Cooling
    • Central Air
    Appliances
    • Included: Vented Exhaust Fan, Electric Oven, Electric Cooktop, Self Cleaning Oven, Refrigerator, Range, Ice Maker, Disposal, Dishwasher, ENERGY STAR Qualified Appliances
    Features
    • Master Downstairs, Walk-in Closet(s), Vaulted Ceiling(s), Tray Ceiling(s), High Ceilings, Ceiling Fan(s), Pantry, Blinds/Shades, Gas Log, Walk-In Closet(s)
    • Flooring: LVT/LVP, Carpet
    • Basement: None
    • Attic: Permanent Stairs,Pull Down Stairs
    • Has fireplace: Yes
    • Fireplace features: Gas Log
    Interior area
    • Total structure area: 1,291
    • Total interior livable area: 1,291 sqft

    Property

    Parking
    • Total spaces: 1
    • Parking features: Garage Faces Front, Paved
    • Attached garage spaces: 1
    Features
    • Levels: One
    • Stories: 1
    • Patio & porch: Covered, Porch
    • Exterior features: Irrigation System
    • Pool features: None
    • Fencing: Back Yard,Wood
    • Has view: Yes
    • View description: See Remarks
    • Frontage type: See Remarks
    Lot
    • Size: 8,712 sqft
    Details
    • Additional structures: Shed(s)
    • Parcel number: 029kg017
    • Zoning: Le-Pud
    • Special conditions: Standard

    Construction

    Type & style
    • Home type: SingleFamily
    • Property subtype: Single Family Residence
    Materials
    • Vinyl Siding, Wood Frame
    • Foundation: Slab
    • Roof: Shingle
    Condition
    • New construction: No
    • Year built: 2009

    Utilities & green energy

    • Sewer: Public Sewer
    • Water: Public
    • Utilities for property: Cable Available, Sewer Available, Water Available

    Community & neighborhood

    Location
    • Region: Leland
    • Subdivision: Mill Creek Landing

    HOA & financial

    HOA
    • Has HOA: Yes
    • HOA fee: $504 annually
    • Amenities included: Maintenance Common Areas
    • Association name: Mill Creek Landing Owners Association

    Other

    Other facts
    • Listing agreement: Exclusive Right To Sell
    • Listing terms: Assumable,Commercial,Cash,Conventional,FHA,USDA Loan,VA Loan
    • Road surface type: Paved

    Price history

    DateEventPrice
    6/2/2026Sold$297,000$230/sqft
    Source: Hive MLS #100523963 Report a problem
    4/21/2026Contingent$297,000$230/sqft
    Source: Hive MLS #100523963 Report a problem
    4/14/2026Price change$297,000+6.1%$230/sqft
    Source: Hive MLS #100523963 Report a problem
    2/21/2026Price change$280,000-6.6%$217/sqft
    Source: Hive MLS #100523963 Report a problem
    10/24/2025Price change$299,900-1.7%$232/sqft
    Source: Hive MLS #100523963 Report a problem
    9/22/2025Price change$305,000-1.6%$236/sqft
    Source: Hive MLS #100523963 Report a problem
    8/26/2025Price change$310,000-1.6%$240/sqft
    Source: Hive MLS #100523963 Report a problem
    8/8/2025Listed for sale$315,000+31400%$244/sqft
    Source: Hive MLS #100523963 Report a problem
    2/16/2016Sold$1,000-99.4%$1/sqft
    Source: Public Record Report a problem
    6/25/2009Sold$154,900$120/sqft
    Source: Hive MLS #30428207 Report a problem

    Public tax history

    YearProperty taxesTax assessment
    2025$1,779 $257,930
    2024$1,779 +6.2%$257,930
    2023$1,675 +24.5%$257,930 +60.6%
    2022$1,346 +0%$160,620
    2021$1,346 +5%$160,620
    2020$1,281 +1.2%$160,620
    2019$1,266 +19.2%$160,620 +660.9%
    2018$1,062 +6.1%$21,110
    2017$1,001 $21,110
    2016$1,001 $21,110 -84.3%
    2015$1,001 +7.9%$134,810 -3.3%
    2014$928 $139,347
    2013-- --
    2012-- --
    2011-- --
    2010-- --

    Find assessor info on the county website

    Neighborhood: 28451

    Nearby schools

    GreatSchools rating
    Schools provided by the listing agent
    • Elementary: Belville
    • Middle: Leland
    • High: North Brunswick

    Source: Hive MLS. This data may not be complete. We recommend contacting the local school district to confirm school assignments for this home.

    Get a cash offer in 3 minutes
    Find out how much your home could sell for in as little as 3 minutes with a no-obligation cash offer.
    Estimated market value
    $296,900
    Get a cash offer in 3 minutes
    Find out how much your home could sell for in as little as 3 minutes with a no-obligation cash offer.
    Estimated market value
    $296,900