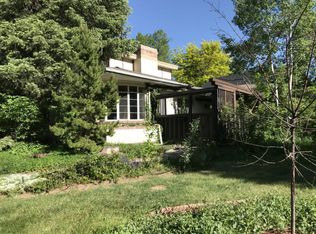
1040 Monaco Parkway, Denver, CO 80220
Home value
$1,176,300
$1.09M - $1.25M
$3,043/mo
Owner options
$3,043/mo
Rent Zestimate®
Find your next renter with Zillow Rental Manager. Plus, with online applications, you can quickly screen prospective tenants – for free.
$3,043/mo
Rent Zestimate®
$5,790/mo
Est. payment
Refinancing to a lower rate could help reduce your monthly payments and save thousands over the life of the loan.
$5,790/mo
Est. payment
Explore your selling options
Work with a Zillow partner agent
Leverage their expertise and Zillow's premium Showcase listings to get your home seen by more buyers.
Get startedList with your own agent
Get your home in front of millions of buyers by listing it on Zillow.
Learn how to do itSell it yourself
Take full control of how buyers see your home on Zillow by listing For Sale by Owner (FSBO).
List your homeWhat's special
Zillow last checked:
Listing updated:
Ian Sachs 720-874-9604 isachs1@msn.com,
Infinity Group Realty Denver
Tait DeBaca, 100052294
West and Main Homes Inc
Facts & features
Interior
Bedrooms & bathrooms
- Bedrooms: 3
- Bathrooms: 2
- 3/4 bathrooms: 2
Bedroom
- Description: Large Primary Bedroom W Wood Floors, Tons Of Natural Light, Pre-Plumbed For Additional Bath, Bonus Space/Room Perfect For An Office Or Walk-In Closet!
- Level: Upper
Bedroom
- Description: Large Secondary Bedroom W Wood Floors Conveniently Located Near The Main Bath!
- Level: Upper
Bedroom
- Description: Large Secondary Bedroom Completing The Perfect Guest Quarters Or Rental Space!
- Level: Lower
Bathroom
- Description: Amazing Updated Bath W Huge Walk-In Shower W 4 Shower Heads And Gorgeous Converted Vintage Broyhill Brazilian Console Vanity!
- Level: Upper
Bathroom
- Description: Super Cute Vintage Custom Tiled Bath!
- Level: Lower
Bonus room
- Description: Screened In Porch W Many Functional Uses!
- Level: Main
Dining room
- Description: Large One Dining Room W Sand-On-Site Wood Floors And Plenty Of Room For Any Size Table!
- Level: Main
Dining room
- Description: Super Cute Eat-In Kitchen Nook Dining Space Also Perfect For A Cozy Reading Nook W Tons Of Natural Light!
- Level: Main
Family room
- Description: Gorgeous Sunny Family Room Large Enough For Multiple Furniture Configurations, Vaulted Ceilings, Wood Beams, Wood Burning Fireplace W Gas Stub Ready For Conversion All Overlooking The Kitchen, Dining And Amazing Front Gardens!
- Level: Main
Family room
- Description: Large Garden Level Family Room W Wood Floors, Functional Kitchenette And It’s Own Entrance Which Can Be Locked Off From Upper Level Creating A Great Rental Space Or Amazing Work From Home Setup!
- Level: Lower
Great room
- Description: Amazing Basement Great Room/Media Room W Dual Egress Windows Bringing Beautiful Natural Light And Cozy Fireplace!
- Level: Basement
Kitchen
- Description: Beautiful Fully Updated Kitchen W Custom Slab Dolomite Counters And Backsplash Including Waterfall Edge, Two-Tone Cabinets, Large Island, Stainless Appliances W 6-Burner Gas Professional Series Double Oven!
- Level: Main
Laundry
- Description: Convenient Laundry Area Includes Plenty Of Room For Storage And Completes The Rental Unit If Desired!
- Level: Lower
Laundry
- Description: Second Laundry Room!
- Level: Basement
Sun room
- Description: Additional Space Perfect For An Office Or Walk-In Closet!
- Level: Upper
Utility room
- Description: Large Storage/Utility Area!
- Level: Basement
Heating
- Forced Air
Cooling
- Attic Fan
Features
- Eat-in Kitchen, Entrance Foyer, High Ceilings, High Speed Internet, Kitchen Island, Open Floorplan, Quartz Counters, Smoke Free, Tile Counters
- Flooring: Tile, Wood
- Windows: Window Coverings, Window Treatments
- Basement: Daylight,Finished,Full
- Number of fireplaces: 2
- Fireplace features: Family Room, Great Room, Wood Burning
- Common walls with other units/homes: No Common Walls
Interior area
- Total structure area: 2,930
- Total interior livable area: 2,930 sqft
- Finished area above ground: 1,875
- Finished area below ground: 657
Property
Parking
- Total spaces: 2
- Parking features: Garage - Attached
- Attached garage spaces: 2
Features
- Levels: Multi/Split
- Exterior features: Garden, Private Yard, Rain Gutters
- Fencing: Partial
Lot
- Size: 9,600 Square Feet
- Features: Irrigated, Landscaped, Level, Many Trees, Near Public Transit, Sprinklers In Front, Sprinklers In Rear
Details
- Parcel number: 0605408002000
- Special conditions: Standard
Construction
Type & style
- Home type: SingleFamily
- Architectural style: Tudor
- Property subtype: Single Family Residence
Materials
- Brick, Frame
- Roof: Composition
Condition
- Updated/Remodeled
- Year built: 1938
Utilities & green energy
- Electric: 110V, 220 Volts
- Sewer: Public Sewer
- Water: Public
- Utilities for property: Cable Available, Electricity Connected, Internet Access (Wired), Natural Gas Connected, Phone Available
Community & HOA
Community
- Subdivision: Richthofens Montclair
HOA
- Has HOA: No
Location
- Region: Denver
Financial & listing details
- Price per square foot: $426/sqft
- Annual tax amount: $3,972
- Date on market: 9/20/2024
- Listing terms: Cash,Conventional,Jumbo,VA Loan
- Exclusions: Staging Items, Dining Room Light Fixture, Will Be Replaced.
- Ownership: Individual
- Electric utility on property: Yes
- Road surface type: Paved
Price history
| Date | Event | Price |
|---|---|---|
| 10/10/2024 | Sold | $1,249,000$426/sqft |
Source: | ||
| 9/26/2024 | Pending sale | $1,249,000$426/sqft |
Source: | ||
| 9/20/2024 | Listed for sale | $1,249,000$426/sqft |
Source: | ||
| 9/10/2024 | Listing removed | $4,795$2/sqft |
Source: Zillow Rentals Report a problem | ||
| 9/1/2024 | Price change | $4,795-3.6%$2/sqft |
Source: Zillow Rentals Report a problem | ||
| 8/25/2024 | Price change | $4,975-13.5%$2/sqft |
Source: Zillow Rentals Report a problem | ||
| 8/10/2024 | Listed for rent | $5,750+5%$2/sqft |
Source: Zillow Rentals Report a problem | ||
| 7/25/2024 | Listing removed | -- |
Source: Zillow Rentals Report a problem | ||
| 7/18/2024 | Price change | $5,475-6.4%$2/sqft |
Source: Zillow Rentals Report a problem | ||
| 7/10/2024 | Price change | $5,850+3.5%$2/sqft |
Source: Zillow Rentals Report a problem | ||
| 7/5/2024 | Price change | $5,650-1.7%$2/sqft |
Source: Zillow Rentals Report a problem | ||
| 6/20/2024 | Listed for rent | $5,750+1.8%$2/sqft |
Source: Zillow Rentals Report a problem | ||
| 8/21/2023 | Listing removed | -- |
Source: REcolorado as distributed by MLS GRID #4172010 Report a problem | ||
| 5/25/2023 | Listed for rent | $5,650$2/sqft |
Source: REcolorado as distributed by MLS GRID #4172010 Report a problem | ||
Public tax history
Neighborhood: Montclair
Nearby homes
- $750,7003 bd2 ba1.3k sqft1040 N Monaco Street Pkwy, Denver, CO 80220Off Market

- $---- bd-- ba-- sqft1050 Monaco Pkwy, Denver, CO 80220Off Market
- $1,281,9006 bd3 ba4.9k sqft1050 N Monaco Street Pkwy, Denver, CO 80220Off Market

- $863,1003 bd2 ba1.9k sqft1034 Monaco Pkwy, Denver, CO 80220Off Market
- $904,7005 bd3 ba2.7k sqft1022 N Monaco Street Pkwy, Denver, CO 80220Off Market
- $868,2005 bd3 ba2.7k sqft1022 Monaco Pkwy, Denver, CO 80220Off Market
- $662,1003 bd2 ba1.1k sqft1040 Magnolia St, Denver, CO 80220Off Market
- $652,1002 bd2 ba1.4k sqft1010 Monaco Pkwy, Denver, CO 80220Off Market
Nearby schools
GreatSchools rating
- 4/10Montclair Elementary SchoolGrades: PK-5Distance: 0.1 mi
- 3/10Hill Campus Of Arts And SciencesGrades: 6-8Distance: 1.4 mi
- 5/10George Washington High SchoolGrades: 9-12Distance: 1.9 mi
Schools provided by the listing agent
- Elementary: Montclair
- Middle: Hill
- High: George Washington
- District: Denver 1
Source: REcolorado as distributed by MLS GRID. This data may not be complete. We recommend contacting the local school district to confirm school assignments for this home.
Get a cash offer in 3 minutes
- Colorado
- Denver County
- Denver
- 80220
- Montclair
- 1040 Monaco Parkway