Welcome to 1040 Mondamin Drive – A Rare Gem Backing to Serene Green Space in Allen!
Tucked away in one of Allen's most convenient and desirable neighborhoods, this beautifully upgraded home offers privacy, space, and elegant design throughout. With no rear neighbors, you'll enjoy peaceful wooded views and direct access to green space and nearby trails—only one neighboring home means unmatched tranquility! Be wowed as you step into the beautifully open layout highlighted by archway accents throughout, a soaring floor-to-ceiling fireplace with a custom built-in bookcase, and an abundance of natural light. The huge kitchen island, extensive cabinetry, and modern layout make this home an entertainer’s dream. You'll love the home office, adorned with french doors and a stunning arched transom window, overlooking the scenic backyard. The private primary suite offers views of the backyard, sitting area, and a massive bathroom with a spacious shower, huge linen closet and the walk-in closet connects directly to the laundry room for ultimate convenience. 3 additional bedrooms are to the front of the home, one with a private ensuite, while the other two share a J&J bath. Outside, the repaved patio is hot tub-ready, perfect for relaxing evenings under the stars and complete with a motorized screen to shield from sun or rain.. The upstairs loft adds even more versatile living space and features a full attic door for easy access to floored storage. The 3 car garage offers additional storage with floor to ceiling cabinetry.
Sold
Street View
Price Unknown
1040 Mondamin Dr, Allen, TX 75013
4beds
3,325sqft
Single Family Residence
Built in 2016
8,581 Square Feet Lot
$865,100 Zestimate®
$--/sqft
$4,285 Estimated rent
Home value
$865,100
$813,000 - $917,000
$4,285/mo
Zestimate® history
Owner options
List your home for rent
$4,285/mo
Rent Zestimate®
Find your next renter with Zillow Rental Manager. Plus, with online applications, you can quickly screen prospective tenants – for free.
$4,285/mo
Rent Zestimate®
Refinance and save
$795/mo
Est. payment
Refinancing to a lower rate could help reduce your monthly payments and save thousands over the life of the loan.
$795/mo
Est. payment
Explore your selling options
Work with a Zillow partner agent
Leverage their expertise and Zillow's premium Showcase listings to get your home seen by more buyers.
Get startedList with your own agent
Get your home in front of millions of buyers by listing it on Zillow.
Learn how to do itSell it yourself
Take full control of how buyers see your home on Zillow by listing For Sale by Owner (FSBO).
List your homeWhat's special
Custom built-in bookcaseRepaved patioViews of the backyardSoaring floor-to-ceiling fireplacePeaceful wooded viewsSitting areaMassive bathroom
Zillow last checked:
Listing updated:
Listed by:
Jennifer Day 0593522 214-458-0064,
Berkshire HathawayHS PenFed TX 214-257-1111
Bought with:
Scott Greenberg, 0477283
RE/MAX DFW Associates
Source: NTREIS,MLS#: 21059156
Facts & features
Interior
Bedrooms & bathrooms
- Bedrooms: 4
- Bathrooms: 4
- Full bathrooms: 3
- 1/2 bathrooms: 1
Primary bedroom
- Features: Ceiling Fan(s), Dual Sinks, Double Vanity, En Suite Bathroom, Linen Closet, Sitting Area in Primary, Separate Shower, Walk-In Closet(s)
- Level: First
- Dimensions: 17 x 17
Bedroom
- Features: Ceiling Fan(s), En Suite Bathroom, Walk-In Closet(s)
- Level: First
- Dimensions: 12 x 12
Bedroom
- Features: Walk-In Closet(s)
- Level: First
- Dimensions: 11 x 12
Bedroom
- Features: Walk-In Closet(s)
- Level: First
- Dimensions: 11 x 12
Dining room
- Level: First
- Dimensions: 14 x 18
Game room
- Level: Second
- Dimensions: 18 x 21
Kitchen
- Features: Breakfast Bar, Built-in Features, Eat-in Kitchen, Granite Counters, Kitchen Island, Pantry
- Level: First
- Dimensions: 12 x 19
Living room
- Features: Ceiling Fan(s), Fireplace
- Level: First
- Dimensions: 14 x 18
Office
- Level: First
- Dimensions: 11 x 14
Heating
- Central
Cooling
- Central Air, Ceiling Fan(s), Electric
Appliances
- Included: Built-In Gas Range, Dishwasher, Electric Oven, Disposal, Gas Water Heater, Microwave, Some Commercial Grade, Vented Exhaust Fan
- Laundry: Washer Hookup, Dryer Hookup, Laundry in Utility Room
Features
- Decorative/Designer Lighting Fixtures, Double Vanity, Eat-in Kitchen, Kitchen Island, Open Floorplan, Pantry, Cable TV, Vaulted Ceiling(s), Walk-In Closet(s), Wired for Sound
- Flooring: Carpet, Tile, Wood
- Windows: Window Coverings
- Has basement: No
- Number of fireplaces: 1
- Fireplace features: Decorative, Electric, Glass Doors, Gas Log, Living Room
Interior area
- Total interior livable area: 3,325 sqft
Property
Parking
- Total spaces: 3
- Parking features: Garage Faces Front, Garage, Garage Door Opener, Storage, Tandem
- Attached garage spaces: 3
Features
- Levels: One and One Half
- Patio & porch: Front Porch, Patio, Screened, Covered
- Exterior features: Lighting, Private Yard, Rain Gutters
- Pool features: None
- Fencing: Back Yard,Wood,Wrought Iron
Lot
- Size: 8,581 Square Feet
- Features: Corner Lot, Backs to Greenbelt/Park, Irregular Lot, Landscaped, Level, Many Trees, Sprinkler System
- Residential vegetation: Wooded
Details
- Parcel number: R1077900R00701
Construction
Type & style
- Home type: SingleFamily
- Architectural style: Traditional,Detached
- Property subtype: Single Family Residence
Materials
- Foundation: Slab
- Roof: Composition
Condition
- Year built: 2016
Utilities & green energy
- Sewer: Public Sewer
- Water: Public
- Utilities for property: Sewer Available, Water Available, Cable Available
Green energy
- Energy efficient items: Appliances, Insulation, Rain/Freeze Sensors
Community & HOA
Community
- Features: Trails/Paths, Community Mailbox, Curbs, Sidewalks
- Security: Smoke Detector(s), Security Lights
- Subdivision: Montgomery Ridge Ph I
HOA
- Has HOA: Yes
- Services included: Association Management
- HOA fee: $795 annually
- HOA name: First Service Residential
- HOA phone: 214-451-5453
Location
- Region: Allen
Financial & listing details
- Tax assessed value: $807,167
- Annual tax amount: $14,974
- Date on market: 9/14/2025
- Cumulative days on market: 69 days
- Listing terms: Cash,Conventional,FHA,Texas Vet,VA Loan
- Exclusions: Fridge, Washer Dryer, Hot Tub
Price history
| Date | Event | Price |
|---|---|---|
| 12/12/2025 | Sold | -- |
Source: NTREIS #21059156 Report a problem | ||
| 12/1/2025 | Pending sale | $919,000$276/sqft |
Source: NTREIS #21059156 Report a problem | ||
| 11/24/2025 | Contingent | $919,000$276/sqft |
Source: NTREIS #21059156 Report a problem | ||
| 11/6/2025 | Price change | $919,000-2.1%$276/sqft |
Source: NTREIS #21059156 Report a problem | ||
| 10/21/2025 | Price change | $939,000-3.7%$282/sqft |
Source: NTREIS #21059156 Report a problem | ||
| 9/26/2025 | Price change | $975,000-1.4%$293/sqft |
Source: NTREIS #21059156 Report a problem | ||
| 9/14/2025 | Price change | $989,000+57%$297/sqft |
Source: NTREIS #21059156 Report a problem | ||
| 4/13/2021 | Pending sale | $630,000$189/sqft |
Source: NTREIS #14536294 Report a problem | ||
| 3/19/2021 | Listed for sale | $630,000+9.6%$189/sqft |
Source: NTREIS #14536294 Report a problem | ||
| 10/31/2019 | Sold | -- |
Source: Agent Provided Report a problem | ||
| 10/8/2019 | Pending sale | $575,000$173/sqft |
Source: Fathom Realty #14161490 Report a problem | ||
| 9/16/2019 | Price change | $575,000-2%$173/sqft |
Source: Fathom Realty #14161490 Report a problem | ||
| 9/6/2019 | Price change | $587,000-2%$177/sqft |
Source: Fathom Realty #14161490 Report a problem | ||
| 8/17/2019 | Listed for sale | $599,000$180/sqft |
Source: Fathom Realty #14161490 Report a problem | ||
Public tax history
| Year | Property taxes | Tax assessment |
|---|---|---|
| 2025 | $12,366 -8.2% | $807,167 -4.4% |
| 2024 | $13,472 +8.4% | $844,127 +8.8% |
| 2023 | $12,422 | $776,139 +8.9% |
| 2022 | -- | $712,785 +24.4% |
| 2021 | $11,780 +3.2% | $573,091 +5.2% |
| 2020 | $11,414 +0.7% | $544,561 +2.1% |
| 2019 | $11,337 -3.2% | $533,221 +1.3% |
| 2018 | $11,715 +651.1% | $526,142 +91.5% |
| 2017 | $1,560 | $274,806 +322.8% |
| 2016 | $1,560 | $65,000 |
Find assessor info on the county website
Neighborhood: Montgomery Farm
Nearby homes
- $891,6005 bd5 ba3.5k sqft1042 Mondamin Dr, Allen, TX 75013Off Market
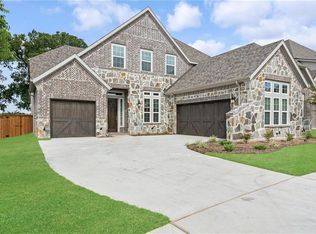
- $588,1003 bd4 ba2.4k sqft1020 Asbury Dr, Allen, TX 75013Off Market

- $752,7004 bd4 ba2.9k sqft1044 Mondamin Dr, Allen, TX 75013Off Market
- $627,8004 bd3 ba3k sqft1022 Asbury Dr, Allen, TX 75013Off Market
- $653,7004 bd3 ba3k sqft1125 Auburndale Ln, Allen, TX 75013Off Market
- $576,9003 bd4 ba2.4k sqft1024 Asbury Dr, Allen, TX 75013Off Market
- $385,9004 bd3 ba-- sqft1123 Auburndale Ln, Allen, TX 75013Off Market
- $352,900-- bd-- ba-- sqft1123 Auburndale Ln, Allen, TX 75013Off Market
Nearby schools
GreatSchools rating
- 10/10Frances E Norton Elementary SchoolGrades: K-6Distance: 0.8 mi
- 10/10Ereckson Middle SchoolGrades: 7-8Distance: 1.2 mi
- 8/10Allen High SchoolGrades: 9-12Distance: 2.6 mi
Schools provided by the listing agent
- Elementary: Norton
- Middle: Ereckson,Lowery Freshman Center
- High: Allen
- District: Allen ISD
Source: NTREIS. This data may not be complete. We recommend contacting the local school district to confirm school assignments for this home.
Get a cash offer in 3 minutes
Find out how much your home could sell for in as little as 3 minutes with a no-obligation cash offer.
Estimated market value
$865,100
Get a cash offer in 3 minutes
Find out how much your home could sell for in as little as 3 minutes with a no-obligation cash offer.
Estimated market value
$865,100
- Texas
- Collin County
- Allen
- 75013
- Montgomery Farm
- 1040 Mondamin Dr
