Spacious 4 Bedroom, 3 Full Bath Home With A Flexible Layout And Thoughtful Updates Throughout. The Main Level Offers Separate Living And Family Rooms, A Formal Dining Room, A Kitchen With A Breakfast Nook, A Full Bath, And A Relaxing Three Seasons Room.upstairs, The Primary Suite Features A Walk In Closet With Custom Built Ins, An En Suite Bath, And Dual Vanities. Three Additional Bedrooms, A Full Bath, And A Convenient Second Floor Laundry Room Complete The Upper Level. Step Out From The Laundry Room Onto The Private Balcony Overlooking The Backyard.the Finished Basement Provides Extra Living Space Plus A Flex Room That Is Perfect For A Home Office, Gym, Or Hobby Room. There Is Also Plenty Of Storage In The Unfinished Area.enjoy The Private, Tree Lined Backyard And Attached Two Car Garage. Major Updates Include A New Furnace And Ac (2023), New Windows (2020), And A Hot Water Tank (2022).
Under contract
Price cut: $10K (8/7)
$389,000
1040 Monroe St, Bellevue, OH 44811
4beds
2,368sqft
Single Family Residence
Built in 1992
0.37 Acres Lot
$376,100 Zestimate®
$164/sqft
$-- HOA
What's special
Flexible layoutAttached two car garageFormal dining roomPrivate tree lined backyardRelaxing three seasons roomThoughtful updates throughout
- 70 days
- 168
- 2
Zillow last checked:
Listing updated:
Listed by:
Edward Haynes 419-217-6628 Edhaynesrealtor@gmail.com,
BHHS Professional Realty
Source: Firelands MLS,MLS#: 20262719Originating MLS: Firelands MLS
Facts & features
Interior
Bedrooms & bathrooms
- Bedrooms: 4
- Bathrooms: 3
- Full bathrooms: 3
Rooms
- Room types: 3 Season Room
Primary bedroom
- Level: Second
- Area: 232.2
- Dimensions: 12.9 x 18
Bedroom 2
- Level: Second
- Area: 159.43
- Dimensions: 10.7 x 14.9
Bedroom 3
- Level: Second
- Area: 173.16
- Dimensions: 11.7 x 14.8
Bedroom 4
- Level: Second
- Area: 144
- Dimensions: 12 x 12
Bedroom 5
- Area: 0
- Dimensions: 0 x 0
Bathroom
- Level: Main
Bathroom 1
- Level: Second
Bathroom 2
- Level: Second
Dining room
- Features: Formal
- Level: Main
- Area: 167.7
- Dimensions: 13 x 12.9
Family room
- Level: Main
- Area: 316.8
- Dimensions: 18 x 17.6
Kitchen
- Level: Main
- Area: 546
- Dimensions: 21 x 26
Living room
- Level: Main
- Area: 267.02
- Dimensions: 15.8 x 16.9
Heating
- Gas, Forced Air
Cooling
- Central Air
Appliances
- Included: Dishwasher, Dryer, Microwave, Range, Refrigerator, Washer
- Laundry: Laundry Room
Features
- Basement: Partially Finished
- Has fireplace: Yes
- Fireplace features: Gas
Interior area
- Total structure area: 2,368
- Total interior livable area: 2,368 sqft
Property
Parking
- Total spaces: 2
- Parking features: Attached, Paved
- Attached garage spaces: 2
- Has uncovered spaces: Yes
Features
- Levels: Two
- Stories: 2
Lot
- Size: 0.37 Acres
Details
- Additional parcels included: 01002A040860001
- Parcel number: 01002A040860000
Construction
Type & style
- Home type: SingleFamily
- Property subtype: Single Family Residence
Materials
- Vinyl Siding
- Foundation: Basement
- Roof: Asphalt
Condition
- Year built: 1992
Utilities & green energy
- Electric: ON
- Sewer: Public Sewer
- Water: Public, Reverse osmosis water filtration system for kitchen sink and refrigerator water line
Community & HOA
Community
- Security: Surveillance On Site
- Subdivision: Miller Subdivision
Location
- Region: Bellevue
Financial & listing details
- Price per square foot: $164/sqft
- Tax assessed value: $234,770
- Annual tax amount: $3,339
- Price range: $389K - $389K
- Date on market: 7/15/2026
- Date available: 01/01/1800
Estimated market value
$376,100
$357,000 - $395,000
$2,446/mo
Price history
| Date | Event | Price |
|---|---|---|
| 8/24/2026 | Contingent | $389,000$164/sqft |
Source: Firelands MLS #20262719 Report a problem | ||
| 8/7/2026 | Price change | $389,000-2.5%$164/sqft |
Source: Firelands MLS #20262719 Report a problem | ||
| 7/22/2026 | Price change | $399,000-3.9%$168/sqft |
Source: Firelands MLS #20262719 Report a problem | ||
| 7/15/2026 | Listed for sale | $415,000+73.6%$175/sqft |
Source: Firelands MLS #20262719 Report a problem | ||
| 5/3/2009 | Listing removed | $239,000$101/sqft |
Source: Coldwell Banker** #901105 Report a problem | ||
| 2/26/2009 | Listed for sale | $239,000$101/sqft |
Source: Coldwell Banker** #901105 Report a problem | ||
Public tax history
| Year | Property taxes | Tax assessment |
|---|---|---|
| 2024 | $3,341 +17.8% | $82,170 +23.7% |
| 2023 | $2,835 -1% | $66,450 |
| 2022 | $2,864 -0.8% | $66,450 |
| 2021 | $2,888 +9.2% | $66,450 +15.5% |
| 2020 | $2,646 +1.4% | $57,530 |
| 2019 | $2,609 +1.3% | $57,530 |
| 2018 | $2,574 | $57,530 -1.2% |
| 2017 | $2,574 +1.5% | $58,200 -1.7% |
| 2016 | $2,537 -1.5% | $59,190 |
| 2015 | $2,575 | $59,190 +19.2% |
| 2014 | $2,575 +17% | $49,670 |
| 2013 | $2,201 | $49,670 |
| 2012 | -- | $49,670 -38.6% |
| 2011 | -- | $80,890 |
| 2010 | -- | $80,890 |
| 2009 | -- | $80,890 +8.4% |
| 2008 | -- | $74,590 |
| 2007 | -- | $74,590 +0% |
| 2006 | $4,170 +2.1% | $74,585 +0.2% |
| 2005 | $4,086 | $74,410 |
| 2004 | -- | $74,410 |
| 2003 | $4,141 +10.9% | $74,410 +11.9% |
| 2002 | $3,735 | $66,500 0% |
| 2001 | -- | $66,510 |
Find assessor info on the county website
Monthly payment
Est. payment
Payment breakdown
Explore the cost of this home by adjusting the details. Changes won't be saved.Climate risks
Neighborhood: 44811
Nearby schools
Schools provided by the listing agent
- District: Bellevue
Source: Firelands MLS. This data may not be complete. We recommend contacting the local school district to confirm school assignments for this home.
Similar homes
- $384,9003 bd3 ba2.1k sqft642 Glendale Dr, Pt Clinton, OH 43452For Sale
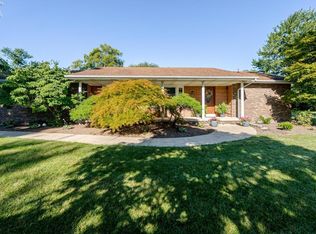 MLS ID #20263217, Jami S. Tallman, North Bay Realty, LLC. Firelands MLS
 - $229,0003 bd2 ba1.6k sqft124 Attwood Ter, Bellevue, OH 44811For Sale
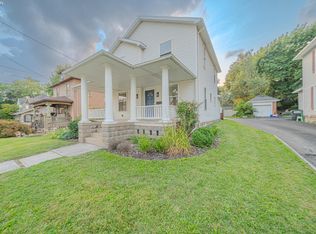 MLS ID #20263151, Landen J. Barr, EXP Realty, LLC. Firelands MLS
 - $214,9003 bd1 ba2.1k sqft126 Euclid Ave, Bellevue, OH 44811For Sale
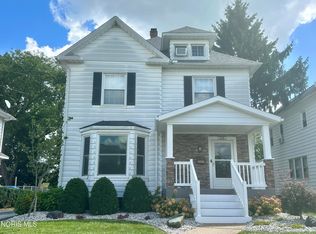 MLS ID #10012602, Shelly Schultz, Weichert-Morgan Realty Grp. NORIS
 - $425,0004 bd3 ba2.3k sqft3907 Autumn Dr, Huron, OH 44839For Sale
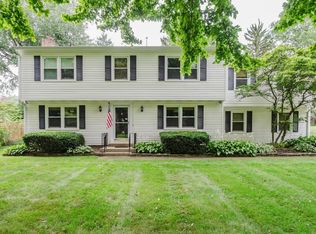 MLS ID #20263692, Jami S. Tallman, North Bay Realty, LLC. Firelands MLS
