Skip main navigation
Off market
Street View
  • $3,016,800

    1040 Monterey Blvd NE, Saint Petersburg, FL 33704

    5beds
    3,986sqft
    Single Family Residence
    Built in 2002
    0.39 Acres Lot
    $3,016,800 Zestimate®
    $757/sqft
    $17,127 Estimated rent

    Home value

    $3,016,800

    $2.72M - $3.35M

    $17,127/mo

    Zestimate® history
    Loading
    Loading...

    Owner options

    List your home for rent

    $17,127/mo

    Rent Zestimate®

    Find your next renter with Zillow Rental Manager. Plus, with online applications, you can quickly screen prospective tenants – for free.

    Learn more

    $17,127/mo

    Rent Zestimate®

    Refinance and save

    $20,665/mo

    Est. payment

    Refinancing to a lower rate could help reduce your monthly payments and save thousands over the life of the loan.

    See today's rates

    $20,665/mo

    Est. payment

    Explore your selling options

    Work with a Zillow partner agent

    Leverage their expertise and Zillow's premium Showcase listings to get your home seen by more buyers.

    Get started

    List with your own agent

    Get your home in front of millions of buyers by listing it on Zillow.

    Learn how to do it

    Sell it yourself

    Take full control of how buyers see your home on Zillow by listing For Sale by Owner (FSBO).

    List your home

    What's special

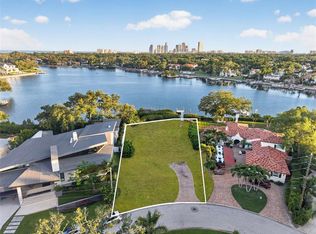
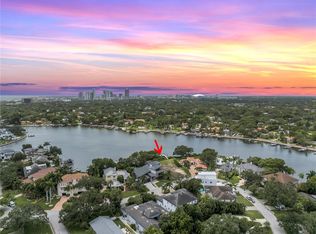
    One or more photo(s) has been virtually staged. THIS BEAUTIFUL 5 BEDROOM COASTAL COUNTRY HOME OFFERS A HUGE BACK YARD AND A BIG, WIDE WATERFRONT! A private and lushly landscaped driveway welcomes you to a graceful covered front porch and double door entry. Inside, discover a grand open great room with 14ft-high vaulted ceilings, custom wood built-ins and fireplace. Through fabulous sliding glass doors that pocket onto the wall - creating a fantastic indoor-outdoor living experience - the great room transitions to a wonderful 37 ft-wide screen enclosed porch that overlooks the back yard and waterfront. The lovely kitchen enjoys thick granite counters, fine stainless steel appliances, Shaker style cabinetry, wrap around multi-level breakfast bar, center island and dedicated work desk. Large, casual waterfront dining nook is complemented by an attractive formal dining room. Work from home is made easy with the isolated, oversized office/den. A large multi-purpose game or media room provide access to porch and full pool bath. 1st level has a guest bedroom and a gorgeous full guest bath. Upstairs you'll find rich hardwood floors and an exceptional owners suite with superb water views, 200 sqft screen enclosed waterfront balcony and spacious walk-in closet with closet system. Owners bath features elegant tilework, beaded-board wainscoting, jetted spa tub, dual vanities with Corian counters and a splendid walk-in shower. All bedrooms are sizable and all bath are well appointed. With extensive tree coverage and numerous seating and activity areas, your back yard is the perfect place for family and friends. Brick paver path leads to a terrific sundeck with a stunning pool, elevated hot tub and waterfall. For your life on the water, your composite boat dock enjoys solar lighting, seating bench, boat lift and step down for kayaks and paddleboards. This is an outstanding home and terrific value in Snell Isle! 'The room and area dimensions are approximations. Buyer to verify.' Property has a propane tank.

    This property is not currently displayed as for sale or rent on Zillow. This may be different from what's on other websites or public sources.
    Originating MLS: Pinellas Suncoast

    Facts & features

    Interior

    Bedrooms & bathrooms
    • Bedrooms: 5
    • Bathrooms: 4
    • Full bathrooms: 4
    Heating
    • Forced air, Electric, Propane / Butane
    Cooling
    • Central
    Appliances
    • Included: Dishwasher, Dryer, Garbage disposal, Microwave, Range / Oven, Refrigerator, Washer
    • Laundry: Inside, Laundry Room
    Features
    • Ceiling Fans(s), Eating Space In Kitchen, Open Floorplan, Split Bedroom, Stone Counters, Walk-In Closet(s), Crown Molding, Solid Wood Cabinets, Thermostat, Kitchen/Family Room Combo, Solid Surface Counters, Cathedral Ceiling(s), Vaulted Ceiling(s), Attic Fan
    • Flooring: Tile, Hardwood
    • Has fireplace: Yes
    • Fireplace features: Family Room
    Interior area
    • Structure area source: Public Records
    • Total interior livable area: 3,986 sqft

    Property

    Parking
    • Total spaces: 3
    • Parking features: Garage - Attached
    Features
    • Levels: Two
    • Patio & porch: Deck, Patio, Porch, Screened, Covered, Front Porch, Rear Porch
    • Exterior features: Stucco, Wood, Cement / Concrete, Metal
    • Pool features: Gunite, Heated, In Ground, Salt Water, Tile
    • Has spa: Yes
    • Spa features: Heated, In Ground
    • Fencing: Vinyl
    • Has view: Yes
    • View description: Water, City
    • Has water view: Yes
    • Water view: Water
    • Waterfront features: Bay/Harbor
    • Body of water: COFFEE POT BAYOU
    Lot
    • Size: 0.39 Acres
    • Dimensions: 101x174
    • Features: In City Limits, In County, Oversized Lot, Street Paved, FloodZone, Near Golf Course, Flood Insurance Required
    • Residential vegetation: Mature Landscaping, Trees/Landscaped, Oak Trees
    Details
    • Parcel number: 083117836640030300
    • Zoning: SFR
    • Other equipment: Irrigation Equipment

    Construction

    Type & style
    • Home type: SingleFamily
    • Architectural style: Custom
    • Property subtype: Single Family Residence
    Materials
    • Frame
    • Foundation: Footing
    • Roof: Metal
    Condition
    • Year built: 2002

    Utilities & green energy

    • Sewer: Public Sewer
    • Water: Public
    • Utilities for property: Electricity Connected, Phone Available, Sewer Connected, BB/HS Internet Available, Cable Available, Cable Connected, Electricity Available, Water Available, Fire Hydrant, Sprinkler Recycled, Sewer Available, Water Connected
    Green energy
    • Water conservation: Irrigation-Reclaimed Water

    Community & HOA

    Community
    • Security: Smoke Detector(s), Security System
    • Subdivision: SNELL ISLE SHORES
    HOA
    • Has HOA: Yes
    • HOA fee: $2 monthly
    Location
    • Region: Saint Petersburg

    Financial & listing details

    • Price per square foot: $757/sqft
    • Tax assessed value: $2,777,773
    • Annual tax amount: $55,332
    • Listing terms: Cash, Conventional
    • Ownership: Fee Simple

    Price history

    DateEventPrice
    12/16/2020Sold$2,150,000-4.4%$539/sqft
    Source: Space Coast AOR #893526 Report a problem
    11/30/2020Pending sale$2,250,000$564/sqft
    Source: CENTURY 21 JIM WHITE & ASSOC #U8094117 Report a problem
    9/24/2020Price change$2,250,000-4.3%$564/sqft
    Source: CENTURY 21 JIM WHITE & ASSOC #U8094117 Report a problem
    8/12/2020Listed for sale$2,350,000+104.3%$590/sqft
    Source: CENTURY 21 JIM WHITE & ASSOC #U8094117 Report a problem
    10/6/2011Sold$1,150,000-9.8%$289/sqft
    Source: Public Record Report a problem
    7/19/2011Price change$1,275,000-8.9%$320/sqft
    Source: Smith and Associates #U7501959 Report a problem
    2/14/2011Listed for sale$1,400,000+374.6%$351/sqft
    Source: Smith and Associates #U7501959 Report a problem
    3/5/1998Sold$295,000$74/sqft
    Source: Public Record Report a problem

    Public tax history

    YearProperty taxesTax assessment
    2025$55,332 -2.6%$2,777,773 -4.6%
    2024$56,818 +32.3%$2,911,392 +32%
    2023$42,957 +2.2%$2,205,652 +3%
    2022$42,044 +16.9%$2,141,410 +25.2%
    2021$35,954 -4.2%$1,710,337 -2.5%
    2020$37,522 -4.5%$1,754,449 -1%
    2019$39,272 $1,772,786 +0.9%
    2018$39,272 +9.2%$1,757,478 +6.3%
    2017$35,978 +17.1%$1,652,740 +12.5%
    2016$30,735 +10.5%$1,469,230 +18.4%
    2015$27,821 +9.7%$1,240,400 +10.3%
    2014$25,370 +9.7%$1,125,034 +12.4%
    2013$23,126 +5.3%$1,000,692 +5.3%
    2012$21,958 $950,626 +11.2%
    2011-- $854,529 -4%
    2010-- $889,821 -13%
    2009-- $1,023,217 -1.1%
    2008$21,424 $1,035,009 +3%
    2007-- $1,004,863 -13%
    2005-- $1,155,100 +25%
    2004$21,854 +7.3%$924,100 +10.8%
    2003$20,366 +115.4%$833,900 +119.2%
    2002$9,453 $380,500 -0.4%
    2001$9,453 +24.4%$382,200 +24.6%
    2000$7,600 $306,700
    Find assessor info on the county website

    Neighborhood: Snell Isle

    Nearby schools

    GreatSchools rating
    Get a cash offer in 3 minutes
    Find out how much your home could sell for in as little as 3 minutes with a no-obligation cash offer.
    Estimated market value
    $3,016,800
    Get a cash offer in 3 minutes
    Find out how much your home could sell for in as little as 3 minutes with a no-obligation cash offer.
    Estimated market value
    $3,016,800