Welcome to this stunning Executive Country French home on a picturesque 1-acre lot in a prestigious gated community. Boasting 3,891 square feet of luxurious living space in the main house, that includes a sun porch and screened-in porch in the main house This residence also features a 665 SF guest house with 1 bedroom, 1 full bathroom, a full kitchen, and washer and dryer hookups. Step outside to your private oasis with a salt-water pool, water feature, elegant arbor with a fireplace, hot tub and a covered patio for outdoor entertaining. Inside, enjoy rich hardwood floors, decorative lighting, vaulted ceilings, and a gourmet kitchen with antiqued cabinets and granite countertops. The luxurious primary suite offers a fireplace, sitting area, and built-in office space. Additional spaces include a game room and hobby room. Community amenities include a park, pool, and serene ponds. This gorgeous home blends luxury and comfort perfectly.
Sold
Price Unknown
1040 Morton Hill Ln, Haslet, TX 76052
4beds
3,891sqft
Single Family Residence
Built in 1999
1.03 Acres Lot
$947,200 Zestimate®
$--/sqft
$4,594 Estimated rent
Home value
$947,200
$890,000 - $1.01M
$4,594/mo
Zestimate® history
Owner options
List your home for rent
$4,594/mo
Rent Zestimate®
Find your next renter with Zillow Rental Manager. Plus, with online applications, you can quickly screen prospective tenants – for free.
$4,594/mo
Rent Zestimate®
Refinance and save
$550/mo
Est. payment
Refinancing to a lower rate could help reduce your monthly payments and save thousands over the life of the loan.
$550/mo
Est. payment
Explore your selling options
Work with a Zillow partner agent
Leverage their expertise and Zillow's premium Showcase listings to get your home seen by more buyers.
Get startedList with your own agent
Get your home in front of millions of buyers by listing it on Zillow.
Learn how to do itSell it yourself
Take full control of how buyers see your home on Zillow by listing For Sale by Owner (FSBO).
List your homeWhat's special
Salt-water poolHot tubRich hardwood floorsPrivate oasisSun porchBuilt-in office spaceGranite countertops
Zillow last checked:
Listing updated:
Listed by:
Tosya Kidd 0623849 817-631-9803,
6th Ave Homes 817-631-9803
Bought with:
Darin Davis
Keller Williams Realty
Source: NTREIS,MLS#: 20724460
Facts & features
Interior
Bedrooms & bathrooms
- Bedrooms: 4
- Bathrooms: 4
- Full bathrooms: 3
- 1/2 bathrooms: 1
Primary bedroom
- Features: Ceiling Fan(s), Dual Sinks, Double Vanity, En Suite Bathroom, Fireplace, Jetted Tub, Linen Closet, Separate Shower, Walk-In Closet(s)
- Level: First
- Dimensions: 24 x 19
Bedroom
- Features: Ceiling Fan(s), Split Bedrooms
- Level: First
- Dimensions: 12 x 11
Bedroom
- Features: Ceiling Fan(s), Split Bedrooms
- Level: First
- Dimensions: 12 x 11
Bedroom
- Features: Ceiling Fan(s), Split Bedrooms
- Level: First
- Dimensions: 12 x 10
Primary bathroom
- Features: Built-in Features, Dual Sinks, Double Vanity, En Suite Bathroom, Jetted Tub, Linen Closet
- Level: First
Bonus room
- Level: Second
- Dimensions: 11 x 7
Bonus room
- Level: Second
- Dimensions: 21 x 19
Breakfast room nook
- Level: First
- Dimensions: 13 x 12
Den
- Features: Fireplace
- Level: First
- Dimensions: 23 x 15
Dining room
- Level: First
- Dimensions: 13 x 10
Other
- Features: Built-in Features
- Level: First
Other
- Level: First
Half bath
- Level: First
Half bath
- Level: Second
Kitchen
- Features: Breakfast Bar, Built-in Features, Butler's Pantry, Granite Counters, Kitchen Island, Walk-In Pantry
- Level: First
- Dimensions: 18 x 12
Living room
- Level: First
- Dimensions: 17 x 12
Utility room
- Features: Built-in Features, Closet, Utility Room, Utility Sink
- Level: First
- Dimensions: 10 x 6
Heating
- Central, Electric, Heat Pump, Zoned
Cooling
- Central Air, Ceiling Fan(s), Electric, Heat Pump, Zoned
Appliances
- Included: Convection Oven, Dishwasher, Electric Cooktop, Electric Oven, Electric Water Heater, Disposal, Microwave, Vented Exhaust Fan
- Laundry: Washer Hookup, Electric Dryer Hookup
Features
- Built-in Features, High Speed Internet, Paneling/Wainscoting, Cable TV, Vaulted Ceiling(s), Walk-In Closet(s)
- Flooring: Carpet, Ceramic Tile, Wood
- Windows: Shutters, Window Coverings
- Has basement: No
- Number of fireplaces: 3
- Fireplace features: Electric, Living Room, Primary Bedroom, Stone, Wood Burning
Interior area
- Total interior livable area: 3,891 sqft
Property
Parking
- Total spaces: 5
- Parking features: Driveway, Garage, Garage Door Opener, Oversized, Garage Faces Side, Boat, RV Access/Parking
- Attached garage spaces: 5
- Has uncovered spaces: Yes
Features
- Levels: Two
- Stories: 2
- Patio & porch: Covered
- Exterior features: Fire Pit, Garden, Lighting, Outdoor Living Area, Rain Gutters
- Pool features: Gunite, In Ground, Pool, Pool Sweep, Sport, Salt Water, Water Feature, Community
- Fencing: Metal
- Has view: Yes
- View description: Park/Greenbelt
Lot
- Size: 1.03 Acres
- Features: Acreage, Back Yard, Backs to Greenbelt/Park, Interior Lot, Lawn, Landscaped, Subdivision, Sprinkler System, Few Trees
Details
- Additional structures: Guest House, Gazebo
- Parcel number: 07139330
Construction
Type & style
- Home type: SingleFamily
- Architectural style: Traditional,Detached
- Property subtype: Single Family Residence
Materials
- Brick, Rock, Stone
- Foundation: Slab
- Roof: Composition
Condition
- Year built: 1999
Utilities & green energy
- Sewer: Aerobic Septic
- Water: Private
- Utilities for property: Septic Available, Underground Utilities, Water Available, Cable Available
Community & HOA
Community
- Features: Gated, Lake, Park, Pool, Trails/Paths
- Security: Security System, Fire Alarm, Smoke Detector(s)
- Subdivision: Van Zandt Farms Fossil Creek
HOA
- Has HOA: Yes
- Services included: All Facilities, Association Management, Maintenance Grounds, Maintenance Structure
- HOA fee: $550 semi-annually
- HOA name: Spectrum Assoc Mngmt
- HOA phone: 817-900-1899
Location
- Region: Haslet
Financial & listing details
- Tax assessed value: $737,000
- Annual tax amount: $11,620
- Date on market: 10/3/2024
- Cumulative days on market: 13 days
- Exclusions: TV mounts and TVs, curtain rods and curtains, workbench and shelving in garages
Price history
| Date | Event | Price |
|---|---|---|
| 11/15/2024 | Sold | -- |
Source: NTREIS #20724460 Report a problem | ||
| 10/24/2024 | Pending sale | $985,000$253/sqft |
Source: NTREIS #20724460 Report a problem | ||
| 10/17/2024 | Contingent | $985,000$253/sqft |
Source: NTREIS #20724460 Report a problem | ||
| 10/3/2024 | Listed for sale | $985,000+87.6%$253/sqft |
Source: NTREIS #20724460 Report a problem | ||
| 6/1/2012 | Sold | -- |
Source: Public Record Report a problem | ||
| 3/24/2012 | Listed for sale | $525,000-4.5%$135/sqft |
Source: DRO Management II, LLC #11742143 Report a problem | ||
| 11/11/2011 | Listing removed | $550,000$141/sqft |
Source: DRO Management II, LLC #11640014 Report a problem | ||
| 9/3/2011 | Price change | $550,000-4.3%$141/sqft |
Source: DRO Management II, LLC #11640014 Report a problem | ||
| 8/6/2011 | Listed for sale | $575,000$148/sqft |
Source: Keller Williams Realty #11640014 Report a problem | ||
Public tax history
| Year | Property taxes | Tax assessment |
|---|---|---|
| 2025 | $3,606 +1.6% | $737,000 |
| 2024 | $3,548 -4.9% | $737,000 -7.9% |
| 2023 | $3,731 -10.7% | $799,827 +14.2% |
| 2022 | $4,179 +8.9% | $700,357 +21.4% |
| 2021 | $3,839 +7.2% | $576,863 +8% |
| 2020 | $3,580 | $533,890 |
| 2019 | $3,580 -7.1% | $533,890 -6.2% |
| 2018 | $3,855 -64.7% | $569,402 +7.3% |
| 2017 | $10,917 +11.4% | $530,666 +10.7% |
| 2016 | $9,797 +7.9% | $479,382 +12.1% |
| 2015 | $9,082 | $427,800 |
| 2014 | $9,082 | $427,800 +7.2% |
| 2013 | -- | $398,900 +1.4% |
| 2012 | -- | $393,500 +7.2% |
| 2011 | -- | $367,000 +17.7% |
| 2010 | -- | $311,900 -3.5% |
| 2009 | -- | $323,200 -17.7% |
| 2008 | -- | $392,610 |
| 2007 | -- | $392,610 +9.8% |
| 2006 | -- | $357,712 +10.1% |
| 2005 | -- | $324,819 +15.3% |
| 2004 | -- | $281,778 -0.9% |
| 2003 | -- | $284,200 +1.5% |
| 2002 | -- | $280,000 +3.9% |
| 2001 | -- | $269,500 +13% |
| 2000 | -- | $238,600 |
Find assessor info on the county website
Neighborhood: 76052
Nearby homes
- $655,0004 bd3 ba2.9k sqft1048 Morton Hill Ln, Haslet, TX 76052Off Market
- $712,6005 bd4 ba4k sqft1032 Morton Hill Ln, Haslet, TX 76052Off Market
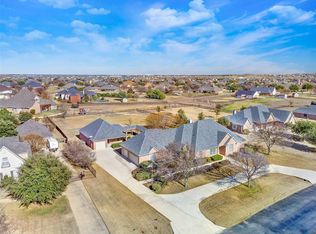
- $--5 bd4 ba4.5k sqft1001 Van Zandt Ct, Haslet, TX 76052Sold
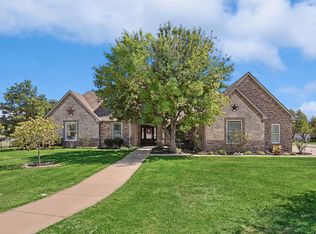
- $850,1004 bd3 ba4.7k sqft1056 Morton Hill Ln, Haslet, TX 76052Off Market
- $636,6004 bd3 ba3.3k sqft1024 Morton Hill Ln, Haslet, TX 76052Off Market
- $1-- bd-- ba-- sqft1041 Morton Hill Ln, Haslet, TX 76052Off Market
- $460,0024 bd2 ba2.7k sqft1025 Morton Hill Ln, Haslet, TX 76052Off Market
- $1-- bd-- ba-- sqft1049 Morton Hill Ln, Haslet, TX 76052Off Market
Nearby schools
GreatSchools rating
- 6/10Sonny & Allegra Nance Elementary SchoolGrades: PK-5Distance: 0.8 mi
- 7/10Leo Adams MiddleGrades: 6-8Distance: 1.1 mi
- 7/10V R Eaton High SchoolGrades: 9-12Distance: 1.1 mi
Schools provided by the listing agent
- Elementary: Sonny And Allegra Nance
- Middle: Leo Adams
- High: Eaton
- District: Northwest ISD
Source: NTREIS. This data may not be complete. We recommend contacting the local school district to confirm school assignments for this home.
Get a cash offer in 3 minutes
Find out how much your home could sell for in as little as 3 minutes with a no-obligation cash offer.
Estimated market value
$947,200
Get a cash offer in 3 minutes
Find out how much your home could sell for in as little as 3 minutes with a no-obligation cash offer.
Estimated market value
$947,200
- Texas
- Tarrant County
- Haslet
- 76052
- 1040 Morton Hill Ln
