Skip main navigation
Closed
  • $1,100,000

    1040 Mosspointe Dr, Roswell, GA 30075

    5beds
    4,420sqft
    Single Family Residence, Residential
    Built in 2013
    0.35 Acres Lot
    $1,144,900 Zestimate®
    $249/sqft
    $6,333 Estimated rent

    Home value

    $1,144,900

    $1.09M - $1.20M

    $6,333/mo

    Zestimate® history
    Loading
    Loading...

    Owner options

    List your home for rent

    $6,333/mo

    Rent Zestimate®

    Find your next renter with Zillow Rental Manager. Plus, with online applications, you can quickly screen prospective tenants – for free.

    Learn more

    $6,333/mo

    Rent Zestimate®

    Refinance and save

    $7,393/mo

    Est. payment

    Refinancing to a lower rate could help reduce your monthly payments and save thousands over the life of the loan.

    See today's rates

    $7,393/mo

    Est. payment

    Explore your selling options

    Work with a Zillow partner agent

    Leverage their expertise and Zillow's premium Showcase listings to get your home seen by more buyers.

    Get started

    List with your own agent

    Get your home in front of millions of buyers by listing it on Zillow.

    Learn how to do it

    Sell it yourself

    Take full control of how buyers see your home on Zillow by listing For Sale by Owner (FSBO).

    List your home

    What's special

    Wood - burning fireplaceCozy fireplaceModern designEast cobbMeal preparationEntertainment optionsCasual dining
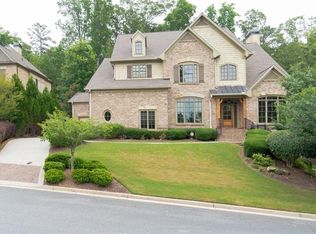
    Timeless luxury in the heart of Roswell. Located in the sought-after Mosspointe community, this custom-built home exudes luxury and sophistication at every turn. This residence boasts 5 bedrooms & 4.5 bathrooms and is the epitome of spaciousness and comfort. You're greeted by a soaring, 2-story foyer, flanked by home office space with fireplace & spacious dining area that can accommodate gatherings with family & friends. The living room is adorned with a coffered ceilings that seamlessly transitions into the chef-inspired kitchen & great room area, featuring a cozy fireplace & coffered ceiling perfect for entertaining. The main level seamlessly blends modern design with timeless elegance, featuring soaring ceilings, rich hardwood floors & custom finishes throughout. The gourmet kitchen is a chef's delight, with top-of-the-line appliances, granite countertops, custom backsplash, & large center island perfect for both meal preparation & casual dining. Whether hosting intimate gatherings or grand dinner parties, this kitchen is sure to impress even the most discerning of guests. Adjacent to the kitchen you'll find a feature exclusive to this home, one of two owner's suites featured on HGTV's While You Were Out. Retreat outdoors to the expansive stop patio featuring a wood-burning fireplace, a wooded recreation area that backs up to 26 wooded acres, & built-in grill ideal for al fresco dining. As you ascend the stairs, the luxurious owner's suite awaits, boasting a spa-like ensuite bathroom with dual vanities, a soaking tub, a glass-enclosed shower with dual heads & 2 walk-in closets. The 3 additional bedrooms, plus the bonus /flex space, appointed with plush carpeting, ample closet space & access to 2 full bathrooms, offers plenty of space. Perfectly situated between East Cobb & Downtown Roswell, this home offer convenience & accessibility to a myriad of amenities, including the retail & entertainment options of Canton Street. This custom home sets the bar for luxurious living with its unparalleled craftsmanship & luxurious finishes & features.

    Zillow last checked:

    Listing updated:

    Listing Provided by:

    MATT BAKER,

    Berkshire Hathaway HomeServices Georgia Properties

    Bought with:

    Bradley Poole, 358378

    Compass

    Source: FMLS GA,MLS#: 7368148MLS Logo

    Facts & features

    Interior

    Bedrooms & bathrooms
    • Bedrooms: 5
    • Bathrooms: 5
    • Full bathrooms: 4
    • 1/2 bathrooms: 1
    • Main level bathrooms: 1
    • Main level bedrooms: 1
    Primary bedroom
    • Features: Master on Main, Oversized Master, Split Bedroom Plan
    • Level: Master on Main, Oversized Master, Split Bedroom Plan
    Bedroom
    • Features: Master on Main, Oversized Master, Split Bedroom Plan
    Primary bathroom
    • Features: Double Vanity, Separate His/Hers, Separate Tub/Shower, Soaking Tub
    Dining room
    • Features: Seats 12+, Separate Dining Room
    Kitchen
    • Features: Breakfast Bar, Cabinets White, Eat-in Kitchen, Kitchen Island, Pantry Walk-In, Stone Counters, Wine Rack
    Heating
    • Central, Zoned
    Cooling
    • Ceiling Fan(s), Central Air, Zoned
    Appliances
    • Included: Dishwasher, Disposal, Electric Oven, Gas Range, Microwave, Range Hood, Refrigerator, Tankless Water Heater
    • Laundry: In Hall, Laundry Room, Mud Room, Upper Level
    Features
    • Bookcases, Coffered Ceiling(s), Double Vanity, Entrance Foyer 2 Story, High Ceilings 9 ft Main, High Ceilings 9 ft Upper, His and Hers Closets, Tray Ceiling(s), Vaulted Ceiling(s), Walk-In Closet(s)
    • Flooring: Carpet, Ceramic Tile, Hardwood
    • Windows: Double Pane Windows, Insulated Windows, Plantation Shutters
    • Basement: None
    • Attic: Pull Down Stairs
    • Number of fireplaces: 3
    • Fireplace features: Electric, Family Room, Gas Log, Glass Doors, Masonry, Other Room
    • Common walls with other units/homes: No Common Walls
    Interior area
    • Total structure area: 4,420
    • Total interior livable area: 4,420 sqft
    • Finished area above ground: 4,420

    Property

    Parking
    • Total spaces: 3
    • Parking features: Covered, Garage, Garage Door Opener, Garage Faces Front, Garage Faces Side, Kitchen Level, Storage
    • Garage spaces: 3
    Accessibility
    • Accessibility features: None
    Features
    • Levels: Two
    • Stories: 2
    • Patio & porch: Covered, Front Porch, Patio, Rear Porch
    • Exterior features: Gas Grill, Private Yard, Rain Gutters, No Dock
    • Pool features: None
    • Spa features: None
    • Fencing: Back Yard,Wrought Iron
    • Has view: Yes
    • View description: Trees/Woods
    • Waterfront features: None
    • Body of water: None
    Lot
    • Size: 0.35 Acres
    • Features: Back Yard, Front Yard, Level, Private, Sloped, Wooded
    Details
    • Additional structures: None
    • Parcel number: 12 152002030413
    • Other equipment: Irrigation Equipment
    • Horse amenities: None

    Construction

    Type & style
    • Home type: SingleFamily
    • Architectural style: Traditional
    • Property subtype: Single Family Residence, Residential
    Materials
    • Brick 3 Sides, HardiPlank Type, Stone
    • Foundation: Slab
    • Roof: Shingle
    Condition
    • Resale
    • New construction: No
    • Year built: 2013

    Utilities & green energy

    • Electric: None
    • Sewer: Public Sewer
    • Water: Public
    • Utilities for property: Cable Available, Electricity Available, Natural Gas Available, Phone Available, Sewer Available, Water Available
    Green energy
    • Energy efficient items: Water Heater
    • Energy generation: None

    Community & neighborhood

    Security
    • Security features: Carbon Monoxide Detector(s), Secured Garage/Parking, Security Lights, Security System Owned, Smoke Detector(s)
    Community
    • Community features: Homeowners Assoc, Near Schools, Near Shopping, Near Trails/Greenway, Sidewalks, Street Lights
    Location
    • Region: Roswell
    • Subdivision: Mosspointe

    HOA & financial

    HOA
    • Has HOA: Yes
    • HOA fee: $700 annually

    Other

    Other facts
    • Road surface type: Asphalt

    Price history

    DateEventPrice
    5/17/2024Sold$1,100,000$249/sqft
    Source: FMLS GA #7368148 Report a problem
    4/23/2024Pending sale$1,100,000$249/sqft
    Source: FMLS GA #7368148 Report a problem
    4/12/2024Listed for sale$1,100,000+77.4%$249/sqft
    Source: FMLS GA #7368148 Report a problem
    9/28/2015Sold$620,179-1%$140/sqft
    Source: FMLS GA #5571878 Report a problem
    7/29/2015Pending sale$626,179$142/sqft
    Source: CENTURY 21 Results Realty Services #7492880 Report a problem
    7/23/2015Listed for sale$626,179$142/sqft
    Source: CENTURY 21 RESULTS REALTY SERVICES #5571878 Report a problem

    Public tax history

    YearProperty taxesTax assessment
    2024$6,837 +12.2%$326,680 +20.8%
    2023$6,095 -5.7%$270,480
    2022$6,465 0%$270,480 +3.4%
    2021$6,467 +4.5%$261,520 +19.3%
    2020$6,188 -13.6%$219,240 -5.3%
    2019$7,163 $231,560 +2.4%
    2018$7,163 $226,160
    2017$7,163 -4.3%$226,160 -8.8%
    2016$7,484 -10.7%$248,040 +2.9%
    2015$8,378 +13.4%$241,040
    2014$7,389 +1128.7%$241,040 +1067.8%
    2013$601 -0.4%$20,640
    2012$604 $20,640
    2011-- $20,640 -36.5%
    2010$802 -12%$32,520
    2009$912 -13%$32,520
    2008$1,048 $32,520

    Find assessor info on the county website

    Neighborhood: 30075

    Nearby schools

    GreatSchools rating
    Schools provided by the listing agent
    • Elementary: Roswell North
    • Middle: Crabapple
    • High: Roswell

    Source: FMLS GA. This data may not be complete. We recommend contacting the local school district to confirm school assignments for this home.

    Get a cash offer in 3 minutes
    Find out how much your home could sell for in as little as 3 minutes with a no-obligation cash offer.
    Estimated market value
    $1,144,900
    Get a cash offer in 3 minutes
    Find out how much your home could sell for in as little as 3 minutes with a no-obligation cash offer.
    Estimated market value
    $1,144,900