Discover effortless living in an ENERGY STAR(R) certified townhome conveniently situated near the best dining, shopping, and entertainment spots such as Brier Creek Commons and The Streets at Southpoint. Indulge in a stress-free commute to Duke University and Research Triangle Park. Boasting an open layout with a roomy great room, a sleek kitchen featuring a breakfast bar and USB charging port, a capacious primary suite, and a vast walk-in closet, this home is perfectly designed for practicality and comfort. Get energy-efficient with Low-E windows, WaterSense(R) taps, and an upstairs laundry area, adding style and sophistication to your everyday routine.
Sold for $344,129
$344,129
1040 Mountain Crown St, Durham, NC 27704
3beds
1,601sqft
Townhouse, Residential
Built in 2024
2,613 Square Feet Lot
$333,900 Zestimate®
$215/sqft
$2,049 Estimated rent
Home value
$333,900
Estimated sales range
Not available
$2,049/mo
Zestimate® history
Owner options
List your home for rent
$2,049/mo
Rent Zestimate®
Find your next renter with Zillow Rental Manager. Plus, with online applications, you can quickly screen prospective tenants – for free.
$2,049/mo
Rent Zestimate®
Refinance and save
$2,195/mo
Est. payment
Refinancing to a lower rate could help reduce your monthly payments and save thousands over the life of the loan.
$2,195/mo
Est. payment
Explore your selling options
Work with a Zillow partner agent
Leverage their expertise and Zillow's premium Showcase listings to get your home seen by more buyers.
Get startedList with your own agent
Get your home in front of millions of buyers by listing it on Zillow.
Learn how to do itSell it yourself
Take full control of how buyers see your home on Zillow by listing For Sale by Owner (FSBO).
List your homeWhat's special
Breakfast barSleek kitchenUpstairs laundry areaUsb charging portEnergy-efficient with low-e windowsCapacious primary suiteVast walk-in closet
Zillow last checked:
Listing updated:
Listed by:
L. Calvin Ramsey 919-573-4550,
Ramsey Realtors Team Inc
Bought with:
Kelsey Kearney, 328993
Allen Tate / Durham
Source: Doorify MLS,MLS#: 10055244
Facts & features
Interior
Bedrooms & bathrooms
- Bedrooms: 3
- Bathrooms: 3
- Full bathrooms: 2
- 1/2 bathrooms: 1
Heating
- Zoned
Cooling
- Zoned
Appliances
- Included: Dishwasher, Disposal, Electric Range, Electric Water Heater, ENERGY STAR Qualified Appliances, Microwave, Plumbed For Ice Maker, Self Cleaning Oven
- Laundry: Laundry Room, Upper Level
Features
- Bathtub/Shower Combination, High Ceilings, High Speed Internet, Quartz Counters, Shower Only, Smooth Ceilings, Walk-In Closet(s)
- Flooring: Carpet, Vinyl
- Windows: Insulated Windows
Interior area
- Total structure area: 1,601
- Total interior livable area: 1,601 sqft
- Finished area above ground: 1,601
- Finished area below ground: 0
Property
Parking
- Total spaces: 1
- Parking features: Attached, Garage, Garage Door Opener, Garage Faces Front
- Attached garage spaces: 1
Features
- Levels: Two
- Stories: 2
- Patio & porch: Patio
- Exterior features: Rain Gutters
- Has view: Yes
Lot
- Size: 2,613 Square Feet
- Dimensions: 25 x 105 x 27 x 105
- Features: Landscaped
Details
- Parcel number: 00000000000
- Special conditions: Standard
Construction
Type & style
- Home type: Townhouse
- Architectural style: Traditional
- Property subtype: Townhouse, Residential
Materials
- Fiber Cement
- Foundation: Slab
- Roof: Shingle
Condition
- New construction: Yes
- Year built: 2024
- Major remodel year: 2025
Utilities & green energy
- Sewer: Public Sewer
- Water: Public
- Utilities for property: Cable Available
Green energy
- Water conservation: Low-Flow Fixtures
Community & HOA
Community
- Subdivision: Aster Ridge
HOA
- Has HOA: Yes
- Services included: Maintenance Grounds
- HOA fee: $88 monthly
Location
- Region: Durham
Financial & listing details
- Price per square foot: $215/sqft
- Date on market: 9/27/2024
Price history
| Date | Event | Price |
|---|---|---|
| 1/29/2025 | Sold | $344,129-1.3%$215/sqft |
Source:  Doorify MLS #10055244 Report a problem Doorify MLS #10055244 Report a problem | ||
| 12/10/2024 | Pending sale | $348,629$218/sqft |
Source: Doorify MLS #10055244 Report a problem | ||
| 11/1/2024 | Price change | $348,6290%$218/sqft |
Source: Doorify MLS #10055244 Report a problem | ||
| 10/9/2024 | Price change | $348,7290%$218/sqft |
Source: Doorify MLS #10055244 Report a problem | ||
| 9/27/2024 | Listed for sale | $348,829$218/sqft |
Source: Doorify MLS #10055244 Report a problem | ||
Public tax history
Tax history is unavailable.
Neighborhood: 27704
Nearby homes
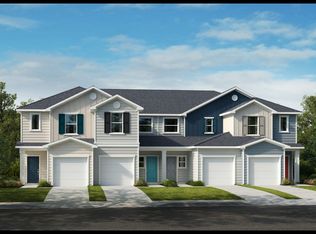
- $317,7003 bd3 ba1.6k sqft1046 Mountain Crown St, Durham, NC 27704Off Market
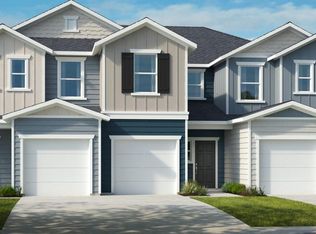
- $351,2853 bd3 ba1.6k sqft1044 Mountain Crown St, Durham, NC 27703Sold
- $298,2232 bd3 ba1.1k sqft1034 Mountain Crown St, Durham, NC 27703Sold

- $330,1953 bd3 ba1.3k sqft1036 Mountain Crown St, Durham, NC 27704Sold

- $339,0003 bd3 ba1.6k sqft1113 Mountain Crown St, Durham, NC 27703Sold
- $343,8213 bd3 ba1.6k sqft1032 Mountain Crown St, Durham, NC 27703Sold
- $289,8003 bd3 ba1.3k sqft1042 Mountain Crown St, Durham, NC 27704Off Market
- $289,8003 bd3 ba1.3k sqft503 Eastwood St, Durham, NC 27704Off Market
Nearby schools
GreatSchools rating
- 7/10Merrick-Moore ElementaryGrades: PK-5Distance: 0.3 mi
- 5/10Neal MiddleGrades: 6-8Distance: 4.2 mi
- 2/10Southern School of Energy and SustainabilityGrades: 9-12Distance: 1.2 mi
Schools provided by the listing agent
- Elementary: Durham - Merrick-Moore
- Middle: Durham - Neal
- High: Alamance - Southern High
Source: Doorify MLS. This data may not be complete. We recommend contacting the local school district to confirm school assignments for this home.
Get a cash offer in 3 minutes
Find out how much your home could sell for in as little as 3 minutes with a no-obligation cash offer.
Estimated market value
$333,900
Get a cash offer in 3 minutes
Find out how much your home could sell for in as little as 3 minutes with a no-obligation cash offer.
Estimated market value
$333,900
- North Carolina
- Durham County
- Durham
- 27704
- 1040 Mountain Crown St
Nearby cities
Nearby neighborhoods
Nearby zip codes
Other Durham Topics
