PRICE IMPROVEMENT making this now over $100,000 lower than Lennar's new project. Welcome to the only available residence in the SOLD OUT master-planned community of La Palma.
One of the most sought-after duplex floor plans, this impressive 1,936 sq ft tri-level home offers both versatility and modern design. The entry level welcomes you with a spacious flex room, accessible from both the two-car garage and the private front courtyard. Ideal as a home office, gym, media room, or guest quarters, this flexible space adapts to your lifestyle.
The second level showcases an open-concept layout designed for effortless living and entertaining. The chef’s kitchen features designer-selected cabinetry, high-end stainless steel smart appliances, a generous center island, and a walk-in pantry. The bright and airy family room flows seamlessly to a private balcony, creating an ideal indoor-outdoor living experience.
Upstairs, the top level offers a tranquil primary suite along with two additional bedrooms connected by a convenient Jack-and-Jill bathroom, providing both comfort and functionality.
Thoughtful upgrades include a tankless water heater, whole-home water softener and filtration system, and solar panels—helping maintain exceptionally low power bills even during warm summer months while enjoying central air conditioning throughout the day.
The beautifully maintained La Palma community offers abundant guest parking and a resort-style pool for residents to enjoy.
Ideally located just minutes from world-class attractions including Disneyland, Anaheim Packing House, Angel Stadium, and the Honda Center. A short drive brings you to South Coast Plaza, Newport Beach, Cal State Fullerton, and several of the region’s top medical centers.
This is a rare opportunity to own in a community that has completely sold out — and where availability is virtually nonexistent.
Sold for $845,000
Street View
Listed by: Century 21 Allstars • Jorge Gamboa • Contact: 949-558-9361
Bought with: The Keystone Team
$845,000
1040 N Anaheim Blvd Unit 1, Anaheim, CA 92801
3beds
1,936sqft
Single Family Residence
Built in 2023
6.99 Acres Lot
$850,700 Zestimate®
$436/sqft
$4,908 Estimated rent
Home value
$850,700
$783,000 - $919,000
$4,908/mo
Zestimate® history
Owner options
List your home for rent
$4,908/mo
Rent Zestimate®
Find your next renter with Zillow Rental Manager. Plus, with online applications, you can quickly screen prospective tenants – for free.
$4,908/mo
Rent Zestimate®
Refinance and save
$5,722/mo
Est. payment
Refinancing to a lower rate could help reduce your monthly payments and save thousands over the life of the loan.
$5,722/mo
Est. payment
Explore your selling options
Work with a Zillow partner agent
Leverage their expertise and Zillow's premium Showcase listings to get your home seen by more buyers.
Get startedList with your own agent
Get your home in front of millions of buyers by listing it on Zillow.
Learn how to do itSell it yourself
Take full control of how buyers see your home on Zillow by listing For Sale by Owner (FSBO).
List your homeWhat's special
Two-car garagePrivate balconyPrivate front courtyardSpacious flex roomJack-and-jill bathroomDesigner-selected cabinetryOpen-concept layout
Zillow last checked:
Listing updated:
Listed by:
Jorge Gamboa DRE #01418527 949-558-9361,
Century 21 Allstars
Bought with:
Cyrus Mohseni, DRE #02024260
The Keystone Team
Brian Way, DRE #02231470
The Keystone Team
Source: CRMLS,MLS#: DW26028610 Originating MLS: California Regional MLS
Originating MLS: California Regional MLSFacts & features
Interior
Bedrooms & bathrooms
- Bedrooms: 3
- Bathrooms: 3
- Full bathrooms: 2
- 1/2 bathrooms: 1
Rooms
- Room types: Bonus Room, Bedroom, Kitchen, Primary Bedroom, Other, Pantry
Primary bedroom
- Features: Primary Suite
Bedroom
- Features: All Bedrooms Up
Bathroom
- Features: Bathroom Exhaust Fan, Bathtub, Dual Sinks, Enclosed Toilet, Tub Shower, Walk-In Shower
Kitchen
- Features: Built-in Trash/Recycling, Kitchen Island, Kitchen/Family Room Combo, Pots & Pan Drawers, Quartz Counters
Other
- Features: Walk-In Closet(s)
Pantry
- Features: Walk-In Pantry
Cooling
- Central Air
Appliances
- Included: Dishwasher, Electric Oven, Gas Cooktop, Refrigerator, Tankless Water Heater
- Laundry: Laundry Closet
Features
- Built-in Features, Balcony, Eat-in Kitchen, High Ceilings, Multiple Staircases, Open Floorplan, Pantry, Recessed Lighting, All Bedrooms Up, Primary Suite, Walk-In Pantry, Walk-In Closet(s)
- Flooring: Carpet, Tile
- Has fireplace: No
- Fireplace features: None
- Common walls with other units/homes: 2+ Common Walls
Interior area
- Total interior livable area: 1,936 sqft
Property
Parking
- Total spaces: 2
- Parking features: Garage - Attached
- Attached garage spaces: 2
Features
- Levels: Three Or More
- Stories: 3
- Entry location: Ground
- Pool features: Community, Association
- Has view: Yes
- View description: Neighborhood
Lot
- Size: 6.99 Acres
Details
- Parcel number: 93301207
- Special conditions: Standard
Construction
Type & style
- Home type: SingleFamily
- Property subtype: Single Family Residence
- Attached to another structure: Yes
Materials
- Foundation: Slab
Condition
- New construction: No
- Year built: 2023
Utilities & green energy
- Electric: 220 Volts in Garage
- Sewer: Public Sewer
- Water: Public
Community & HOA
Community
- Features: Curbs, Gutter(s), Street Lights, Sidewalks, Pool
HOA
- Has HOA: Yes
- Amenities included: Maintenance Grounds, Pool, Pets Allowed
- HOA fee: $371 monthly
- HOA name: Brisa and Palmilla
- HOA phone: 800-232-7517
Location
- Region: Anaheim
Financial & listing details
- Price per square foot: $436/sqft
- Tax assessed value: $837,627
- Annual tax amount: $9,836
- Date on market: 2/12/2026
- Cumulative days on market: 195 days
- Listing terms: Cash,Cash to New Loan
Price history
| Date | Event | Price |
|---|---|---|
| 3/25/2026 | Sold | $845,000-0.6%$436/sqft |
Source:  CRMLS #DW26028610 Report a problem CRMLS #DW26028610 Report a problem | ||
| 3/9/2026 | Pending sale | $849,995$439/sqft |
Source: CRMLS #DW26028610 Report a problem | ||
| 3/3/2026 | Price change | $849,995-2.3%$439/sqft |
Source: CRMLS #DW26028610 Report a problem | ||
| 2/12/2026 | Listed for sale | $869,995+6.7%$449/sqft |
Source: CRMLS #DW26028610 Report a problem | ||
| 10/18/2023 | Sold | $814,990$421/sqft |
Source: Agent Provided Report a problem | ||
| 8/9/2023 | Listed for sale | $814,990$421/sqft |
Source:  Lennar Homes Report a problem Lennar Homes Report a problem | ||
Public tax history
| Year | Property taxes | Tax assessment |
|---|---|---|
| 2025 | $9,836 +5.4% | $837,627 +2% |
| 2024 | $9,334 | $821,203 |
Find assessor info on the county website
Neighborhood: Northwest Anaheim
Nearby homes
- $792,9903 bd3 ba1.5k sqft1044 N Anaheim Blvd UNIT 1, Anaheim, CA 92801Sold

- $4,067,964-- bd-- ba-- sqft1050 N Anaheim Blvd, Anaheim, CA 92801Off Market
- $887,8003 bd4 ba1.9k sqft175 W La Palma Ave #2, Anaheim, CA 92801Off Market
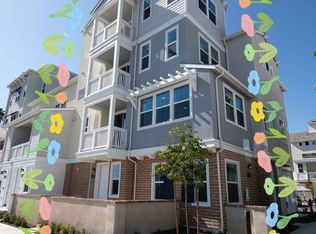
- $--3 bd3 ba1.6k sqft155 W La Palma Ave #4, Anaheim, CA 92801Off Market
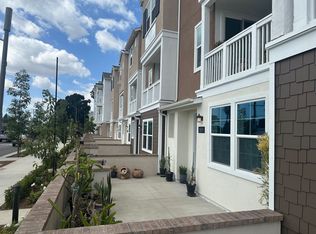
- $850,0003 bd4 ba1.8k sqft1044 N Anaheim Blvd UNIT 3, Anaheim, CA 92801Sold
- $749,0002 bd3 ba1.4k sqft1030 N Anaheim Blvd UNIT 2, Anaheim, CA 92801For Sale
- $825,0003 bd4 ba1.7k sqft1038 N Anaheim Blvd, Anaheim, CA 92801Sold
- $935,0003 bd2 ba1.9k sqft1034 N Anaheim Blvd, Anaheim, CA 92801Sold
Nearby schools
GreatSchools rating
- 3/10Mann (Horace) Elementary SchoolGrades: K-6Distance: 0.4 mi
- 1/10Sycamore Junior High SchoolGrades: 7-8Distance: 1.5 mi
- 4/10Anaheim High SchoolGrades: 9-12Distance: 1 mi
Schools provided by the listing agent
- Elementary: Horace Mann
- Middle: Sycamore
Source: CRMLS. This data may not be complete. We recommend contacting the local school district to confirm school assignments for this home.
Get a cash offer in 3 minutes
Find out how much your home could sell for in as little as 3 minutes with a no-obligation cash offer.
Estimated market value
$850,700
Get a cash offer in 3 minutes
Find out how much your home could sell for in as little as 3 minutes with a no-obligation cash offer.
Estimated market value
$850,700
- California
- Orange County
- Anaheim
- 92801
- Northwest Anaheim
- 1040 N Anaheim Blvd Unit 1
Nearby cities
Nearby neighborhoods
Nearby zip codes
Other Anaheim Topics
