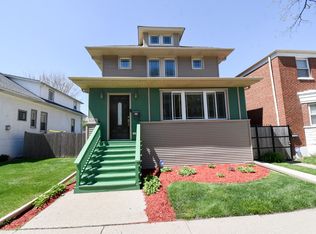
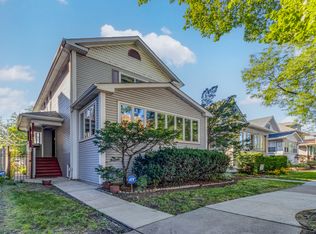
This stunning exquisite 5 bedrooms, 2.5 bathrooms Oak Park home has the perfect mix of space, charm and comfort. This beautiful home has bright open rooms, a cozy living room area with a clean, convenient, stylish working gas fireplace bringing warmth, ambiance and inviting atmosphere. Attached to the elegant living room is a cozy sunroom that feels like your own peaceful private retreat and/or relaxation space. Whether you cooking, dining or entertaining, this expansive kitchen/dining area delivers comfort, convenience, and a true sense of togetherness-making it one of the most desirable spaces in the home. The master bedroom has a deck entrance, offering a peaceful escape for your morning coffee. The expansive basement/recreation room offers endless possibilities for entertaining and everyday living. This oversize space is perfect for hosting gatherings, movie nights, or creating a personalized retreat. With its generous layout, there's plenty of room for media area, game tables, fitness equipment, or even a home office set up, which also contains a mini kitchen. The spacious backyard features a well-designed deck-perfect for outdoor dining, entertaining, or simply unwinding. Also included is A 2-car garage and full parking pad for a total of 3 spaces. This well-maintained home is located in a highly convenient, central area, enjoying quick access to major roads, shopping, dining,and everyday amenities-Perfect for today's busy lifestyle. A great opportunity for commuters or anyone seeking accessibility without sacrificing comfort. Some of the furniture is included and some per negotiation. The best part, Families are drawn to Oak Park schools for their diverse, inclusive environment, robust academic programs, and commitment to student growth. The district features multiple neighborhood elementary schools and two middle schools, all feeding into the highly respected Oak Park and River Forest Highshools. Close to several hospitals, two major airports, and a lovely park. Easy to get to downtown Chicago by transportation or car. This is truly a must-see property that perfectly blends style, comfort, and everyday functionality. From the moment you arrive, you will be captivated with its thoughtfully designed layout and location to major transportation, low maintenance and move in ready!!
Closed
Zillow last checked:
Listing updated:
Bought with:
Moses Mukungwa
Marathon Realty Group
Source: MRED as distributed by MLS GRID,MLS#: 12614105
Price history
| Date | Event | Price |
|---|---|---|
| 5/11/2026 | Sold | $475,000+6.7%$248/sqft |
Source:  MRED as distributed by MLS GRID #12614105 Report a problem MRED as distributed by MLS GRID #12614105 Report a problem | ||
| 4/16/2026 | Contingent | $445,160$232/sqft |
Source: MRED as distributed by MLS GRID #12614105 Report a problem | ||
| 4/14/2026 | Price change | $445,160+0%$232/sqft |
Source: MRED as distributed by MLS GRID #12614105 Report a problem | ||
| 4/11/2026 | Listed for sale | $445,150-1.1%$232/sqft |
Source: MRED as distributed by MLS GRID #12614105 Report a problem | ||
| 6/8/2025 | Listing removed | $4,200$2/sqft |
Source: MRED as distributed by MLS GRID #12078676 Report a problem | ||
| 6/6/2025 | Price change | $450,000-5.3%$235/sqft |
Source: MRED as distributed by MLS GRID #12076213 Report a problem | ||
| 5/22/2025 | Price change | $475,000-1%$248/sqft |
Source: MRED as distributed by MLS GRID #12076213 Report a problem | ||
| 5/6/2025 | Listed for rent | $4,200$2/sqft |
Source: MRED as distributed by MLS GRID #12078676 Report a problem | ||
| 4/23/2025 | Listed for sale | $480,000-1.7%$250/sqft |
Source: MRED as distributed by MLS GRID #12076213 Report a problem | ||
| 4/14/2025 | Listing removed | $488,449$255/sqft |
Source: MRED as distributed by MLS GRID #12076213 Report a problem | ||
| 9/17/2024 | Listed for sale | $488,449-2%$255/sqft |
Source: MRED as distributed by MLS GRID #12076213 Report a problem | ||
| 9/1/2024 | Listing removed | $498,449$260/sqft |
Source: MRED as distributed by MLS GRID #12076213 Report a problem | ||
| 8/26/2024 | Price change | $498,449-5.1%$260/sqft |
Source: MRED as distributed by MLS GRID #12076213 Report a problem | ||
| 7/23/2024 | Price change | $524,998-2.8%$274/sqft |
Source: MRED as distributed by MLS GRID #12076213 Report a problem | ||
| 7/2/2024 | Price change | $540,000-1.8%$282/sqft |
Source: MRED as distributed by MLS GRID #12076213 Report a problem | ||
| 6/7/2024 | Listed for sale | $550,000+45%$287/sqft |
Source: MRED as distributed by MLS GRID #12076213 Report a problem | ||
| 11/30/2015 | Listing removed | $379,400$198/sqft |
Source: Beyond Properties Realty Group #08950832 Report a problem | ||
| 9/4/2015 | Price change | $379,400-1.2%$198/sqft |
Source: Beyond Properties Realty Group #08950832 Report a problem | ||
| 8/13/2015 | Price change | $384,000-0.4%$200/sqft |
Source: Beyond Properties Realty Group #08950832 Report a problem | ||
| 7/10/2015 | Price change | $385,700-3.4%$201/sqft |
Source: Beyond Properties Realty Group #08950832 Report a problem | ||
| 6/11/2015 | Listed for sale | $399,200+37.7%$208/sqft |
Source: Beyond Properties Realty Group #08950832 Report a problem | ||
| 8/22/2003 | Sold | $290,000+625%$151/sqft |
Source: Public Record Report a problem | ||
| 8/12/2002 | Sold | $40,000$21/sqft |
Source: Public Record Report a problem | ||
Get a cash offer in 3 minutes
Find out how much your home could sell for in as little as 3 minutes with a no-obligation cash offer.
Estimated market value
$481,100
