Welcome Home to Your Fully Remodeled Derby Beauty! Nestled in a quiet, established neighborhood in the highly desirable city of Derby. this stunning 4-bedroom, 3-full-bathroom home offers an unbeatable blend of modern upgrades, functional living space, and timeless charm. Every detail has been thoughtfully updated to provide you with the comfort, style, and peace of mind you deserve. Step inside and immediately feel at home with the brand-new flooring that flows seamlessly throughout the main level, complemented by fresh, neutral paint that creates a bright, inviting atmosphere. The large open-concept floor-plan connects the kitchen, living, and dining areas beautifully — perfect for everyday living and ideal for entertaining friends and family. The fully remodeled kitchen, featuring gorgeous granite countertops, an abundance of cabinet space, and a spacious island that provides both additional workspace and seating. All kitchen appliances stay, allowing you to move in with ease and start enjoying your new space right away. The living room is warm and welcoming, with plenty of room for cozy gatherings. Just off the kitchen area, you'll find easy access to the backyard, making indoor/outdoor living a breeze. You're welcomed by an area with plenty of privacy to entertain guest while hosting a BBQ or enjoying your morning coffee. The fully fenced yard provides the perfect space for pets, play, and relaxing weekends. A large storage shed with brand new vinyl siding sits neatly in the backyard, offering plenty of room for lawn equipment, tools, or extra storage needs. Retreat to the expansive master suite, which serves as a true private oasis. The master bedroom easily accommodates large furniture and boasts two closets. The luxurious master bathroom has been beautifully updated with granite counters and stylish fixtures. French doors connect to the private patio area in the backyard for added convenience. Downstairs, the fully finished basement offers even more living space with a large family room, a full bathroom, separate laundry room and an additional room that could be used as an office, home gym or hobby room. Whether you need extra living space or room to grow, this home provides the flexibility you’re looking for. Major updates have been made to ensure worry-free living, including a brand-new electrical panel, brand new roof and many new fixtures throughout the home. Simply put, this home is truly move-in ready. Additional Features You’ll Love: ~All kitchen and laundry appliances stay with the home + washer & dyer ~New light fixtures, updated high-end kitchen cabinetry and granite countertops ~Fresh interior paint throughout ~Large driveway with ample parking ~Mature landscaping for added privacy ~Quiet, family-friendly neighborhood ~Close proximity to highly-rated Derby schools, shopping, parks, and restaurants Conveniently located with easy access to major highways, Derby offers small-town charm with big-city conveniences just minutes away. Enjoy the sense of community, award-winning schools, beautiful parks, and a variety of local amenities that make Derby one of the most sought-after places to live in the Wichita metro area. Don’t miss your chance to own this exceptional, fully remodeled home where every detail has been finished to perfection. This is the one you’ve been waiting for — schedule your private showing today and see firsthand what makes this home truly special!
Sold-co-op w/mbr
Price Unknown
1040 N Baltimore Ave, Derby, KS 67037
4beds
2,506sqft
Single Family Onsite Built
Built in 1954
8,276 Square Feet Lot
$196,300 Zestimate®
$--/sqft
$2,158 Estimated rent
Home value
$196,300
$179,000 - $216,000
$2,158/mo
Zestimate® history
Owner options
List your home for rent
$2,158/mo
Rent Zestimate®
Find your next renter with Zillow Rental Manager. Plus, with online applications, you can quickly screen prospective tenants – for free.
$2,158/mo
Rent Zestimate®
Refinance and save
Refinancing to a lower rate could help reduce your monthly payments and save thousands over the life of the loan.
Explore your selling options
Work with a Zillow partner agent
Leverage their expertise and Zillow's premium Showcase listings to get your home seen by more buyers.
Get startedList with your own agent
Get your home in front of millions of buyers by listing it on Zillow.
Learn how to do itSell it yourself
Take full control of how buyers see your home on Zillow by listing For Sale by Owner (FSBO).
List your homeWhat's special
Zillow last checked:
Listing updated:
Listed by:
Shalyn White 316-830-8080,
New Door Real Estate
Bought with:
Justus Kidd, 00251163
Source: SCKMLS as distributed by MLS GRID,MLS#: 655346
Facts & features
Interior
Bedrooms & bathrooms
- Bedrooms: 4
- Bathrooms: 3
- Full bathrooms: 3
Primary bedroom
- Description: Wood Laminate
- Level: Main
- Area: 247
- Dimensions: 13 x 19
Bedroom
- Description: Wood Laminate
- Level: Main
- Area: 99
- Dimensions: 11 x 9
Bedroom
- Description: Wood Laminate
- Level: Main
- Area: 99
- Dimensions: 11 x 9
Bedroom
- Description: Wood Laminate
- Level: Main
- Area: 115.5
- Dimensions: 11 x 10.5
Dining room
- Description: Wood Laminate
- Level: Main
- Area: 77
- Dimensions: 10 x 7.7
Kitchen
- Description: Wood Laminate
- Level: Main
- Area: 136
- Dimensions: 17 x 8
Living room
- Description: Carpet
- Level: Main
- Area: 337.5
- Dimensions: 22.5 x 15
Office
- Description: Carpet
- Level: Basement
- Area: 138.24
- Dimensions: 14.4 x 9.6
Recreation room
- Description: Carpet
- Level: Basement
- Area: 288
- Dimensions: 20 x 14.4
Heating
- Forced Air, Natural Gas
Cooling
- Central Air, Electric
Appliances
- Included: Dishwasher, Disposal, Refrigerator, Range, Washer, Dryer
- Laundry: In Basement, Laundry Room
Features
- Ceiling Fan(s)
- Flooring: Laminate
- Doors: Storm Door(s)
- Windows: Window Coverings-All, Storm Window(s)
- Basement: Finished
- Number of fireplaces: 1
- Fireplace features: One, Family Room, Decorative
Interior area
- Total interior livable area: 2,506 sqft
- Finished area above ground: 1,523
- Finished area below ground: 983
Property
Parking
- Parking features: None
Features
- Levels: One
- Stories: 1
- Patio & porch: Covered
- Exterior features: Guttering - ALL
- Fencing: Chain Link
Lot
- Size: 8,276 Square Feet
- Features: Standard
Details
- Parcel number: 0872410104203005.00
Construction
Type & style
- Home type: SingleFamily
- Architectural style: Ranch
- Property subtype: Single Family Onsite Built
Materials
- Frame, Frame w/Less than 50% Mas, Brick
- Foundation: Full, No Basement Windows
- Roof: Composition
Condition
- Year built: 1954
Utilities & green energy
- Gas: Natural Gas Available
- Utilities for property: Sewer Available, Natural Gas Available, Public
Community & HOA
Community
- Security: Security Lights
- Subdivision: PLEASANTVIEW
HOA
- Has HOA: No
Location
- Region: Derby
Financial & listing details
- Tax assessed value: $144,200
- Annual tax amount: $1,931
- Date on market: 5/14/2025
- Cumulative days on market: 30 days
- Ownership: Individual
- Road surface type: Paved
Price history
Price history is unavailable.
Public tax history
| Year | Property taxes | Tax assessment |
|---|---|---|
| 2025 | $2,163 +11.7% | $16,583 +12.1% |
| 2024 | $1,936 -4.1% | $14,790 |
| 2023 | $2,020 +13.5% | $14,790 |
| 2022 | $1,780 -2.8% | -- |
| 2021 | $1,831 +4.8% | -- |
| 2020 | $1,747 +5% | $12,248 +5% |
| 2019 | $1,664 -47% | $11,662 +7% |
| 2018 | $3,137 +3.7% | $10,902 |
| 2017 | $3,025 +108.9% | -- |
| 2016 | $1,448 -0.3% | -- |
| 2015 | $1,452 +18.3% | -- |
| 2014 | $1,227 | -- |
| 2013 | -- | -- |
| 2012 | -- | -- |
| 2011 | -- | $9,350 +3% |
| 2008 | -- | $9,074 +9.9% |
| 2007 | -- | $8,257 +4.1% |
| 2006 | -- | $7,935 -21% |
| 2005 | -- | $10,040 |
| 2004 | -- | $10,040 +3% |
| 2003 | -- | $9,752 +5.6% |
| 2002 | -- | $9,235 +6.1% |
| 2000 | -- | $8,706 |
Find assessor info on the county website
Neighborhood: 67037
Nearby homes
- $180,7003 bd1 ba1.7k sqft1046 N Baltimore Ave, Derby, KS 67037Off Market
- $146,5003 bd1 ba1k sqft1034 N Baltimore Ave, Derby, KS 67037Off Market
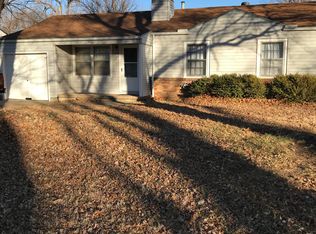
- $164,2003 bd1 ba983 sqft1050 N Baltimore Ave, Derby, KS 67037Off Market
- $147,8003 bd1 ba1.1k sqft1028 N Baltimore Ave, Derby, KS 67037Off Market
- $157,9003 bd1 ba999 sqft1039 N Georgie Ave, Derby, KS 67037Off Market
- $141,7003 bd1 ba999 sqft1045 N Georgie Ave, Derby, KS 67037Off Market
- $169,3003 bd1 ba1.1k sqft1039 N Baltimore Ave, Derby, KS 67037Off Market
- $--3 bd1 ba1.2k sqft1058 N Baltimore Ave, Derby, KS 67037Sold
Nearby schools
GreatSchools rating
- 6/10El Paso Elementary SchoolGrades: PK-5Distance: 0.5 mi
- 5/10Derby Middle SchoolGrades: 6-8Distance: 0.8 mi
- 6/10Derby High SchoolGrades: 9-12Distance: 1.6 mi
Schools provided by the listing agent
- Elementary: El Paso
- Middle: Derby
- High: Derby
Source: SCKMLS as distributed by MLS GRID. This data may not be complete. We recommend contacting the local school district to confirm school assignments for this home.
Sell for more on Zillow
Get a Zillow Showcase℠ listing at no additional cost and you could sell for .
$196,300
2% more
+$3,926
With Zillow Showcase(estimated)
$200,226
Sell for more on Zillow
Get a Zillow Showcase℠ listing at no additional cost and you could sell for .
$196,300
2% more
+$3,926
With Zillow Showcase(estimated)
$200,226
- Kansas
- Sedgwick County
- Derby
- 67037
- 1040 N Baltimore Ave
