Skip main navigation
Off market
  • $552,700

    1040 N Broadmoor St, Wichita, KS 67206

    5beds
    4,133sqft
    SingleFamily
    Built in 1995
    0.33 Acres Lot
    $552,700 Zestimate®
    $134/sqft
    $3,295 Estimated rent

    Home value

    $552,700

    $520,000 - $591,000

    $3,295/mo

    Zestimate® history
    Loading
    Loading...

    Owner options

    List your home for rent

    $3,295/mo

    Rent Zestimate®

    Find your next renter with Zillow Rental Manager. Plus, with online applications, you can quickly screen prospective tenants – for free.

    Learn more

    $3,295/mo

    Rent Zestimate®

    Refinance and save

    $3,756/mo

    Est. payment

    Refinancing to a lower rate could help reduce your monthly payments and save thousands over the life of the loan.

    See today's rates

    $3,756/mo

    Est. payment

    Explore your selling options

    Work with a Zillow partner agent

    Leverage their expertise and Zillow's premium Showcase listings to get your home seen by more buyers.

    Get started

    List with your own agent

    Get your home in front of millions of buyers by listing it on Zillow.

    Learn how to do it

    Sell it yourself

    Take full control of how buyers see your home on Zillow by listing For Sale by Owner (FSBO).

    List your home

    What's special

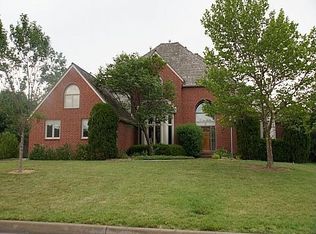
    LOCATION, LOCATION, LOCATION! Well maintained 5 BR, 4-1/2 BA one owner home is situated on a beautifully landscaped lot in the desirable Polo Addition. Boasting over 4,100 sq. ft, this well appointed home offers spacious rooms, a dramatic two story living room with a vaulted ceiling and built-in bookcases, an oversized dining room, a main floor hearth family room, two fireplaces (both two-way), crown molding, hardwood flooring, main floor master suite, main floor separate laundry with a sink and long folding table, fully finished basement, sheet rocked three car side load garage with built-in shelving and pull down attic access, central vac, and a fenced backyard with a composite deck and a sprinkler system. The eat-in kitchen is well suited for any cook with an eating bar, center island with butcher block top, new Whirlpool stainless steel appliances, a 5 burner glass cooktop range, solid surface countertops, pantry, desk area and adjoining hearth room with a two-way fireplace. Retreat to a lovely master suite with 10' ceilings, dual sinks, garden tub, separate shower with a bench, private toilet and two walk-in closets. Upstairs, you'll find three bedrooms and two full bathrooms. Any child's imagination will soar going up an extra few steps to a wonderful bedroom with an en-suite bathroom, walk-in closet, vaulted ceiling and window seat flanked by built-ins. Entertaining is made easy in a spacious viewout basement complete with a brick two-way fireplace, rec/room, family room, full bedroom, bathroom, office with built-in cabinets and storage. The storage room is a hobbyist's dream with a built-in work bench and shelves. Window glass and sashes replaced in 2008, roof and gutters replaced in 2012 and exterior repainted in 2012. Pride of ownership shows throughout; don't miss!

    This property is off market, which means it's not currently listed for sale or rent on Zillow. This may be different from what's available on other websites or public sources.

    Facts & features

    Interior

    Bedrooms & bathrooms
    • Bedrooms: 5
    • Bathrooms: 5
    • Full bathrooms: 4
    • 1/2 bathrooms: 1
    Heating
    • Heat pump, Heat pump
    Cooling
    • Central
    Appliances
    • Included: Dishwasher, Garbage disposal, Microwave, Range / Oven, Refrigerator
    Features
    • Flooring: Hardwood
    • Basement: Partially finished
    • Has fireplace: Yes
    Interior area
    • Total interior livable area: 4,133 sqft

    Property

    Parking
    • Parking features: Garage - Attached
    Features
    • Exterior features: Stucco, Brick, Cement / Concrete
    Lot
    • Size: 0.33 Acres
    Details
    • Parcel number: 087114180140200500

    Construction

    Type & style
    • Home type: SingleFamily
    • Architectural style: Conventional
    Materials
    • Other
    • Foundation: Other
    • Roof: Composition
    Condition
    • Year built: 1995

    Community & neighborhood

    Location
    • Region: Wichita

    HOA & financial

    HOA
    • Has HOA: Yes
    • HOA fee: $242 monthly

    Price history

    DateEventPrice
    6/7/2017Sold--
    Source: Agent Provided Report a problem
    4/24/2017Pending sale$349,900$85/sqft
    Source: J.P. Weigand & Sons #532557 Report a problem
    4/24/2017Listed for sale$349,900$85/sqft
    Source: J.P. Weigand & Sons #532557 Report a problem
    3/22/2017Listing removed$349,900$85/sqft
    Source: J.P. WEIGAND & SONS E 13TH #532557 Report a problem
    3/17/2017Listed for sale$349,900+2.9%$85/sqft
    Source: J.P. WEIGAND & SONS E 13TH #532557 Report a problem
    10/5/2016Listing removed$339,900$82/sqft
    Source: Coldwell Banker Plaza Real Estate #519165 Report a problem
    9/7/2016Price change$339,900-2.9%$82/sqft
    Source: Coldwell Banker Plaza Real Estate #519165 Report a problem
    7/7/2016Price change$350,000-6.7%$85/sqft
    Source: Coldwell Banker Plaza Real Estate #519165 Report a problem
    4/29/2016Listed for sale$375,000$91/sqft
    Source: Coldwell Banker Plaza Real Estate #519165 Report a problem

    Public tax history

    YearProperty taxesTax assessment
    2025$6,113 +5.7%$55,683 +7%
    2024$5,786 -2%$52,038
    2023$5,906 +14.2%$52,038
    2022$5,171 +5.2%--
    2021$4,916 -0.4%--
    2020$4,935 +2.7%$42,654 +2.9%
    2019$4,805 +2.7%$41,470 +3%
    2018$4,679 $40,262
    2017-- --
    2016$4,493 +3.6%--
    2015$4,338 +2.1%--
    2014$4,249 --
    2013-- --
    2012-- --
    2011-- $41,815 +3.3%
    2008-- $40,492 +6.7%
    2007-- $37,939 +4.3%
    2006-- $36,375 +10.6%
    2005-- $32,891 +4%
    2004-- $31,626 -10.9%
    2003-- $35,478 +15.5%
    2002-- $30,728
    2000-- $30,728

    Find assessor info on the county website

    Neighborhood: 67206

    Nearby schools

    GreatSchools rating
    Schools provided by the listing agent
    • Elementary: Price-Harris
    • Middle: Coleman
    • High: Southeast
    • District: Wichita School District (USD 259)

    Source: The MLS. This data may not be complete. We recommend contacting the local school district to confirm school assignments for this home.

    Get pre-qualified for a loan
    At Zillow Home Loans, we can pre-qualify you in as little as 5 minutes with no impact to your credit score.

    An equal housing lender. NMLS #10287.

    Sell for more on Zillow
    Get a Zillow Showcase℠ listing at no additional cost and you could sell for .
    $552,700
    2% more
    +$11,054
    With Zillow Showcase(estimated)
    $563,754