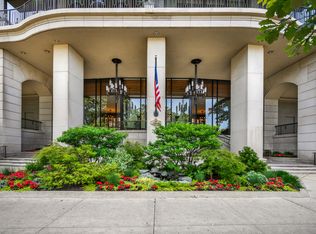
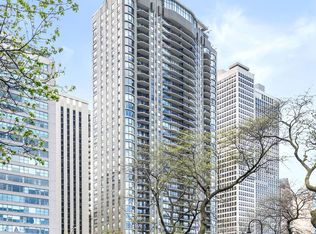
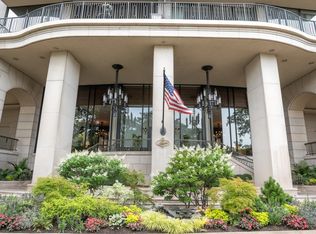
Truly outstanding value at the renowned Carlyle! Move right into this impeccable and complete renovation delivering iconic views of East Lake Shore Drive, Oak Street Beach and Lake Michigan from floor to ceiling windows, equipped with custom motorized blinds. Nothing was overlooked in this total transformation by noted architect and interior designer. From the welcoming foyer with two large closets, to the expansive east-facing living room/dining room, the open flow moves seamlessly into an eat-in Poggenpohl kitchen outfitted with SubZero, Wolf double ovens, Miele, warming drawer, wine refrigeration, and pantry. Family room provides spacious second living space, and a custom quartz lit vanity defines the chic powder room. Oversized primary suite features dual spa marble baths, custom walk-in closet, plus additional storage. Second king-sized bedroom suite also delivers spa bath with large shower, and custom built-ins. Dedicated laundry room with side-by-side w/d, sink and more storage. Two units per floor in this expertly run building, enjoy privacy and security with experienced doorman, 24-hour security, 1 valet parking space included. Guest parking available. Wonderful indoor pool, fitness, and sundeck. Walk to Michigan Avenue and Oak Street shopping and dining, enjoy all that the Gold Coast and Magnificent Mile have to offer! No Pets.
Closed
$1,300,000
1040 N Lake Shore Dr APT 15A, Chicago, IL 60611
3beds
2,800sqft
Condominium, Single Family Residence
Built in 1967
-- sqft lot
$1,402,600 Zestimate®
$464/sqft
$7,728 Estimated rent
Home value
$1,402,600
$1.25M - $1.57M
$7,728/mo
Zestimate® history
Owner options
List your home for rent
$7,728/mo
Rent Zestimate®
Find your next renter with Zillow Rental Manager. Plus, with online applications, you can quickly screen prospective tenants – for free.
$7,728/mo
Rent Zestimate®
Refinance and save
$11,274/mo
Est. payment
Refinancing to a lower rate could help reduce your monthly payments and save thousands over the life of the loan.
$11,274/mo
Est. payment
Explore your selling options
Work with a Zillow partner agent
Leverage their expertise and Zillow's premium Showcase listings to get your home seen by more buyers.
Get startedList with your own agent
Get your home in front of millions of buyers by listing it on Zillow.
Learn how to do itSell it yourself
Take full control of how buyers see your home on Zillow by listing For Sale by Owner (FSBO).
List your homeWhat's special
Floor to ceiling windowsKing-sized bedroom suiteOversized primary suiteFamily roomImpeccable and complete renovationEat-in poggenpohl kitchenAdditional storage
Zillow last checked:
Listing updated:
Listed by:
Jeffrey Lowe 312-319-1168,
Compass
Bought with:
Camille Canales
Compass
Source: MRED as distributed by MLS GRID,MLS#: 12148820
Facts & features
Interior
Bedrooms & bathrooms
- Bedrooms: 3
- Bathrooms: 4
- Full bathrooms: 3
- 1/2 bathrooms: 1
Rooms
- Room types: No additional rooms
Primary bedroom
- Features: Flooring (Carpet), Window Treatments (Blinds), Bathroom (Full)
- Level: Main
- Area: 336 Square Feet
- Dimensions: 21X16
Bedroom 2
- Features: Flooring (Carpet), Window Treatments (Blinds)
- Level: Main
- Area: 270 Square Feet
- Dimensions: 18X15
Bedroom 3
- Features: Flooring (Hardwood), Window Treatments (Blinds)
- Level: Main
- Area: 288 Square Feet
- Dimensions: 18X16
Dining room
- Features: Flooring (Hardwood), Window Treatments (Blinds)
- Level: Main
- Area: 234 Square Feet
- Dimensions: 18X13
Kitchen
- Features: Kitchen (Eating Area-Table Space, Island, Pantry-Closet), Flooring (Hardwood), Window Treatments (Blinds)
- Level: Main
- Area: 324 Square Feet
- Dimensions: 18X18
Laundry
- Features: Flooring (Hardwood)
- Level: Main
- Area: 70 Square Feet
- Dimensions: 10X7
Living room
- Features: Flooring (Hardwood), Window Treatments (Blinds)
- Level: Main
- Area: 475 Square Feet
- Dimensions: 25X19
Heating
- Electric
Cooling
- Central Air
Appliances
- Laundry: Main Level, In Unit
Features
- Flooring: Hardwood
- Basement: None
Interior area
- Total structure area: 0
- Total interior livable area: 2,800 sqft
Property
Parking
- Total spaces: 1
- Parking features: On Site, Attached, Garage
- Attached garage spaces: 1
Accessibility
- Accessibility features: No Disability Access
Features
- Patio & porch: Roof Deck, Deck
- Exterior features: Balcony
- Has view: Yes
- View description: Water
- Has water view: Yes
- Water view: Water
Details
- Parcel number: 17032020611041
- Special conditions: List Broker Must Accompany
Construction
Type & style
- Home type: Condo
- Property subtype: Condominium, Single Family Residence
Materials
- Stone
Condition
- New construction: No
- Year built: 1967
Utilities & green energy
- Electric: Circuit Breakers
- Sewer: Public Sewer
- Water: Lake Michigan
- Utilities for property: Cable Available
Community & HOA
HOA
- Has HOA: Yes
- Amenities included: Door Person, Elevator(s), Exercise Room, Storage, On Site Manager/Engineer, Party Room, Sundeck, Indoor Pool, Receiving Room, Service Elevator(s), Valet/Cleaner
- Services included: Water, Parking, Insurance, Security, Doorman, Cable TV, Exercise Facilities, Pool, Exterior Maintenance, Lawn Care, Scavenger, Snow Removal, Internet
- HOA fee: $3,622 monthly
Location
- Region: Chicago
Financial & listing details
- Price per square foot: $464/sqft
- Tax assessed value: $1,513,410
- Annual tax amount: $27,408
- Date on market: 8/27/2024
- Listing terms: Cash
- Ownership: Condo
Price history
| Date | Event | Price |
|---|---|---|
| 4/9/2025 | Sold | $1,300,000-13.2%$464/sqft |
Source:  MRED as distributed by MLS GRID #12148820 Report a problem MRED as distributed by MLS GRID #12148820 Report a problem | ||
| 3/24/2025 | Pending sale | $1,498,000$535/sqft |
Source: MRED as distributed by MLS GRID #12148820 Report a problem | ||
| 2/17/2025 | Contingent | $1,498,000$535/sqft |
Source: MRED as distributed by MLS GRID #12148820 Report a problem | ||
| 8/27/2024 | Listed for sale | $1,498,000$535/sqft |
Source: MRED as distributed by MLS GRID #12148820 Report a problem | ||
| 8/24/2024 | Contingent | $1,498,000$535/sqft |
Source: MRED as distributed by MLS GRID #11969507 Report a problem | ||
| 7/23/2024 | Price change | $1,498,000-6.1%$535/sqft |
Source: MRED as distributed by MLS GRID #11969507 Report a problem | ||
| 9/14/2023 | Price change | $1,595,000-4.8%$570/sqft |
Source: MRED as distributed by MLS GRID #11860616 Report a problem | ||
| 5/11/2023 | Price change | $1,675,000-6.9%$598/sqft |
Source: MRED as distributed by MLS GRID #11767526 Report a problem | ||
| 4/25/2023 | Listed for sale | $1,799,000$643/sqft |
Source: MRED as distributed by MLS GRID #11767526 Report a problem | ||
| 4/25/2023 | Listing removed | -- |
Source: MRED as distributed by MLS GRID #11717791 Report a problem | ||
| 2/8/2023 | Price change | $1,799,000-9.8%$643/sqft |
Source: MRED as distributed by MLS GRID #11621701 Report a problem | ||
| 9/6/2022 | Listed for sale | $1,995,000-5%$713/sqft |
Source: MRED as distributed by MLS GRID #11621701 Report a problem | ||
| 9/6/2022 | Listing removed | -- |
Source: MRED as distributed by MLS GRID #11460297 Report a problem | ||
| 7/11/2022 | Listed for sale | $2,100,000$750/sqft |
Source: MRED as distributed by MLS GRID #11460297 Report a problem | ||
| 7/11/2022 | Listing removed | -- |
Source: MRED as distributed by MLS GRID #11412990 Report a problem | ||
| 5/23/2022 | Listed for sale | $2,100,000-11.6%$750/sqft |
Source: MRED as distributed by MLS GRID #11412990 Report a problem | ||
| 1/19/2021 | Listing removed | -- |
Source:  MRED as distributed by MLS GRID Report a problem MRED as distributed by MLS GRID Report a problem | ||
| 7/13/2020 | Price change | $2,375,000-4%$848/sqft |
Source: @properties #10620395 Report a problem | ||
| 1/27/2020 | Price change | $2,475,000-1%$884/sqft |
Source: @properties #10620395 Report a problem | ||
| 9/3/2019 | Price change | $2,499,000-6.6%$893/sqft |
Source: @properties #10264721 Report a problem | ||
| 2/5/2019 | Listed for sale | $2,675,000+109.8%$955/sqft |
Source: @properties #10264721 Report a problem | ||
| 5/17/2013 | Sold | $1,275,000-8.9%$455/sqft |
Source: MRED as distributed by MLS GRID #08183449 Report a problem | ||
| 3/27/2013 | Pending sale | $1,399,000$500/sqft |
Source: Koenig & Strey Real Living #08183449 Report a problem | ||
| 3/5/2013 | Price change | $1,399,000-6.7%$500/sqft |
Source: Koenig & Strey Real Living #08183449 Report a problem | ||
| 10/21/2012 | Listed for sale | $1,499,000-4.8%$535/sqft |
Source: Koenig & Strey Real Living #08183449 Report a problem | ||
| 2/9/2012 | Listing removed | $1,575,000$563/sqft |
Source: Koenig & Strey Real Living #07775311 Report a problem | ||
Public tax history
| Year | Property taxes | Tax assessment |
|---|---|---|
| 2024 | $29,744 +8.5% | $151,341 +13.6% |
| 2023 | $27,409 +2.7% | $133,220 |
| 2022 | $26,697 -20.1% | $133,220 -21.4% |
| 2021 | $33,414 +14.2% | $169,492 +26.1% |
| 2020 | $29,254 +2.2% | $134,424 -7.8% |
| 2019 | $28,619 +1.7% | $145,872 |
| 2018 | $28,136 -10.5% | $145,872 -2.4% |
| 2017 | $31,437 +6.8% | $149,412 |
| 2016 | $29,425 +7.5% | $149,412 |
| 2015 | $27,379 +14% | $149,412 +15.5% |
| 2014 | $24,009 -1.1% | $129,400 -4.9% |
| 2013 | $24,275 -4.5% | $136,098 -5.5% |
| 2012 | $25,406 +12.7% | $144,077 +2.1% |
| 2011 | $22,537 +1.7% | $141,098 |
| 2010 | $22,171 +5.2% | $141,098 |
| 2009 | $21,077 -3.3% | $141,098 -11.1% |
| 2008 | $21,798 +2.6% | $158,671 |
| 2007 | $21,237 +1% | $158,671 |
| 2006 | $21,029 -5.3% | $158,671 +10.8% |
| 2005 | $22,204 +1.3% | $143,207 |
| 2004 | $21,908 +2.5% | $143,207 |
| 2003 | $21,374 +24% | $143,207 +46.5% |
| 2002 | $17,236 +5.2% | $97,756 |
| 2001 | $16,383 +7.4% | $97,756 |
| 2000 | $15,247 -0.5% | $97,756 +18.5% |
| 1999 | $15,331 | $82,481 |
Find assessor info on the county website
Neighborhood: Gold Coast
Nearby homes
- $1,400,0003 bd4 ba-- sqft1040 N Lake Shore Dr APT 4A, Chicago, IL 60611Sold
- $817,900-- bd-- ba-- sqft1040 N Lake Shore Dr APT 4B, Chicago, IL 60611Off Market
- $1,650,0003 bd5 ba3k sqft1040 N Lake Shore Dr APT 4C, Chicago, IL 60611Sold
- $1,100,0003 bd3 ba3k sqft1040 N Lake Shore Dr APT 4D, Chicago, IL 60611Sold
- $1,735,3003 bd5 ba3k sqft1040 N Lake Shore Dr APT 5A, Chicago, IL 60611Off Market
- $926,9001 bd3 ba2.2k sqft1040 N Lake Shore Dr APT 5B, Chicago, IL 60611Off Market
- $1,527,6003 bd-- ba3k sqft1040 N Lake Shore Dr APT 5C, Chicago, IL 60611Off Market
- $1,694,300-- bd-- ba-- sqft1040 N Lake Shore Dr APT 5D, Chicago, IL 60611Off Market
- $1,845,0003 bd4 ba3k sqft1040 N Lake Shore Dr APT 6A, Chicago, IL 60611Off Market
Nearby schools
GreatSchools rating
- 4/10Ogden Elementary SchoolGrades: PK-8Distance: 0.3 mi
- 7/10Lincoln Park High SchoolGrades: 9-12Distance: 1.6 mi
Schools provided by the listing agent
- Elementary: Ogden Elementary
- Middle: Lincoln Park High School
- High: Lincoln Park High School
- District: 299
Source: MRED as distributed by MLS GRID. This data may not be complete. We recommend contacting the local school district to confirm school assignments for this home.
Get a cash offer in 3 minutes
Find out how much your home could sell for in as little as 3 minutes with a no-obligation cash offer.
Estimated market value
$1,402,600
Get a cash offer in 3 minutes
Find out how much your home could sell for in as little as 3 minutes with a no-obligation cash offer.
Estimated market value
$1,402,600
- Illinois
- Cook County
- Chicago
- 60611
- Gold Coast
- 1040 N Lake Shore Dr Apartment 15A
Nearby cities
Nearby neighborhoods
Nearby zip codes
Other Chicago Topics
