Unparalleled luxury located in Chicago historic gold coast neighborhood: Indulge in the epitome of Chicago luxury with this extraordinary corner located on the 16th floor of The Carlye building. Bathed in natural light, this stunning 3-bedroom, 4.5-bathroom residence offers breathtaking views of Lake Michigan and the city skyline. Step into a world of sophistication as you exit off the elevator to your own private foyer as you enter your home. The spacious layout of the living room, seamlessly flowing into an elegant dining area and family room creates a perfect atmosphere for entertaining family and friends. There are refinished Parque wood floors through the foyer, living room, family room, dining area and the kitchen. Floor to ceiling windows in the living room and dining area showcasing spectacular views of the lake and city. The family room comes with its own wet bar and wine fridge. The traditional style kitchen is a dream for that individual that enjoys hosting and cooking. It boasts ample cabinetry and counter space, sleek granite counter tops, along with a stand-alone island and its own buffet counter. Located right off the kitchen is the separate laundry room that also leads out to the service elevator. As you are ready to call it an evening you can retreat to one of the many bedrooms in the unit. All the bedrooms have plush carpet with their own ensuite bath and ample closet space. The master bedroom has the largest layout with its own double ensuite bath and double walk-in closets. The Carlyle elevates your lifestyle with a suite of amenities, including one valet parking space and storage. 24-hour doorman for ultimate security and valet that meets you at your car. The rest of the amenities can be found on the top floor of the building. There you will find an indoor pool and fitness room. You also have an outdoor sundeck with breathtaking views of the city and lake for residents to enjoy. There you also have the party room that looks out onto the lake, and it has its own commercial grade kitchen to handle all your party needs. Embrace the vibrancy of Chicago. This prime Gold Coast location allows you to walk to everything you need, from world-class restaurants and upscale boutiques to the excitement of the Mag mile. Take in the vibrant energy of downtown Chicago while enjoying the tranquility of a private retreat within your home. Don't miss the chance to experience the finest of Gold Coast living and schedule your showing! Owner occupancy only, no rentals; no pets allowed.
Closed
$1,122,000
1040 N Lake Shore Dr APT 16A, Chicago, IL 60611
3beds
3,030sqft
Condominium, Single Family Residence
Built in 1964
-- sqft lot
$1,746,700 Zestimate®
$370/sqft
$7,884 Estimated rent
Home value
$1,746,700
$1.47M - $2.08M
$7,884/mo
Zestimate® history
Owner options
List your home for rent
$7,884/mo
Rent Zestimate®
Find your next renter with Zillow Rental Manager. Plus, with online applications, you can quickly screen prospective tenants – for free.
$7,884/mo
Rent Zestimate®
Refinance and save
$10,303/mo
Est. payment
Refinancing to a lower rate could help reduce your monthly payments and save thousands over the life of the loan.
$10,303/mo
Est. payment
Explore your selling options
Work with a Zillow partner agent
Leverage their expertise and Zillow's premium Showcase listings to get your home seen by more buyers.
Get startedList with your own agent
Get your home in front of millions of buyers by listing it on Zillow.
Learn how to do itSell it yourself
Take full control of how buyers see your home on Zillow by listing For Sale by Owner (FSBO).
List your homeWhat's special
Floor to ceiling windowsStand-alone islandBuffet counterTraditional style kitchenSpacious layoutSeparate laundry roomPrivate foyer
Zillow last checked:
Listing updated:
Listed by:
Haroon Khan 312-545-2266,
Streeterville Realty, LLC,
Anthony Garcia,
Streeterville Realty, LLC
Bought with:
Spencer Terry
Compass
Source: MRED as distributed by MLS GRID,MLS#: 12264851
Facts & features
Interior
Bedrooms & bathrooms
- Bedrooms: 3
- Bathrooms: 5
- Full bathrooms: 4
- 1/2 bathrooms: 1
Rooms
- Room types: Gallery, Foyer, Breakfast Room
Primary bedroom
- Features: Flooring (Carpet), Window Treatments (Blinds, Curtains/Drapes), Bathroom (Full, Tub & Separate Shwr, Whirlpool & Sep Shwr)
- Level: Main
- Area: 300 Square Feet
- Dimensions: 15X20
Bedroom 2
- Features: Flooring (Carpet), Window Treatments (Blinds)
- Level: Main
- Area: 234 Square Feet
- Dimensions: 18X13
Bedroom 3
- Features: Flooring (Carpet)
- Level: Main
- Area: 150 Square Feet
- Dimensions: 15X10
Breakfast room
- Level: Main
- Area: 104 Square Feet
- Dimensions: 13X8
Dining room
- Features: Flooring (Parquet)
- Level: Main
- Area: 216 Square Feet
- Dimensions: 18X12
Family room
- Features: Flooring (Parquet)
- Level: Main
- Area: 216 Square Feet
- Dimensions: 18X12
Foyer
- Features: Flooring (Parquet)
- Level: Main
- Area: 55 Square Feet
- Dimensions: 5X11
Other
- Features: Flooring (Parquet)
- Level: Main
- Area: 152 Square Feet
- Dimensions: 8X19
Kitchen
- Features: Kitchen (Eating Area-Breakfast Bar, Pantry-Walk-in, Breakfast Room, Custom Cabinetry, Granite Counters, Updated Kitchen), Flooring (Parquet)
- Level: Main
- Area: 187 Square Feet
- Dimensions: 17X11
Laundry
- Level: Main
- Area: 42 Square Feet
- Dimensions: 6X7
Living room
- Features: Flooring (Parquet)
- Level: Main
- Area: 800 Square Feet
- Dimensions: 40X20
Heating
- Electric, Radiant, Radiant Floor
Cooling
- Central Air
Appliances
- Included: Double Oven, Microwave, Dishwasher, Refrigerator, Washer, Dryer, Disposal, Wine Refrigerator, Oven, Electric Cooktop, Electric Oven, Range Hood
- Laundry: Washer Hookup, In Unit, Common Area
Features
- Dry Bar, Wet Bar, Storage, Built-in Features, Walk-In Closet(s), Bookcases, Open Floorplan, Special Millwork, Doorman, Granite Counters, Health Facilities, Lobby, Separate Dining Room, Pantry
- Flooring: Hardwood, Carpet
- Windows: Screens, Window Treatments, Drapes
- Basement: None
- Common walls with other units/homes: End Unit
Interior area
- Total structure area: 0
- Total interior livable area: 3,030 sqft
Property
Parking
- Total spaces: 1
- Parking features: Garage Door Opener, Heated Garage, On Site, Other, Attached, Garage
- Attached garage spaces: 1
- Has uncovered spaces: Yes
Accessibility
- Accessibility features: No Disability Access
Features
- Patio & porch: Roof Deck, Deck
- Exterior features: Balcony, Outdoor Grill
- Has view: Yes
- View description: Water, Front of Property
- Has water view: Yes
- Water view: Water,Front of Property
Details
- Parcel number: 17032020611045
- Special conditions: None
Construction
Type & style
- Home type: Condo
- Property subtype: Condominium, Single Family Residence
Materials
- Brick, Limestone
Condition
- New construction: No
- Year built: 1964
- Major remodel year: 2010
Utilities & green energy
- Sewer: Public Sewer
- Water: Lake Michigan
Community & HOA
HOA
- Has HOA: Yes
- Amenities included: Bike Room/Bike Trails, Door Person, Elevator(s), Exercise Room, Storage, On Site Manager/Engineer, Party Room, Sundeck, Indoor Pool, Receiving Room, Service Elevator(s), Security
- Services included: Water, Parking, Insurance, Security, Doorman, Cable TV, Exercise Facilities, Pool, Exterior Maintenance, Lawn Care, Scavenger, Snow Removal, Internet
- HOA fee: $3,699 monthly
Location
- Region: Chicago
Financial & listing details
- Price per square foot: $370/sqft
- Tax assessed value: $1,545,460
- Annual tax amount: $28,703
- Date on market: 1/5/2025
- Listing terms: Conventional
- Ownership: Condo
Price history
| Date | Event | Price |
|---|---|---|
| 4/8/2025 | Sold | $1,122,000-6.1%$370/sqft |
Source:  MRED as distributed by MLS GRID #12264851 Report a problem MRED as distributed by MLS GRID #12264851 Report a problem | ||
| 3/25/2025 | Contingent | $1,195,000$394/sqft |
Source: MRED as distributed by MLS GRID #12264851 Report a problem | ||
| 1/5/2025 | Listed for sale | $1,195,000-5.5%$394/sqft |
Source: MRED as distributed by MLS GRID #12264851 Report a problem | ||
| 12/10/2024 | Listing removed | $1,265,000$417/sqft |
Source: MRED as distributed by MLS GRID #12221238 Report a problem | ||
| 12/4/2024 | Listed for sale | $1,265,000$417/sqft |
Source: MRED as distributed by MLS GRID #12221238 Report a problem | ||
| 10/14/2024 | Listing removed | $1,265,000$417/sqft |
Source: MRED as distributed by MLS GRID #12125318 Report a problem | ||
| 7/30/2024 | Listed for sale | $1,265,000$417/sqft |
Source: MRED as distributed by MLS GRID #12125318 Report a problem | ||
| 7/30/2024 | Listing removed | -- |
Source: MRED as distributed by MLS GRID #12105694 Report a problem | ||
| 7/9/2024 | Listed for sale | $1,265,000-17.6%$417/sqft |
Source: MRED as distributed by MLS GRID #12105694 Report a problem | ||
| 3/7/2000 | Sold | $1,535,000$507/sqft |
Source: Public Record Report a problem | ||
Public tax history
| Year | Property taxes | Tax assessment |
|---|---|---|
| 2024 | $31,050 +8.2% | $154,546 +13.6% |
| 2023 | $28,703 +2.6% | $136,042 |
| 2022 | $27,981 -19.6% | $136,042 -21.4% |
| 2021 | $34,805 +13.8% | $173,081 +26.1% |
| 2020 | $30,580 +2.2% | $137,270 -7.8% |
| 2019 | $29,928 +1.7% | $148,960 |
| 2018 | $29,425 -10.4% | $148,960 -2.4% |
| 2017 | $32,845 +9.3% | $152,575 |
| 2016 | $30,059 +9.4% | $152,575 |
| 2015 | $27,478 +14.3% | $152,575 +15.5% |
| 2014 | $24,041 -3.1% | $132,141 -4.9% |
| 2013 | $24,799 -4.5% | $138,981 -5.5% |
| 2012 | $25,954 +12.7% | $147,129 +2.1% |
| 2011 | $23,021 +1.6% | $144,086 |
| 2010 | $22,657 +5.2% | $144,086 |
| 2009 | $21,543 -3.3% | $144,086 -11.1% |
| 2008 | $22,280 +2.6% | $162,031 |
| 2007 | $21,714 +0.9% | $162,031 |
| 2006 | $21,511 -5.2% | $162,031 +10.8% |
| 2005 | $22,700 +1.3% | $146,240 |
| 2004 | $22,399 +2.5% | $146,240 |
| 2003 | $21,854 +24.1% | $146,240 +46.5% |
| 2002 | $17,607 +4% | $99,826 |
| 2001 | $16,936 +7.2% | $99,826 |
| 2000 | $15,796 | $99,826 +18.5% |
| 1999 | $15,796 | $84,227 |
Find assessor info on the county website
Neighborhood: Gold Coast
Nearby homes
- $1,400,0003 bd4 ba-- sqft1040 N Lake Shore Dr APT 4A, Chicago, IL 60611Sold
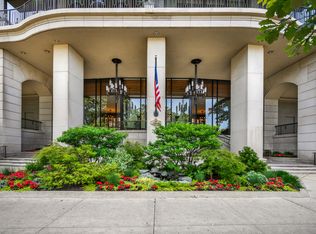
- $787,700-- bd-- ba-- sqft1040 N Lake Shore Dr APT 4B, Chicago, IL 60611Off Market
- $1,650,0003 bd5 ba3k sqft1040 N Lake Shore Dr APT 4C, Chicago, IL 60611Sold
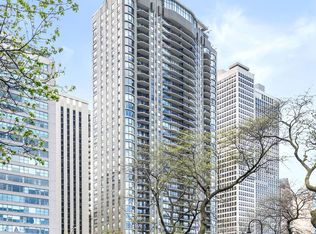
- $1,100,0003 bd3 ba3k sqft1040 N Lake Shore Dr APT 4D, Chicago, IL 60611Sold
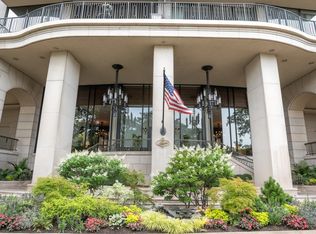
- $1,720,3003 bd5 ba3k sqft1040 N Lake Shore Dr APT 5A, Chicago, IL 60611Off Market
- $913,4001 bd3 ba2.2k sqft1040 N Lake Shore Dr APT 5B, Chicago, IL 60611Off Market
- $1,473,3003 bd-- ba3k sqft1040 N Lake Shore Dr APT 5C, Chicago, IL 60611Off Market
- $1,649,500-- bd-- ba-- sqft1040 N Lake Shore Dr APT 5D, Chicago, IL 60611Off Market
- $1,823,1003 bd4 ba3k sqft1040 N Lake Shore Dr APT 6A, Chicago, IL 60611Off Market
Nearby schools
GreatSchools rating
- 4/10Ogden Elementary SchoolGrades: PK-8Distance: 0.3 mi
- 7/10Lincoln Park High SchoolGrades: 9-12Distance: 1.6 mi
Schools provided by the listing agent
- District: 299
Source: MRED as distributed by MLS GRID. This data may not be complete. We recommend contacting the local school district to confirm school assignments for this home.
Get a cash offer in 3 minutes
Find out how much your home could sell for in as little as 3 minutes with a no-obligation cash offer.
Estimated market value
$1,746,700
Get a cash offer in 3 minutes
Find out how much your home could sell for in as little as 3 minutes with a no-obligation cash offer.
Estimated market value
$1,746,700
- Illinois
- Cook County
- Chicago
- 60611
- Gold Coast
- 1040 N Lake Shore Dr Apartment 16A
Nearby cities
Nearby neighborhoods
Nearby zip codes
Other Chicago Topics
