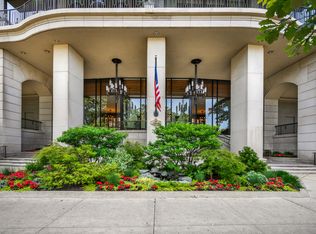
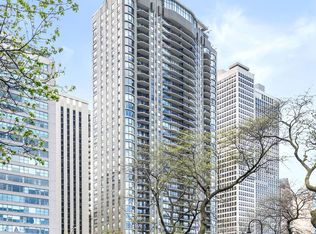
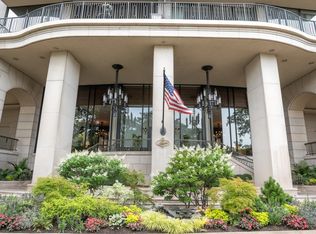
The Infinite Crown of the Gold Coast's Lakeshore Drive at Oak Street and south of Lincoln Park on the waterfront. The Carlyle stands atop the "creme de le creme" in services, common areas and amenities, only two units per floor and well insulated glass with extremely generous balconies. Residence 19B greets you with a grand foyer of white marble with grey veining, classic contemporary wainscoting, wide crown moldings throughout this home to scale. Multiple and vast living spaces including living and formal dining, an additional family room with a 31' wide balcony, all east, facing Lake Michigan, Oak Street Beach, the curve of East Lakeshore Drive and its Pre-War collection of architecture, views of the iconic Drake Hotel, Palmolive Building of 1929, and John Hancock Center. Matchstick oak herringbone all wood floors throughout this home (including underneath the carpeted bedrooms) stained in a lighter walnut finish. Hand-scraped 6" Birger Juel oak hardwood floors in the eat-in kitchen, all white cabinetry, glass panel upper cabinets, butler's pantry with "crinkle cut" silver, under mount sink, Miele in-unit washer and dryer, Miele dishwasher, Subzero with incognito panel, smooth cooktop by Miele, Wolf oven, microwave and culinary hood. Ivory Farm Sink, disposal, and wine refrigerator. Walk in Pantry. East Facing window to enjoy the sunrise. Double edge, 1.25" statuary marble counters with full height, slab marble backsplash. Over 40' of east facing frontage windows of unobstructed Lake Michigan views. Divine New York inspired wall coverings. Central powder room with elegant furniture piece vanity, Kallista, ivory, under mount sink, powder room dressed in the finest stone. Sumptuous primary bedroom with a second 16' x 5' balcony to enjoy sunsets and a sea of lights in the evening hours. His and Hers bathrooms and built-out closets with a walk-in for Madame and make-up counter. Large vanity, Kallista fixtures in gold, Onyx counter tops, 18" x 18" marble floor tiles, abundant cabinetry and drawer storage, jetted soaking tub dressed in Onyx and rare ceramic wall tile. Second full bathroom dressed in floor to ceiling stone, generous shower, framed glass, pedestal vanity, wall sconces, pair of medicine chests. Second bedroom features full ensuite bathroom dressed in statuary marble, large shower, frameless glass, classic wall subway tile and pedestal sink. Enjoy this building's highest services including valet parking, 2 doorman on staff, onsite property manager, engineer and maintenance staff, a convenient, west side driveway corridor, timeless lobby, grand ballroom, sundeck, indoor swimming pool and complete gym. Additional parking is available. This Residence is 1 of only 7 residences which are 2,600 square foot 2 bedroom, 3.1 bathrooms at the Carlyle, a rare offering. Take advantage. Pride of ownership, outstanding space, conditions, design and exceptional, permanent views.
Closed
$1,070,000
1040 N Lake Shore Dr APT 19B, Chicago, IL 60611
2beds
2,600sqft
Condominium, Single Family Residence
Built in 1966
-- sqft lot
$1,006,300 Zestimate®
$412/sqft
$6,787 Estimated rent
Home value
$1,006,300
$775,000 - $1.30M
$6,787/mo
Zestimate® history
Owner options
List your home for rent
$6,787/mo
Rent Zestimate®
Find your next renter with Zillow Rental Manager. Plus, with online applications, you can quickly screen prospective tenants – for free.
$6,787/mo
Rent Zestimate®
Refinance and save
$8,692/mo
Est. payment
Refinancing to a lower rate could help reduce your monthly payments and save thousands over the life of the loan.
$8,692/mo
Est. payment
Explore your selling options
Work with a Zillow partner agent
Leverage their expertise and Zillow's premium Showcase listings to get your home seen by more buyers.
Get startedList with your own agent
Get your home in front of millions of buyers by listing it on Zillow.
Learn how to do itSell it yourself
Take full control of how buyers see your home on Zillow by listing For Sale by Owner (FSBO).
List your homeWhat's special
Formal diningMaintenance staffClassic contemporary wainscotingIndoor swimming poolComplete gymWall sconcesCommon areas
Zillow last checked:
Listing updated:
Listed by:
Nicholas Colagiovanni 312-640-7010,
Baird & Warner
Bought with:
Grace Sergio
@properties Christie's International Real Estate
Source: MRED as distributed by MLS GRID,MLS#: 11873063
Facts & features
Interior
Bedrooms & bathrooms
- Bedrooms: 2
- Bathrooms: 4
- Full bathrooms: 3
- 1/2 bathrooms: 1
Rooms
- Room types: Balcony/Porch/Lanai, Foyer, Pantry, Walk In Closet
Primary bedroom
- Features: Flooring (Carpet), Bathroom (Full)
- Level: Main
- Area: 399 Square Feet
- Dimensions: 21X19
Bedroom 2
- Features: Flooring (Carpet)
- Level: Main
- Area: 308 Square Feet
- Dimensions: 28X11
Balcony porch lanai
- Features: Flooring (Other)
- Level: Main
- Area: 198 Square Feet
- Dimensions: 33X06
Dining room
- Features: Flooring (Hardwood)
- Level: Main
- Area: 190 Square Feet
- Dimensions: 19X10
Family room
- Features: Flooring (Hardwood)
- Level: Main
- Area: 208 Square Feet
- Dimensions: 16X13
Foyer
- Features: Flooring (Marble)
- Level: Main
- Area: 323 Square Feet
- Dimensions: 17X19
Kitchen
- Features: Kitchen (Eating Area-Table Space, Pantry-Butler, Pantry-Closet), Flooring (Hardwood)
- Level: Main
- Area: 220 Square Feet
- Dimensions: 20X11
Laundry
- Level: Main
- Area: 48 Square Feet
- Dimensions: 06X08
Living room
- Features: Flooring (Hardwood)
- Level: Main
- Area: 270 Square Feet
- Dimensions: 18X15
Pantry
- Features: Flooring (Hardwood)
- Level: Main
- Area: 25 Square Feet
- Dimensions: 05X05
Walk in closet
- Features: Flooring (Carpet)
- Level: Main
- Area: 42 Square Feet
- Dimensions: 07X06
Heating
- Electric, Radiant, Indv Controls, Zoned
Cooling
- Central Air
Appliances
- Included: Range, Microwave, Dishwasher, High End Refrigerator, Bar Fridge, Washer, Dryer, Disposal, Wine Refrigerator, Gas Cooktop
- Laundry: Electric Dryer Hookup, In Unit, Sink
Features
- Elevator, Built-in Features, Walk-In Closet(s)
- Flooring: Hardwood
- Doors: Door Monitored By TV
- Windows: Screens
- Basement: None
Interior area
- Total structure area: 0
- Total interior livable area: 2,600 sqft
Property
Parking
- Total spaces: 1
- Parking features: Brick Driveway, Side Driveway, Heated Garage, On Site, Leased, Attached, Garage
- Attached garage spaces: 1
- Has uncovered spaces: Yes
Accessibility
- Accessibility features: Stair Lift, Ramp - Main Level, Disability Access
Features
- Patio & porch: Roof Deck, Deck, Patio
- Exterior features: Balcony, Door Monitored By TV
- On waterfront: Yes
- Waterfront features: Lake Front
Lot
- Features: Corner Lot
Details
- Parcel number: 17032020611058
- Special conditions: None
Construction
Type & style
- Home type: Condo
- Property subtype: Condominium, Single Family Residence
Materials
- Brick, Concrete
- Foundation: Concrete Perimeter
Condition
- New construction: No
- Year built: 1966
Utilities & green energy
- Electric: Circuit Breakers
- Sewer: Public Sewer
- Water: Lake Michigan
- Utilities for property: Cable Available
Community & HOA
HOA
- Has HOA: Yes
- Amenities included: Bike Room/Bike Trails, Door Person, Coin Laundry, Elevator(s), Exercise Room, Storage, On Site Manager/Engineer, Party Room, Sundeck, Indoor Pool, Receiving Room, Service Elevator(s)
- Services included: Water, Parking, Security, Doorman, Cable TV, Exercise Facilities, Pool, Exterior Maintenance, Scavenger, Snow Removal, Internet
- HOA fee: $2,394 monthly
Location
- Region: Chicago
Financial & listing details
- Price per square foot: $412/sqft
- Tax assessed value: $1,114,410
- Annual tax amount: $25,097
- Date on market: 9/15/2023
- Listing terms: Cash
- Ownership: Condo
Price history
| Date | Event | Price |
|---|---|---|
| 11/15/2023 | Sold | $1,070,000-14.3%$412/sqft |
Source:  MRED as distributed by MLS GRID #11873063 Report a problem MRED as distributed by MLS GRID #11873063 Report a problem | ||
| 11/1/2023 | Pending sale | $1,249,000$480/sqft |
Source: MRED as distributed by MLS GRID #11873063 Report a problem | ||
| 10/2/2023 | Contingent | $1,249,000$480/sqft |
Source: MRED as distributed by MLS GRID #11873063 Report a problem | ||
| 9/15/2023 | Listed for sale | $1,249,000-3.8%$480/sqft |
Source: MRED as distributed by MLS GRID #11873063 Report a problem | ||
| 7/31/2023 | Listing removed | -- |
Source: MRED as distributed by MLS GRID #11834127 Report a problem | ||
| 7/26/2023 | Price change | $1,299,000-5.5%$500/sqft |
Source: MRED as distributed by MLS GRID #11834127 Report a problem | ||
| 7/17/2023 | Listed for sale | $1,375,000$529/sqft |
Source: MRED as distributed by MLS GRID #11834127 Report a problem | ||
Public tax history
| Year | Property taxes | Tax assessment |
|---|---|---|
| 2024 | $22,389 +8.2% | $111,441 +13.6% |
| 2023 | $20,698 +2.6% | $98,097 |
| 2022 | $20,177 -19.6% | $98,097 -21.4% |
| 2021 | $25,097 +13.8% | $124,805 +26.1% |
| 2020 | $22,050 +2.2% | $98,983 -7.8% |
| 2019 | $21,581 +1.7% | $107,413 |
| 2018 | $21,218 -10.4% | $107,413 -2.4% |
| 2017 | $23,684 +7.5% | $110,020 |
| 2016 | $22,036 +9.3% | $110,020 |
| 2015 | $20,161 +14% | $110,020 +15.5% |
| 2014 | $17,679 +1.6% | $95,284 -4.9% |
| 2013 | $17,407 -4.7% | $100,216 -5.5% |
| 2012 | $18,270 +18.2% | $106,092 +5.3% |
| 2011 | $15,457 +0.3% | $100,772 |
| 2010 | $15,412 -10.3% | $100,772 -13.2% |
| 2009 | $17,184 +8.8% | $116,136 -0.6% |
| 2008 | $15,797 +3.3% | $116,838 |
| 2007 | $15,295 +4.4% | $116,838 |
| 2006 | $14,652 +6.2% | $116,838 +27.3% |
| 2005 | $13,799 +1.6% | $91,767 |
| 2004 | $13,588 +2.7% | $91,767 |
| 2003 | $13,235 +20.7% | $91,767 +46% |
| 2002 | $10,966 +4.1% | $62,861 |
| 2001 | $10,535 -4.2% | $62,861 |
| 2000 | $10,995 -0.6% | $62,861 +6.1% |
| 1999 | $11,057 | $59,234 |
Find assessor info on the county website
Neighborhood: Gold Coast
Nearby homes
- $1,400,0003 bd4 ba-- sqft1040 N Lake Shore Dr APT 4A, Chicago, IL 60611Sold
- $809,000-- bd-- ba-- sqft1040 N Lake Shore Dr APT 4B, Chicago, IL 60611Off Market
- $1,650,0003 bd5 ba3k sqft1040 N Lake Shore Dr APT 4C, Chicago, IL 60611Sold
- $1,100,0003 bd3 ba3k sqft1040 N Lake Shore Dr APT 4D, Chicago, IL 60611Sold
- $1,736,9003 bd5 ba3k sqft1040 N Lake Shore Dr APT 5A, Chicago, IL 60611Off Market
- $924,2001 bd3 ba2.2k sqft1040 N Lake Shore Dr APT 5B, Chicago, IL 60611Off Market
- $1,473,3003 bd-- ba3k sqft1040 N Lake Shore Dr APT 5C, Chicago, IL 60611Off Market
- $1,675,200-- bd-- ba-- sqft1040 N Lake Shore Dr APT 5D, Chicago, IL 60611Off Market
- $1,823,1003 bd4 ba3k sqft1040 N Lake Shore Dr APT 6A, Chicago, IL 60611Off Market
Nearby schools
GreatSchools rating
- 4/10Ogden Elementary SchoolGrades: PK-8Distance: 0.3 mi
- 7/10Lincoln Park High SchoolGrades: 9-12Distance: 1.6 mi
Schools provided by the listing agent
- Elementary: Ogden Elementary
- Middle: Ogden Elementary
- High: Lincoln Park High School
- District: 299
Source: MRED as distributed by MLS GRID. This data may not be complete. We recommend contacting the local school district to confirm school assignments for this home.
Get a cash offer in 3 minutes
Find out how much your home could sell for in as little as 3 minutes with a no-obligation cash offer.
Estimated market value
$1,006,300
Get a cash offer in 3 minutes
Find out how much your home could sell for in as little as 3 minutes with a no-obligation cash offer.
Estimated market value
$1,006,300
- Illinois
- Cook County
- Chicago
- 60611
- Gold Coast
- 1040 N Lake Shore Dr Apartment 19B
Nearby cities
Nearby neighborhoods
Nearby zip codes
Other Chicago Topics
