Unleash the Potential! Discover an exceptional gut-renovation opportunity at The Carlyle, nestled in Chicago's prestigious Gold Coast. This 3-bedroom plus den/family room, 4.5-bathroom unit with a phenomenal floor plan offers unlimited possibilities for customization and luxurious living. Enter to expansive living and dining areas boasting large windows and a private balcony that showcases breathtaking views of Lake Michigan and the city skyline. As a blank canvas, this residence is ready for your creative vision, allowing you to transform it into your dream home with modern finishes and high-end details. One of the standout features is the private large balcony, perfect for outdoor entertaining or simply relaxing in the fresh air. The unit features gorgeous floors and woodwork that can be restored to their original splendor, adding a touch of timeless elegance. The generously sized primary suite features ample closet space and two en-suite bathrooms, providing a private retreat. The additional bedrooms with en-suite baths are perfect for guests or family, and the den offers extra space for a home office, study, or family room, providing flexibility, character, and comfort. Residents can enjoy The Carlyle's full amenities, including a 24-hour doorman, on-site management/maintenance, valet parking (1 valet parking included in assessments, complimentary 1-hour parking for guests), rooftop indoor pool, fitness center, and party room/ballroom. Situated on the iconic Lake Shore Drive, this prime Gold Coast address places you steps away from Oak Street Beach, world-class shopping on Michigan Avenue, Farmer's Market, Parks, and an array of fine dining options. Convenient access to public transportation and major highways makes commuting a breeze. Don't miss this rare chance to create a custom luxury residence in one of Chicago's most coveted buildings. The most recent high-floor unit in this tier closed for $2,325,000; another is under contract with a list price of $2,850,000! Schedule a showing to view the potential and imagine the possibilities for this as-is property.
Closed
$1,520,000
1040 N Lake Shore Dr APT 22D, Chicago, IL 60611
3beds
3,020sqft
Condominium, Single Family Residence
Built in 1964
-- sqft lot
$1,718,600 Zestimate®
$503/sqft
$7,877 Estimated rent
Home value
$1,718,600
$1.53M - $1.94M
$7,877/mo
Zestimate® history
Owner options
List your home for rent
$7,877/mo
Rent Zestimate®
Find your next renter with Zillow Rental Manager. Plus, with online applications, you can quickly screen prospective tenants – for free.
$7,877/mo
Rent Zestimate®
Refinance and save
$12,335/mo
Est. payment
Refinancing to a lower rate could help reduce your monthly payments and save thousands over the life of the loan.
$12,335/mo
Est. payment
Explore your selling options
Work with a Zillow partner agent
Leverage their expertise and Zillow's premium Showcase listings to get your home seen by more buyers.
Get startedList with your own agent
Get your home in front of millions of buyers by listing it on Zillow.
Learn how to do itSell it yourself
Take full control of how buyers see your home on Zillow by listing For Sale by Owner (FSBO).
List your homeWhat's special
Zillow last checked:
Listing updated:
Listed by:
An-An Ku 312-878-6464,
Urban Living Properties, LLC
Bought with:
Non Member
NON MEMBER
Source: MRED as distributed by MLS GRID,MLS#: 12086754
Facts & features
Interior
Bedrooms & bathrooms
- Bedrooms: 3
- Bathrooms: 5
- Full bathrooms: 4
- 1/2 bathrooms: 1
Rooms
- Room types: Other Room, Foyer, Balcony/Porch/Lanai, Pantry
Primary bedroom
- Features: Flooring (Hardwood), Window Treatments (Blinds, Curtains/Drapes), Bathroom (Full, Whirlpool & Sep Shwr, Whirlpool)
- Level: Main
- Area: 300 Square Feet
- Dimensions: 15X20
Bedroom 2
- Features: Flooring (Carpet), Window Treatments (Curtains/Drapes)
- Level: Main
- Area: 204 Square Feet
- Dimensions: 12X17
Bedroom 3
- Features: Flooring (Carpet), Window Treatments (Shutters)
- Level: Main
- Area: 108 Square Feet
- Dimensions: 9X12
Balcony porch lanai
- Level: Main
- Area: 133 Square Feet
- Dimensions: 19X7
Dining room
- Features: Flooring (Hardwood), Window Treatments (Blinds)
- Level: Main
- Area: 221 Square Feet
- Dimensions: 17X13
Family room
- Features: Flooring (Hardwood), Window Treatments (Blinds)
- Level: Main
- Area: 240 Square Feet
- Dimensions: 12X20
Foyer
- Features: Flooring (Hardwood)
- Level: Main
- Area: 112 Square Feet
- Dimensions: 8X14
Kitchen
- Features: Flooring (Hardwood), Window Treatments (Blinds)
- Level: Main
- Area: 153 Square Feet
- Dimensions: 9X17
Laundry
- Features: Flooring (Hardwood)
- Level: Main
- Area: 42 Square Feet
- Dimensions: 07X06
Living room
- Features: Flooring (Hardwood), Window Treatments (Blinds)
- Level: Main
- Area: 468 Square Feet
- Dimensions: 26X18
Other
- Features: Flooring (Hardwood)
- Level: Main
- Area: 72 Square Feet
- Dimensions: 8X9
Pantry
- Features: Flooring (Hardwood)
- Level: Main
- Area: 42 Square Feet
- Dimensions: 6X7
Heating
- Electric, Radiant, Zoned
Cooling
- Central Air, Zoned
Appliances
- Included: Range, Microwave, Dishwasher, Refrigerator, Washer, Dryer, Disposal, Electric Cooktop
- Laundry: Washer Hookup, In Unit
Features
- Wet Bar, Elevator, Storage, Built-in Features, Walk-In Closet(s), Doorman, Health Facilities, Lobby, Separate Dining Room, Pantry
- Flooring: Hardwood, Carpet
- Windows: Window Treatments, Drapes
- Basement: None
- Common walls with other units/homes: End Unit
Interior area
- Total structure area: 0
- Total interior livable area: 3,020 sqft
Property
Parking
- Total spaces: 3
- Parking features: Brick Driveway, Heated Garage, On Site, Garage Owned, Attached, Garage
- Attached garage spaces: 3
- Has uncovered spaces: Yes
Accessibility
- Accessibility features: No Disability Access
Features
- Patio & porch: Roof Deck, Deck
- Exterior features: Balcony, Outdoor Grill
- Has view: Yes
- View description: Water
- Has water view: Yes
- Water view: Water
Details
- Parcel number: 17032020611072
- Special conditions: None
Construction
Type & style
- Home type: Condo
- Property subtype: Condominium, Single Family Residence
Materials
- Brick, Stone
- Foundation: Concrete Perimeter
- Roof: Rubber
Condition
- New construction: No
- Year built: 1964
Utilities & green energy
- Water: Public
Community & HOA
HOA
- Has HOA: Yes
- Amenities included: Bike Room/Bike Trails, Door Person, Elevator(s), Exercise Room, Storage, On Site Manager/Engineer, Party Room, Sundeck, Indoor Pool, Receiving Room, Service Elevator(s)
- Services included: Water, Parking, Insurance, Security, Doorman, Cable TV, Exercise Facilities, Pool, Exterior Maintenance, Lawn Care, Scavenger, Snow Removal, Internet
- HOA fee: $3,388 monthly
Location
- Region: Chicago
Financial & listing details
- Price per square foot: $503/sqft
- Tax assessed value: $1,577,690
- Annual tax amount: $28,564
- Date on market: 6/18/2024
- Listing terms: Cash
- Ownership: Condo
Price history
| Date | Event | Price |
|---|---|---|
| 10/17/2024 | Sold | $1,520,000+57.5%$503/sqft |
Source: Public Record Report a problem | ||
| 7/19/2024 | Sold | $965,000-12.3%$320/sqft |
Source:  MRED as distributed by MLS GRID #12086754 Report a problem MRED as distributed by MLS GRID #12086754 Report a problem | ||
| 7/10/2024 | Pending sale | $1,100,000$364/sqft |
Source: MRED as distributed by MLS GRID #12086754 Report a problem | ||
| 6/28/2024 | Contingent | $1,100,000$364/sqft |
Source: MRED as distributed by MLS GRID #12086754 Report a problem | ||
| 6/18/2024 | Listed for sale | $1,100,000$364/sqft |
Source: MRED as distributed by MLS GRID #12086754 Report a problem | ||
Public tax history
| Year | Property taxes | Tax assessment |
|---|---|---|
| 2024 | $31,697 +8.2% | $157,769 +13.6% |
| 2023 | $29,302 +2.6% | $138,878 |
| 2022 | $28,565 -19.6% | $138,878 -21.4% |
| 2021 | $35,531 +13.8% | $176,690 +26.1% |
| 2020 | $31,217 +2.2% | $140,133 -7.8% |
| 2019 | $30,552 +1.7% | $152,067 |
| 2018 | $30,038 -10.4% | $152,067 -2.4% |
| 2017 | $33,530 +7.5% | $155,757 |
| 2016 | $31,196 +9.3% | $155,757 |
| 2015 | $28,542 +14% | $155,757 +15.5% |
| 2014 | $25,028 -3% | $134,896 -4.9% |
| 2013 | $25,804 -4.3% | $141,879 -5.5% |
| 2012 | $26,952 +13.1% | $150,196 +2.1% |
| 2011 | $23,835 -0.4% | $147,090 |
| 2010 | $23,935 +4.4% | $147,090 |
| 2009 | $22,936 -3.3% | $147,090 -11.1% |
| 2008 | $23,728 +1% | $165,410 |
| 2007 | $23,492 -1.1% | $165,410 |
| 2006 | $23,746 -9.8% | $165,410 +2.6% |
| 2005 | $26,331 +1% | $161,146 |
| 2004 | $26,066 +2.2% | $161,146 |
| 2003 | $25,500 +29.2% | $161,146 +46.7% |
| 2002 | $19,729 +5.7% | $109,813 |
| 2001 | $18,665 +15.7% | $109,813 |
| 2000 | $16,134 | $109,813 +27.7% |
| 1999 | $16,134 | $85,983 |
Find assessor info on the county website
Neighborhood: Gold Coast
Nearby homes
- $1,400,0003 bd4 ba-- sqft1040 N Lake Shore Dr APT 4A, Chicago, IL 60611Sold
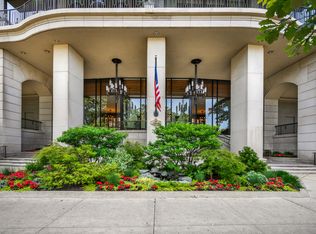
- $809,000-- bd-- ba-- sqft1040 N Lake Shore Dr APT 4B, Chicago, IL 60611Off Market
- $1,650,0003 bd5 ba3k sqft1040 N Lake Shore Dr APT 4C, Chicago, IL 60611Sold
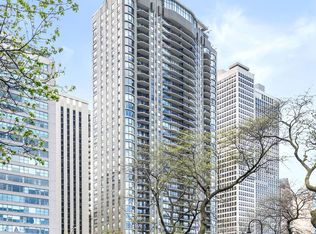
- $1,100,0003 bd3 ba3k sqft1040 N Lake Shore Dr APT 4D, Chicago, IL 60611Sold
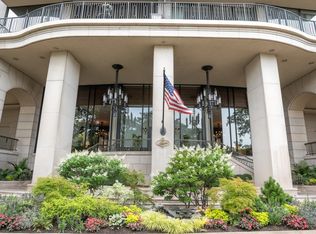
- $1,736,9003 bd5 ba3k sqft1040 N Lake Shore Dr APT 5A, Chicago, IL 60611Off Market
- $924,2001 bd3 ba2.2k sqft1040 N Lake Shore Dr APT 5B, Chicago, IL 60611Off Market
- $1,473,3003 bd-- ba3k sqft1040 N Lake Shore Dr APT 5C, Chicago, IL 60611Off Market
- $1,675,200-- bd-- ba-- sqft1040 N Lake Shore Dr APT 5D, Chicago, IL 60611Off Market
- $1,823,1003 bd4 ba3k sqft1040 N Lake Shore Dr APT 6A, Chicago, IL 60611Off Market
Nearby schools
GreatSchools rating
- 4/10Ogden Elementary SchoolGrades: PK-8Distance: 0.3 mi
- 7/10Lincoln Park High SchoolGrades: 9-12Distance: 1.6 mi
Schools provided by the listing agent
- Elementary: Ogden Elementary
- Middle: Ogden Elementary
- High: Lincoln Park High School
- District: 299
Source: MRED as distributed by MLS GRID. This data may not be complete. We recommend contacting the local school district to confirm school assignments for this home.
Get a cash offer in 3 minutes
Find out how much your home could sell for in as little as 3 minutes with a no-obligation cash offer.
Estimated market value
$1,718,600
Get a cash offer in 3 minutes
Find out how much your home could sell for in as little as 3 minutes with a no-obligation cash offer.
Estimated market value
$1,718,600
- Illinois
- Cook County
- Chicago
- 60611
- Gold Coast
- 1040 N Lake Shore Dr Apartment 22D
Nearby cities
Nearby neighborhoods
Nearby zip codes
Other Chicago Topics
