Hands down, the most exquisite residence at the iconic Carlyle, widely known for its exemplary service and facilities. With spectacular panoramic protected views of Lake Michigan, Oak Street Beach, and the city from a high floor in the building's prime tier, 25D is the result of a recent $1 million masterful gut renovation - every hinge, fixture, and surface reflects an attention to detail rarely seen in even the finest new construction. The floorplan is ideal for grand entertaining and intimate everyday living. A formal entry opens to a glorious living/dining room with enough room for a number of seatings. Separated by a see-through decorative fireplace (which could be outfitted with a water vapor installation), the handsome library - swathed in stunning sapele paneling -has a wet bar and views open to the living area. An over-the-top glass wine cellar leads to a gorgeous white and marble kitchen w/commercial appliances, huge island, a sweet banquette with views, and a door opening to a large terrace overlooking the lake, beach, and skyline. Three suites include an oversized primary suite with a luxurious marble spa bath and huge outfitted walk-in closet. Move right in and enjoy a one-of-a-kind lifestyle. Superior amenities include a fabulous indoor pool, ballroom, extensive workout facilities, common roof terraces, and easy valet parking for yourself and your guests. Attentive door staff, engineers, and management all at your service and beckon call.Walk across to the beach and walking, riding, and biking paths - and all Michigan Avenue has to offer.
Closed
$2,725,000
1040 N Lake Shore Dr APT 25D, Chicago, IL 60611
3beds
3,020sqft
Condominium, Single Family Residence
Built in 1964
-- sqft lot
$2,728,800 Zestimate®
$902/sqft
$7,624 Estimated rent
Home value
$2,728,800
$2.46M - $3.00M
$7,624/mo
Zestimate® history
Owner options
List your home for rent
$7,624/mo
Rent Zestimate®
Find your next renter with Zillow Rental Manager. Plus, with online applications, you can quickly screen prospective tenants – for free.
$7,624/mo
Rent Zestimate®
Refinance and save
$19,731/mo
Est. payment
Refinancing to a lower rate could help reduce your monthly payments and save thousands over the life of the loan.
$19,731/mo
Est. payment
Explore your selling options
Work with a Zillow partner agent
Leverage their expertise and Zillow's premium Showcase listings to get your home seen by more buyers.
Get startedList with your own agent
Get your home in front of millions of buyers by listing it on Zillow.
Learn how to do itSell it yourself
Take full control of how buyers see your home on Zillow by listing For Sale by Owner (FSBO).
List your homeWhat's special
Zillow last checked:
Listing updated:
Listed by:
Brad Lippitz 312-319-1168,
Compass
Bought with:
Brad Lippitz
Compass
Source: MRED as distributed by MLS GRID,MLS#: 12025577
Facts & features
Interior
Bedrooms & bathrooms
- Bedrooms: 3
- Bathrooms: 4
- Full bathrooms: 3
- 1/2 bathrooms: 1
Rooms
- Room types: Library, Gallery, Walk In Closet, Balcony/Porch/Lanai
Primary bedroom
- Features: Flooring (Hardwood), Bathroom (Full)
- Level: Main
- Area: 300 Square Feet
- Dimensions: 20X15
Bedroom 2
- Features: Flooring (Hardwood)
- Level: Main
- Area: 182 Square Feet
- Dimensions: 14X13
Bedroom 3
- Features: Flooring (Hardwood)
- Level: Main
- Area: 117 Square Feet
- Dimensions: 13X9
Balcony porch lanai
- Level: Main
- Area: 180 Square Feet
- Dimensions: 9X20
Dining room
- Features: Flooring (Hardwood)
- Level: Main
- Area: 260 Square Feet
- Dimensions: 20X13
Other
- Features: Flooring (Hardwood)
- Level: Main
- Area: 288 Square Feet
- Dimensions: 18X16
Kitchen
- Features: Kitchen (Eating Area-Table Space, Island, Pantry-Butler, Pantry-Walk-in), Flooring (Ceramic Tile)
- Level: Main
- Area: 306 Square Feet
- Dimensions: 18X17
Laundry
- Features: Flooring (Ceramic Tile)
- Level: Main
- Area: 56 Square Feet
- Dimensions: 8X7
Library
- Features: Flooring (Hardwood)
- Level: Main
- Area: 266 Square Feet
- Dimensions: 19X14
Living room
- Features: Flooring (Hardwood)
- Level: Main
- Area: 504 Square Feet
- Dimensions: 28X18
Walk in closet
- Features: Flooring (Hardwood)
- Level: Main
- Area: 112 Square Feet
- Dimensions: 8X14
Heating
- Electric, Radiant
Cooling
- Central Air
Appliances
- Included: Microwave, Dishwasher, High End Refrigerator, Washer, Dryer, Stainless Steel Appliance(s)
- Laundry: Main Level, In Unit
Features
- Wet Bar, Storage
- Flooring: Hardwood
- Windows: Screens
- Basement: None
- Number of fireplaces: 1
- Fireplace features: Living Room, Den/Library
- Common walls with other units/homes: End Unit
Interior area
- Total structure area: 0
- Total interior livable area: 3,020 sqft
Property
Parking
- Total spaces: 1
- Parking features: On Site, Leased, Attached, Garage
- Attached garage spaces: 1
Accessibility
- Accessibility features: Stair Lift, Main Level Entry, Ramp - Main Level, Vehicle Transfer Area, Wheelchair Accessible, Wheelchair Ramp(s), Disability Access
Features
- Exterior features: Balcony
- On waterfront: Yes
Details
- Parcel number: 17032020611084
- Special conditions: List Broker Must Accompany
Construction
Type & style
- Home type: Condo
- Property subtype: Condominium, Single Family Residence
Materials
- Brick, Limestone
Condition
- New construction: No
- Year built: 1964
- Major remodel year: 2014
Utilities & green energy
- Sewer: Other
- Water: Lake Michigan
- Utilities for property: Cable Available
Community & HOA
HOA
- Has HOA: Yes
- Amenities included: Bike Room/Bike Trails, Door Person, Coin Laundry, Elevator(s), Exercise Room, Storage, On Site Manager/Engineer, Party Room, Sundeck, Indoor Pool, Receiving Room, Security Door Lock(s), Service Elevator(s)
- Services included: Heat, Parking, Insurance, Security, Doorman, Cable TV, Exercise Facilities, Pool, Exterior Maintenance, Lawn Care, Scavenger, Snow Removal, Other, Internet
- HOA fee: $3,692 monthly
Location
- Region: Chicago
Financial & listing details
- Price per square foot: $902/sqft
- Tax assessed value: $1,593,900
- Annual tax amount: $28,858
- Date on market: 4/11/2024
- Listing terms: Cash
- Ownership: Condo
Price history
| Date | Event | Price |
|---|---|---|
| 6/27/2024 | Sold | $2,725,000-4.4%$902/sqft |
Source:  MRED as distributed by MLS GRID #12025577 Report a problem MRED as distributed by MLS GRID #12025577 Report a problem | ||
| 6/13/2024 | Contingent | $2,850,000$944/sqft |
Source: MRED as distributed by MLS GRID #12025577 Report a problem | ||
| 4/11/2024 | Listed for sale | $2,850,000+12.8%$944/sqft |
Source: MRED as distributed by MLS GRID #12025577 Report a problem | ||
| 9/14/2018 | Sold | $2,527,500-1.8%$837/sqft |
Source: MRED as distributed by MLS GRID #10079691 Report a problem | ||
| 9/14/2018 | Listed for sale | $2,575,000$853/sqft |
Source: Compass #10079691 Report a problem | ||
| 9/14/2018 | Pending sale | $2,575,000$853/sqft |
Source: Compass #10079691 Report a problem | ||
| 9/11/2018 | Pending sale | $2,575,000$853/sqft |
Source: Compass #10079691 Report a problem | ||
| 9/11/2018 | Listed for sale | $2,575,000+18.4%$853/sqft |
Source: Compass #10079691 Report a problem | ||
| 1/5/2015 | Sold | $2,175,000-11.2%$720/sqft |
Source: Public Record Report a problem | ||
| 10/8/2014 | Pending sale | $2,450,000$811/sqft |
Source: Berkshire Hathaway HomeServices KoenigRubloff Realty Group #08498804 Report a problem | ||
| 6/19/2014 | Price change | $2,450,000-5.8%$811/sqft |
Source: Berkshire Hathaway HomeServices KoenigRubloff Realty Group #08498804 Report a problem | ||
| 12/5/2013 | Listed for sale | $2,600,000+15%$861/sqft |
Source: Koenig & Strey Real Living #08498804 Report a problem | ||
| 4/12/2007 | Sold | $2,260,000$748/sqft |
Source: Public Record Report a problem | ||
Public tax history
| Year | Property taxes | Tax assessment |
|---|---|---|
| 2024 | $32,023 +8.2% | $159,390 +13.6% |
| 2023 | $29,603 +2.6% | $140,305 |
| 2022 | $28,858 -19.6% | $140,305 -21.4% |
| 2021 | $35,896 +13.8% | $178,505 +26.1% |
| 2020 | $31,538 +2.2% | $141,572 -7.8% |
| 2019 | $30,866 +1.7% | $153,629 |
| 2018 | $30,347 -10.4% | $153,629 -2.4% |
| 2017 | $33,874 +7.5% | $157,357 |
| 2016 | $31,517 +9.3% | $157,357 |
| 2015 | $28,835 +14% | $157,357 +15.5% |
| 2014 | $25,286 -3% | $136,282 -4.9% |
| 2013 | $26,069 -4.3% | $143,336 -5.5% |
| 2012 | $27,229 +13.1% | $151,739 +2.1% |
| 2011 | $24,080 -0.4% | $148,601 |
| 2010 | $24,181 +4.4% | $148,601 |
| 2009 | $23,172 -3.3% | $148,601 -11.1% |
| 2008 | $23,972 +1% | $167,108 |
| 2007 | $23,733 -1.1% | $167,108 |
| 2006 | $23,990 -9.8% | $167,108 +2.6% |
| 2005 | $26,602 +1% | $162,801 |
| 2004 | $26,334 +2.2% | $162,801 |
| 2003 | $25,762 +29.2% | $162,801 +46.7% |
| 2002 | $19,932 +3.8% | $110,940 |
| 2001 | $19,211 +17.8% | $110,940 |
| 2000 | $16,303 | $110,940 +27.7% |
| 1999 | $16,303 | $86,866 |
Find assessor info on the county website
Neighborhood: Gold Coast
Nearby homes
- $1,400,0003 bd4 ba-- sqft1040 N Lake Shore Dr APT 4A, Chicago, IL 60611Sold
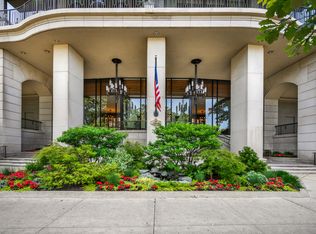
- $809,000-- bd-- ba-- sqft1040 N Lake Shore Dr APT 4B, Chicago, IL 60611Off Market
- $1,650,0003 bd5 ba3k sqft1040 N Lake Shore Dr APT 4C, Chicago, IL 60611Sold
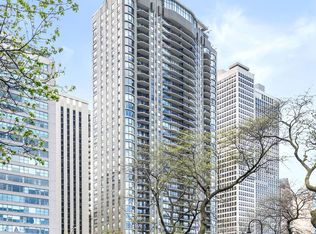
- $1,100,0003 bd3 ba3k sqft1040 N Lake Shore Dr APT 4D, Chicago, IL 60611Sold
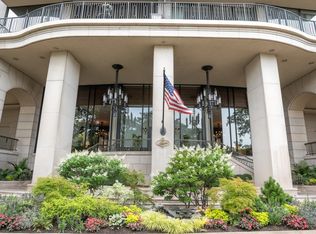
- $1,736,9003 bd5 ba3k sqft1040 N Lake Shore Dr APT 5A, Chicago, IL 60611Off Market
- $924,2001 bd3 ba2.2k sqft1040 N Lake Shore Dr APT 5B, Chicago, IL 60611Off Market
- $1,473,3003 bd-- ba3k sqft1040 N Lake Shore Dr APT 5C, Chicago, IL 60611Off Market
- $1,675,200-- bd-- ba-- sqft1040 N Lake Shore Dr APT 5D, Chicago, IL 60611Off Market
- $1,823,1003 bd4 ba3k sqft1040 N Lake Shore Dr APT 6A, Chicago, IL 60611Off Market
Nearby schools
GreatSchools rating
- 4/10Ogden Elementary SchoolGrades: PK-8Distance: 0.3 mi
- 7/10Lincoln Park High SchoolGrades: 9-12Distance: 1.6 mi
Schools provided by the listing agent
- District: 299
Source: MRED as distributed by MLS GRID. This data may not be complete. We recommend contacting the local school district to confirm school assignments for this home.
Get a cash offer in 3 minutes
Find out how much your home could sell for in as little as 3 minutes with a no-obligation cash offer.
Estimated market value
$2,728,800
Get a cash offer in 3 minutes
Find out how much your home could sell for in as little as 3 minutes with a no-obligation cash offer.
Estimated market value
$2,728,800
- Illinois
- Cook County
- Chicago
- 60611
- Gold Coast
- 1040 N Lake Shore Dr Apartment 25D
Nearby cities
Nearby neighborhoods
Nearby zip codes
Other Chicago Topics
