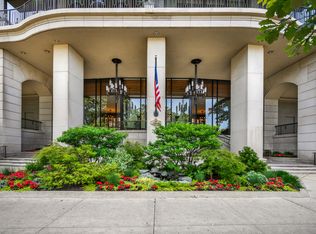
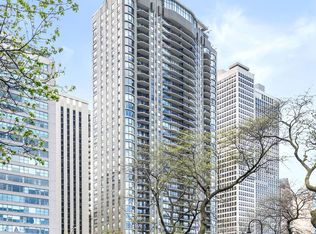
Stunning Gold Coast Residence with Iconic Lake Michigan Views. Welcome to residence 28A at the Carlyle, an exclusive full-service building in Chicago's prestigious Gold Coast. This 3,300 sq ft corner home offers unparalleled luxury and breathtaking east-facing views of Lake Michigan, Oak Street Beach, and the city skyline from an expansive balcony and floor-to-ceiling windows. Designed for both everyday living and grand entertaining, this home boasts an impressive open and spacious living room and family room flooded with natural light. A large dining room also features a breakfast nook and access to the balcony. The primary suite is a private retreat with an oversized layout, two spa-like en-suite bathrooms and two custom, walk-in closets. Two additional bedrooms, each with their own en-suite bathrooms, provide ample space and privacy for family or guests. Completing this home are two chic half baths, a dedicated laundry room, and abundant storage throughout. The Carlyle offers a host of luxury amenities, including 24-hour door staff and security, valet parking (1 space included), guest parking, an indoor pool, fitness center, sundeck, and a beautifully updated party room. Nestled in the heart of the Gold Coast, this home is steps from Michigan Avenue, Oak Street shopping, fine dining, and lakefront recreation. Discover a lifestyle of sophistication and convenience at 1040 N. Lake Shore Dr. #28A. Schedule your private tour today.
Closed
$1,100,000
1040 N Lake Shore Dr APT 28A, Chicago, IL 60611
3beds
3,300sqft
Condominium, Single Family Residence
Built in 1964
-- sqft lot
$1,868,500 Zestimate®
$333/sqft
$7,773 Estimated rent
Home value
$1,868,500
$1.53M - $2.28M
$7,773/mo
Zestimate® history
Owner options
List your home for rent
$7,773/mo
Rent Zestimate®
Find your next renter with Zillow Rental Manager. Plus, with online applications, you can quickly screen prospective tenants – for free.
$7,773/mo
Rent Zestimate®
Refinance and save
$10,057/mo
Est. payment
Refinancing to a lower rate could help reduce your monthly payments and save thousands over the life of the loan.
$10,057/mo
Est. payment
Explore your selling options
Work with a Zillow partner agent
Leverage their expertise and Zillow's premium Showcase listings to get your home seen by more buyers.
Get startedList with your own agent
Get your home in front of millions of buyers by listing it on Zillow.
Learn how to do itSell it yourself
Take full control of how buyers see your home on Zillow by listing For Sale by Owner (FSBO).
List your homeWhat's special
Expansive balconyFloor-to-ceiling windowsPrimary suiteLarge dining roomBreakfast nookDedicated laundry roomAbundant storage
Zillow last checked:
Listing updated:
Listed by:
Justin Lucas 312-989-0512,
@properties Christie's International Real Estate
Bought with:
Coco Harris
Compass
Source: MRED as distributed by MLS GRID,MLS#: 12221475
Facts & features
Interior
Bedrooms & bathrooms
- Bedrooms: 3
- Bathrooms: 5
- Full bathrooms: 3
- 1/2 bathrooms: 2
Rooms
- Room types: Storage, Balcony/Porch/Lanai, Breakfast Room, Foyer
Primary bedroom
- Features: Flooring (Carpet), Window Treatments (Blinds), Bathroom (Full, Tub & Separate Shwr)
- Level: Main
- Area: 330 Square Feet
- Dimensions: 15X22
Bedroom 2
- Features: Flooring (Carpet), Window Treatments (Blinds)
- Level: Main
- Area: 345 Square Feet
- Dimensions: 23X15
Bedroom 3
- Features: Flooring (Carpet), Window Treatments (Shutters)
- Level: Main
- Area: 150 Square Feet
- Dimensions: 15X10
Balcony porch lanai
- Features: Flooring (Other)
- Level: Main
- Area: 180 Square Feet
- Dimensions: 9X20
Breakfast room
- Features: Flooring (Hardwood), Window Treatments (Blinds)
- Level: Main
- Area: 90 Square Feet
- Dimensions: 10X9
Dining room
- Features: Flooring (Hardwood), Window Treatments (Blinds)
- Level: Main
- Area: 252 Square Feet
- Dimensions: 18X14
Foyer
- Level: Main
- Area: 66 Square Feet
- Dimensions: 6X11
Kitchen
- Features: Kitchen (Eating Area-Breakfast Bar, Galley, Pantry-Butler, Pantry-Closet, Pantry-Walk-in, Breakfast Room, Granite Counters, SolidSurfaceCounter), Flooring (Stone), Window Treatments (Blinds)
- Level: Main
- Area: 216 Square Feet
- Dimensions: 24X9
Laundry
- Features: Flooring (Stone)
- Level: Main
- Area: 25 Square Feet
- Dimensions: 5X5
Living room
- Features: Flooring (Carpet), Window Treatments (Blinds)
- Level: Main
- Area: 966 Square Feet
- Dimensions: 42X23
Storage
- Level: Main
- Area: 40 Square Feet
- Dimensions: 8X5
Heating
- Electric, Radiant Floor
Cooling
- Central Air
Appliances
- Included: Double Oven, Microwave, Dishwasher, Refrigerator, High End Refrigerator, Freezer, Washer, Dryer, Stainless Steel Appliance(s), Cooktop, Range Hood, Electric Cooktop, Electric Oven, Oven
- Laundry: Washer Hookup, Electric Dryer Hookup, In Unit, In Kitchen
Features
- Wet Bar, Storage, Built-in Features, Walk-In Closet(s), Bookcases, Special Millwork, Granite Counters, Separate Dining Room, Paneling, Pantry
- Flooring: Hardwood, Carpet, Wood
- Windows: Screens, Drapes, Insulated Windows
- Basement: Finished,Concrete,Partial
Interior area
- Total structure area: 0
- Total interior livable area: 3,300 sqft
Property
Parking
- Total spaces: 1
- Parking features: Concrete, Heated Garage, On Site, Garage Owned, Attached, Garage
- Attached garage spaces: 1
Accessibility
- Accessibility features: Two or More Access Exits, Entry Slope less than 1 foot, Bath Grab Bars, No Interior Steps, Ramp - Main Level, Roll-In Shower, Vehicle Transfer Area, Wheelchair Accessible, Accessible Common Area, Accessible Full Bath, Disability Access
Features
- Patio & porch: Roof Deck, Deck
- Exterior features: Balcony, Outdoor Grill
- Has view: Yes
- View description: Water, Front of Property
- Has water view: Yes
- Water view: Water,Front of Property
- Waterfront features: Lake Front
Details
- Parcel number: 17032020611093
- Special conditions: None
Construction
Type & style
- Home type: Condo
- Property subtype: Condominium, Single Family Residence
Materials
- Brick, Limestone
- Foundation: Concrete Perimeter
Condition
- New construction: No
- Year built: 1964
Utilities & green energy
- Sewer: Public Sewer
- Water: Lake Michigan, Public
Community & HOA
Community
- Features: Park
HOA
- Has HOA: Yes
- Amenities included: Bike Room/Bike Trails, Door Person, Coin Laundry, Elevator(s), Exercise Room, Storage, On Site Manager/Engineer, Party Room, Sundeck, Indoor Pool, Receiving Room, Service Elevator(s), Valet/Cleaner, Laundry, Accessible, Private Indoor Pool, Security, Wheelchair Orientd
- Services included: Water, Parking, Insurance, Doorman, Clubhouse, Exercise Facilities, Pool, Exterior Maintenance, Lawn Care, Scavenger, Snow Removal, Other, Internet
- HOA fee: $3,582 monthly
Location
- Region: Chicago
Financial & listing details
- Price per square foot: $333/sqft
- Tax assessed value: $1,610,100
- Annual tax amount: $28,644
- Date on market: 1/8/2025
- Listing terms: Cash
- Ownership: Condo
Price history
| Date | Event | Price |
|---|---|---|
| 3/14/2025 | Sold | $1,100,000-21.4%$333/sqft |
Source:  MRED as distributed by MLS GRID #12221475 Report a problem MRED as distributed by MLS GRID #12221475 Report a problem | ||
| 3/1/2025 | Pending sale | $1,400,000$424/sqft |
Source: MRED as distributed by MLS GRID #12221475 Report a problem | ||
| 2/10/2025 | Contingent | $1,400,000$424/sqft |
Source: MRED as distributed by MLS GRID #12221475 Report a problem | ||
| 1/8/2025 | Listed for sale | $1,400,000$424/sqft |
Source: MRED as distributed by MLS GRID #12221475 Report a problem | ||
Public tax history
| Year | Property taxes | Tax assessment |
|---|---|---|
| 2024 | $31,157 +8.8% | $161,010 +13.6% |
| 2023 | $28,645 +2.7% | $141,731 |
| 2022 | $27,885 -20.5% | $141,731 -21.4% |
| 2021 | $35,055 +14.5% | $180,319 +26.1% |
| 2020 | $30,614 +2.3% | $143,011 -7.8% |
| 2019 | $29,939 +1.7% | $155,190 |
| 2018 | $29,434 -10.6% | $155,190 -2.4% |
| 2017 | $32,911 +6.2% | $158,957 |
| 2016 | $30,980 +9.5% | $158,957 |
| 2015 | $28,304 +10.8% | $158,957 +15.5% |
| 2014 | $25,543 +0.1% | $137,667 -4.9% |
| 2013 | $25,514 -7.2% | $144,793 -5.5% |
| 2012 | $27,506 +13.1% | $153,281 +2.1% |
| 2011 | $24,325 +3.8% | $150,112 |
| 2010 | $23,441 +5.1% | $150,112 |
| 2009 | $22,297 -3.3% | $150,112 -11.1% |
| 2008 | $23,059 +2.5% | $168,807 |
| 2007 | $22,502 +0.9% | $168,807 |
| 2006 | $22,298 -5.2% | $168,807 +10.8% |
| 2005 | $23,520 +1.4% | $152,356 |
| 2004 | $23,200 +2.4% | $152,356 |
| 2003 | $22,661 +24.7% | $152,356 +46.5% |
| 2002 | $18,176 +4.1% | $104,001 |
| 2001 | $17,464 +7.4% | $104,001 |
| 2000 | $16,260 | $104,001 +18.5% |
| 1999 | $16,260 | $87,750 |
Find assessor info on the county website
Neighborhood: Gold Coast
Nearby homes
- $1,400,0003 bd4 ba-- sqft1040 N Lake Shore Dr APT 4A, Chicago, IL 60611Sold
- $787,700-- bd-- ba-- sqft1040 N Lake Shore Dr APT 4B, Chicago, IL 60611Off Market
- $1,650,0003 bd5 ba3k sqft1040 N Lake Shore Dr APT 4C, Chicago, IL 60611Sold
- $1,100,0003 bd3 ba3k sqft1040 N Lake Shore Dr APT 4D, Chicago, IL 60611Sold
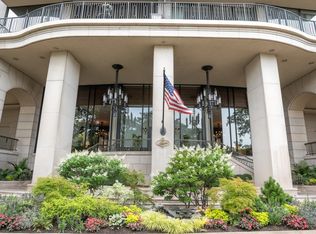
- $1,720,3003 bd5 ba3k sqft1040 N Lake Shore Dr APT 5A, Chicago, IL 60611Off Market
- $913,4001 bd3 ba2.2k sqft1040 N Lake Shore Dr APT 5B, Chicago, IL 60611Off Market
- $1,473,3003 bd-- ba3k sqft1040 N Lake Shore Dr APT 5C, Chicago, IL 60611Off Market
- $1,649,500-- bd-- ba-- sqft1040 N Lake Shore Dr APT 5D, Chicago, IL 60611Off Market
- $1,823,1003 bd4 ba3k sqft1040 N Lake Shore Dr APT 6A, Chicago, IL 60611Off Market
Nearby schools
GreatSchools rating
- 4/10Ogden Elementary SchoolGrades: PK-8Distance: 0.3 mi
- 7/10Lincoln Park High SchoolGrades: 9-12Distance: 1.6 mi
Schools provided by the listing agent
- Elementary: Ogden Elementary
- High: Lincoln Park High School
- District: 299
Source: MRED as distributed by MLS GRID. This data may not be complete. We recommend contacting the local school district to confirm school assignments for this home.
Get a cash offer in 3 minutes
Find out how much your home could sell for in as little as 3 minutes with a no-obligation cash offer.
Estimated market value
$1,868,500
Get a cash offer in 3 minutes
Find out how much your home could sell for in as little as 3 minutes with a no-obligation cash offer.
Estimated market value
$1,868,500
- Illinois
- Cook County
- Chicago
- 60611
- Gold Coast
- 1040 N Lake Shore Dr Apartment 28A
Nearby cities
Nearby neighborhoods
Nearby zip codes
Other Chicago Topics
