High floor east-facing unit with stunning sunrise views from expansive 32' balcony overlooking Oak Street Beach and Chicago's lakefront at 'The Carlyle', the Gold Coast's pre-eminent luxury full-amenity building. Unit features hardwood flooring throughout with floor-to-ceiling windows, fabulous built-in bookshelves throughout the living room & formal dining room with views. The eat-in kitchen features custom cabinetry, granite countertops, stainless steel appliances with ample cabinet and counter space, & Butler's Pantry w/wet bar. Unit comprises two primary suites, each with a full bathroom and multiple closets. Ample closet space throughout plus full-size stackable laundry in unit. Building offers great privacy with only 2 units per floor. Full-amenity building includes a newly renovated lobby, 24-hour doorstaff, fitness center, indoor lap pool, rooftop deck with grills, dry cleaning, ballroom, package delivery, valet parking, on-site maintenance & property management. Steps to Michigan Avenue & Oak Street, this location is walkable to the most upscale shopping & fine dining options Chicago has to offer. Accessible location is steps to bike path, beach, park, lakefront, and express bus transportation right outside your front door. Enjoy everything that this world-class city has to offer. Amazing unit & fabulous views in the best Chicago location!!!
Closed
$970,000
1040 N Lake Shore Dr APT 29B, Chicago, IL 60611
2beds
2,500sqft
Condominium, Single Family Residence
Built in 1964
-- sqft lot
$981,300 Zestimate®
$388/sqft
$5,847 Estimated rent
Home value
$981,300
$893,000 - $1.08M
$5,847/mo
Zestimate® history
Owner options
List your home for rent
$5,847/mo
Rent Zestimate®
Find your next renter with Zillow Rental Manager. Plus, with online applications, you can quickly screen prospective tenants – for free.
$5,847/mo
Rent Zestimate®
Refinance and save
$9,812/mo
Est. payment
Refinancing to a lower rate could help reduce your monthly payments and save thousands over the life of the loan.
$9,812/mo
Est. payment
Explore your selling options
Work with a Zillow partner agent
Leverage their expertise and Zillow's premium Showcase listings to get your home seen by more buyers.
Get startedList with your own agent
Get your home in front of millions of buyers by listing it on Zillow.
Learn how to do itSell it yourself
Take full control of how buyers see your home on Zillow by listing For Sale by Owner (FSBO).
List your homeWhat's special
Floor-to-ceiling windowsRooftop deck with grillsHigh floor east-facing unitEat-in kitchenCustom cabinetryGranite countertopsHardwood flooring throughout
Zillow last checked:
Listing updated:
Listed by:
Nathaniel Zukowski 312-488-9868,
Coldwell Banker Realty,
Brendan Murphy 773-879-2437,
Coldwell Banker Realty
Bought with:
Julie Fleetwood
Jameson Sotheby's International Realty
Source: MRED as distributed by MLS GRID,MLS#: 12553015
Facts & features
Interior
Bedrooms & bathrooms
- Bedrooms: 2
- Bathrooms: 3
- Full bathrooms: 2
- 1/2 bathrooms: 1
Rooms
- Room types: Balcony/Porch/Lanai, Pantry, Walk In Closet
Primary bedroom
- Features: Flooring (Hardwood), Bathroom (Full)
- Level: Main
- Area: 224 Square Feet
- Dimensions: 16X14
Bedroom 2
- Features: Flooring (Hardwood)
- Level: Main
- Area: 294 Square Feet
- Dimensions: 21X14
Balcony porch lanai
- Level: Main
- Area: 192 Square Feet
- Dimensions: 32X06
Dining room
- Features: Flooring (Hardwood)
- Level: Main
- Area: 195 Square Feet
- Dimensions: 15X13
Kitchen
- Features: Flooring (Hardwood)
- Level: Main
- Area: 200 Square Feet
- Dimensions: 20X10
Laundry
- Features: Flooring (Ceramic Tile)
- Level: Main
- Area: 66 Square Feet
- Dimensions: 6X11
Living room
- Features: Flooring (Hardwood)
- Level: Main
- Area: 475 Square Feet
- Dimensions: 25X19
Pantry
- Level: Main
- Area: 66 Square Feet
- Dimensions: 11X06
Walk in closet
- Level: Main
- Area: 45 Square Feet
- Dimensions: 9X5
Heating
- Electric
Cooling
- Central Air
Features
- Basement: None
- Number of fireplaces: 1
- Fireplace features: Electric, Living Room
Interior area
- Total structure area: 0
- Total interior livable area: 2,500 sqft
Property
Parking
- Total spaces: 1
- Parking features: Concrete, Yes, Attached, Garage
- Attached garage spaces: 1
Accessibility
- Accessibility features: No Disability Access
Features
- Has view: Yes
- View description: Front of Property
- Has water view: Yes
- Water view: Front of Property
Details
- Parcel number: 17032020611098
- Special conditions: None
Construction
Type & style
- Home type: Condo
- Property subtype: Condominium, Single Family Residence
Materials
- Brick, Limestone
Condition
- New construction: No
- Year built: 1964
- Major remodel year: 2010
Utilities & green energy
- Sewer: Public Sewer, Storm Sewer
- Water: Lake Michigan, Public
Community & HOA
HOA
- Has HOA: Yes
- Services included: Water, Parking, Insurance, Security, Doorman, Cable TV, Exercise Facilities, Pool, Exterior Maintenance, Scavenger, Snow Removal, Internet
- HOA fee: $2,908 monthly
Location
- Region: Chicago
Financial & listing details
- Price per square foot: $388/sqft
- Tax assessed value: $1,133,450
- Annual tax amount: $19,145
- Date on market: 1/23/2026
- Listing terms: Conventional
- Ownership: Condo
Price history
| Date | Event | Price |
|---|---|---|
| 5/13/2026 | Sold | $970,000-3%$388/sqft |
Source:  MRED as distributed by MLS GRID #12553015 Report a problem MRED as distributed by MLS GRID #12553015 Report a problem | ||
| 3/6/2026 | Contingent | $999,900$400/sqft |
Source: MRED as distributed by MLS GRID #12553015 Report a problem | ||
| 1/23/2026 | Listed for sale | $999,900$400/sqft |
Source: MRED as distributed by MLS GRID #12553015 Report a problem | ||
| 1/18/2026 | Listing removed | $999,900$400/sqft |
Source: MRED as distributed by MLS GRID #12495445 Report a problem | ||
| 10/14/2025 | Listed for sale | $999,900-4.8%$400/sqft |
Source: MRED as distributed by MLS GRID #12495445 Report a problem | ||
| 10/13/2025 | Listing removed | $1,049,900$420/sqft |
Source: MRED as distributed by MLS GRID #12364481 Report a problem | ||
| 5/13/2025 | Listed for sale | $1,049,900-8.7%$420/sqft |
Source: MRED as distributed by MLS GRID #12364481 Report a problem | ||
| 5/13/2025 | Listing removed | $1,149,900$460/sqft |
Source: MRED as distributed by MLS GRID #12295961 Report a problem | ||
| 2/21/2025 | Listed for sale | $1,149,900-11.5%$460/sqft |
Source: MRED as distributed by MLS GRID #12295961 Report a problem | ||
| 2/21/2025 | Listing removed | $1,299,900$520/sqft |
Source: MRED as distributed by MLS GRID #12274849 Report a problem | ||
| 1/23/2025 | Listed for sale | $1,299,900-13.1%$520/sqft |
Source: MRED as distributed by MLS GRID #12274849 Report a problem | ||
| 7/1/2024 | Listing removed | -- |
Source: MRED as distributed by MLS GRID #11814041 Report a problem | ||
| 4/2/2024 | Price change | $1,495,000+1.4%$598/sqft |
Source: MRED as distributed by MLS GRID #11814041 Report a problem | ||
| 3/30/2024 | Price change | $1,475,000-1.7%$590/sqft |
Source: MRED as distributed by MLS GRID #11814041 Report a problem | ||
| 9/26/2023 | Price change | $1,500,000-6.3%$600/sqft |
Source: MRED as distributed by MLS GRID #11814041 Report a problem | ||
| 8/22/2023 | Price change | $1,600,000-1.5%$640/sqft |
Source: MRED as distributed by MLS GRID #11814041 Report a problem | ||
| 7/21/2023 | Price change | $1,625,000-1.5%$650/sqft |
Source: MRED as distributed by MLS GRID #11814041 Report a problem | ||
| 6/22/2023 | Listed for sale | $1,650,000+50%$660/sqft |
Source: MRED as distributed by MLS GRID #11814041 Report a problem | ||
| 2/18/2004 | Sold | $1,100,000+69.2%$440/sqft |
Source: Public Record Report a problem | ||
| 6/17/1996 | Sold | $650,000+85.7%$260/sqft |
Source: Public Record Report a problem | ||
| 10/21/1993 | Sold | $350,000$140/sqft |
Source: Public Record Report a problem | ||
Public tax history
| Year | Property taxes | Tax assessment |
|---|---|---|
| 2024 | $18,116 -5.4% | $113,345 +13.6% |
| 2023 | $19,146 -6.7% | $99,774 |
| 2022 | $20,522 -19.6% | $99,774 -21.4% |
| 2021 | $25,526 +13.8% | $126,939 +26.1% |
| 2020 | $22,427 +2.2% | $100,675 -7.8% |
| 2019 | $21,949 +1.7% | $109,249 |
| 2018 | $21,580 -10.4% | $109,249 -2.4% |
| 2017 | $24,089 +7.5% | $111,900 |
| 2016 | $22,412 +9.3% | $111,900 |
| 2015 | $20,505 +14% | $111,900 +15.5% |
| 2014 | $17,981 -3% | $96,913 -4.9% |
| 2013 | $18,539 -4.3% | $101,930 -5.5% |
| 2012 | $19,363 +1.2% | $107,906 -8.6% |
| 2011 | $19,141 -0.4% | $118,122 |
| 2010 | $19,221 +4.4% | $118,122 |
| 2009 | $18,419 +8.1% | $118,122 -0.6% |
| 2008 | $17,047 +1% | $118,835 |
| 2007 | $16,878 -1.1% | $118,835 |
| 2006 | $17,060 +11.9% | $118,835 +27.3% |
| 2005 | $15,251 +1% | $93,336 |
| 2004 | $15,098 +12% | $93,336 |
| 2003 | $13,483 +20.8% | $93,336 +46% |
| 2002 | $11,159 +4.1% | $63,935 |
| 2001 | $10,721 -4.2% | $63,935 |
| 2000 | $11,189 | $63,935 +6.1% |
| 1999 | $11,189 | $60,246 |
Find assessor info on the county website
Neighborhood: Gold Coast
Nearby homes
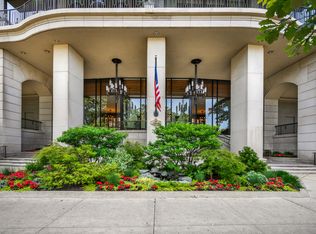
- $1,400,0003 bd4 ba-- sqft1040 N Lake Shore Dr APT 4A, Chicago, IL 60611Sold
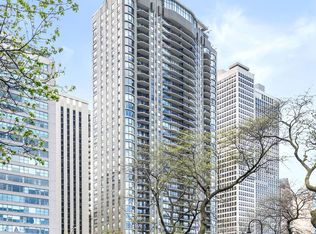
- $787,700-- bd-- ba-- sqft1040 N Lake Shore Dr APT 4B, Chicago, IL 60611Off Market
- $1,650,0003 bd5 ba3k sqft1040 N Lake Shore Dr APT 4C, Chicago, IL 60611Sold
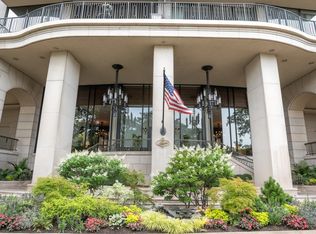
- $1,100,0003 bd3 ba3k sqft1040 N Lake Shore Dr APT 4D, Chicago, IL 60611Sold
- $1,720,3003 bd5 ba3k sqft1040 N Lake Shore Dr APT 5A, Chicago, IL 60611Off Market
- $913,4001 bd3 ba2.2k sqft1040 N Lake Shore Dr APT 5B, Chicago, IL 60611Off Market
- $1,473,3003 bd-- ba3k sqft1040 N Lake Shore Dr APT 5C, Chicago, IL 60611Off Market
- $1,649,500-- bd-- ba-- sqft1040 N Lake Shore Dr APT 5D, Chicago, IL 60611Off Market
- $1,823,1003 bd4 ba3k sqft1040 N Lake Shore Dr APT 6A, Chicago, IL 60611Off Market
Nearby schools
GreatSchools rating
- 4/10Ogden Elementary SchoolGrades: PK-8Distance: 0.3 mi
- 7/10Lincoln Park High SchoolGrades: 9-12Distance: 1.6 mi
Schools provided by the listing agent
- District: 299
Source: MRED as distributed by MLS GRID. This data may not be complete. We recommend contacting the local school district to confirm school assignments for this home.
Get a cash offer in 3 minutes
Find out how much your home could sell for in as little as 3 minutes with a no-obligation cash offer.
Estimated market value
$981,300
Get a cash offer in 3 minutes
Find out how much your home could sell for in as little as 3 minutes with a no-obligation cash offer.
Estimated market value
$981,300
- Illinois
- Cook County
- Chicago
- 60611
- Gold Coast
- 1040 N Lake Shore Dr Apartment 29B
Nearby cities
Nearby neighborhoods
Nearby zip codes
Other Chicago Topics
