Skip main navigation
Closed
  • $1,680,000

    1040 N Lake Shore Dr APT 31A, Chicago, IL 60611

    3beds
    3,020sqft
    Condominium, Single Family Residence
    Built in 1966
    -- sqft lot
    $1,723,300 Zestimate®
    $556/sqft
    $7,768 Estimated rent

    Home value

    $1,723,300

    $1.55M - $1.91M

    $7,768/mo

    Zestimate® history
    Loading
    Loading...

    Owner options

    List your home for rent

    $7,768/mo

    Rent Zestimate®

    Find your next renter with Zillow Rental Manager. Plus, with online applications, you can quickly screen prospective tenants – for free.

    Learn more

    $7,768/mo

    Rent Zestimate®

    Refinance and save

    $15,788/mo

    Est. payment

    Refinancing to a lower rate could help reduce your monthly payments and save thousands over the life of the loan.

    See today's rates

    $15,788/mo

    Est. payment

    Explore your selling options

    Work with a Zillow partner agent

    Leverage their expertise and Zillow's premium Showcase listings to get your home seen by more buyers.

    Get started

    List with your own agent

    Get your home in front of millions of buyers by listing it on Zillow.

    Learn how to do it

    Sell it yourself

    Take full control of how buyers see your home on Zillow by listing For Sale by Owner (FSBO).

    List your home

    What's special

    Lakefront residenceFloor-to-ceiling windowsRadiant floor heatingMaster suiteDual bathsSecluded officeSnaidero kitchen
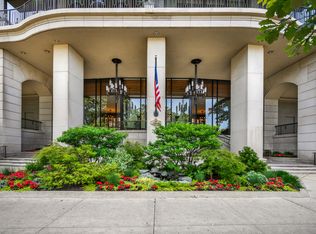
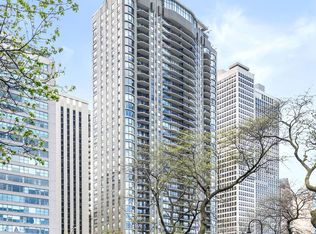
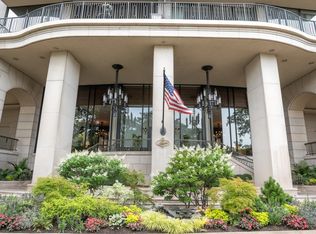
    A stunning 3-bedroom, 3.1-bath lakefront residence (3,020 sq ft) on the 31st floor of The Carlyle; one of the finest condominium buildings in the city of Chicago. Its 20-foot terrace affords spectacular and forever unobstructed views of Oak Street Beach and Lake Michigan; historic East Lake Shore Drive and the Streeterville skyline. Watch the annual Air and Water Show from your 31st floor front-row balcony seat! No expense was spared in the complete remodel of this home. The sleek and sophisticated Snaidero kitchen is a chef's dream, equipped with top-tier appliances and complemented by a large dining and informal sitting area that's perfect for entertaining. There is also a large walk-in pantry with a washer and dryer, plus a sink for added convenience. The 27-foot living room offers floor-to-ceiling windows framing stunning lake views, while the elegant formal dining room comfortably seats ten guests for unforgettable meals. The private library/den provides a quiet retreat, and a separate desk area ensures that you have all the space you need for work or study. The master suite is a sanctuary with southerly and westerly views. It includes two dressing areas leading to dual baths, each with radiant floor heating for ultimate comfort. Bedroom 2 also has an ensuite bath with radiant heating. Bedroom 3 is currently being used as a secluded office, adding to the home's versatility. Further features include 9 ft ceilings, recently installed A/V system, a wonderful powder room, ample amounts of storage including a 7' x 6' storage room. There is beautiful hardwood flooring and tiling throughout. One attached valet parking space is included in the monthly assessment with extra parking and guest parking available. The Carlyle is renowned for its world-class amenities where residents enjoy 24-hour door staff, valet parking with EV-charging, and on-site management. The magnificence begins in the lobby and continues 38 stories, up to the rooftop recreation center offering an indoor lap pool, expansive fitness center, sun decks with jaw-dropping views, and a 90 ft ballroom with a catering kitchen - perfect for entertaining or hosting events. There is also an assigned storage locker. Superbly located in the Gold Coast moments from the Magnificent Mile and all the very best Chicago has to offer. 100% owner occupied. No pets or rentals permitted.

    Zillow last checked:

    Listing updated:

    Listing courtesy of:

    Oliver Levy 312-343-9656,

    Baird & Warner

    Bought with:

    Non Member

    NON MEMBER

    Source: MRED as distributed by MLS GRID,MLS#: 12462343MLS Logo

    Facts & features

    Interior

    Bedrooms & bathrooms
    • Bedrooms: 3
    • Bathrooms: 4
    • Full bathrooms: 3
    • 1/2 bathrooms: 1
    Primary bedroom
    • Features: Flooring (Hardwood), Bathroom (Full)
    • Level: Main
    • Area: 368 Square Feet
    • Dimensions: 23X16
    Bedroom 2
    • Features: Flooring (Hardwood)
    • Level: Main
    • Area: 285 Square Feet
    • Dimensions: 19X15
    Bedroom 3
    • Features: Flooring (Hardwood)
    • Level: Main
    • Area: 169 Square Feet
    • Dimensions: 13X13
    Balcony porch lanai
    • Level: Main
    • Area: 140 Square Feet
    • Dimensions: 7X20
    Dining room
    • Features: Flooring (Hardwood)
    • Level: Main
    • Area: 216 Square Feet
    • Dimensions: 18X12
    Family room
    • Features: Flooring (Hardwood)
    • Level: Main
    • Area: 240 Square Feet
    • Dimensions: 20X12
    Foyer
    • Features: Flooring (Hardwood)
    • Level: Main
    • Area: 147 Square Feet
    • Dimensions: 7X21
    Kitchen
    • Features: Kitchen (Eating Area-Table Space, Galley, Pantry-Closet, Breakfast Room), Flooring (Hardwood)
    • Level: Main
    • Area: 150 Square Feet
    • Dimensions: 15X10
    Laundry
    • Level: Main
    • Area: 56 Square Feet
    • Dimensions: 8X7
    Library
    • Features: Flooring (Hardwood)
    • Level: Main
    • Area: 195 Square Feet
    • Dimensions: 15X13
    Living room
    • Features: Flooring (Hardwood)
    • Level: Main
    • Area: 486 Square Feet
    • Dimensions: 27X18
    Office
    • Features: Flooring (Hardwood)
    • Level: Main
    • Area: 72 Square Feet
    • Dimensions: 12X6
    Heating
    • Electric
    Cooling
    • Central Air, Zoned
    Appliances
    • Laundry: Washer Hookup, Electric Dryer Hookup, In Unit, Sink
    Features
    • Storage, Bookcases
    • Flooring: Hardwood
    • Windows: Screens
    • Basement: None
    • Common walls with other units/homes: End Unit
    Interior area
    • Total structure area: 0
    • Total interior livable area: 3,020 sqft

    Property

    Parking
    • Total spaces: 1
    • Parking features: Yes, Other, Attached, Garage
    • Attached garage spaces: 1
    Accessibility
    • Accessibility features: No Disability Access
    Features
    • Patio & porch: Roof Deck, Deck
    • Exterior features: Balcony
    Details
    • Parcel number: 17032020611105
    • Special conditions: List Broker Must Accompany

    Construction

    Type & style
    • Home type: Condo
    • Property subtype: Condominium, Single Family Residence
    Materials
    • Brick
    Condition
    • New construction: No
    • Year built: 1966
    • Major remodel year: 2009

    Utilities & green energy

    • Electric: Circuit Breakers
    • Sewer: Public Sewer
    • Water: Lake Michigan, Public
    • Utilities for property: Cable Available

    Community & neighborhood

    Location
    • Region: Chicago

    HOA & financial

    HOA
    • Has HOA: Yes
    • HOA fee: $3,771 monthly
    • Amenities included: Door Person, Elevator(s), Exercise Room, Storage, Health Club, On Site Manager/Engineer, Party Room, Sundeck, Indoor Pool, Receiving Room, Service Elevator(s)
    • Services included: Air Conditioning, Water, Parking, Insurance, Doorman, Cable TV, Clubhouse, Exercise Facilities, Pool, Exterior Maintenance, Lawn Care, Scavenger, Other, Internet

    Other

    Other facts
    • Listing terms: Cash
    • Ownership: Condo

    Price history

    DateEventPrice
    1/30/2026Sold$1,680,000-11.3%$556/sqft
    Source: MRED as distributed by MLS GRID #12462343 Report a problem
    12/19/2025Pending sale$1,895,000$627/sqft
    Source: MRED as distributed by MLS GRID #12462343 Report a problem
    11/21/2025Contingent$1,895,000$627/sqft
    Source: MRED as distributed by MLS GRID #12462343 Report a problem
    9/29/2025Price change$1,895,000-5%$627/sqft
    Source: MRED as distributed by MLS GRID #12462343 Report a problem
    9/3/2025Listed for sale$1,995,000$661/sqft
    Source: MRED as distributed by MLS GRID #12462343 Report a problem
    9/3/2025Listing removed$1,995,000$661/sqft
    Source: MRED as distributed by MLS GRID #12426232 Report a problem
    3/22/2025Price change$1,995,000-9.1%$661/sqft
    Source: MRED as distributed by MLS GRID #12266287 Report a problem
    1/16/2025Listed for sale$2,195,000-3.9%$727/sqft
    Source: MRED as distributed by MLS GRID #12266287 Report a problem
    5/4/2024Listing removed--
    Source: MRED as distributed by MLS GRID #11963631 Report a problem
    1/19/2024Listed for sale$2,285,000-7.7%$757/sqft
    Source: MRED as distributed by MLS GRID #11963631 Report a problem
    1/19/2024Listing removed--
    Source: MRED as distributed by MLS GRID #11938993 Report a problem
    11/30/2023Listed for sale$2,475,000+36%$820/sqft
    Source: MRED as distributed by MLS GRID #11938993 Report a problem
    9/18/2007Sold$1,820,000+1.1%$603/sqft
    Source: MRED as distributed by MLS GRID #06256497 Report a problem
    2/17/2004Sold$1,800,000+6.8%$596/sqft
    Source: Public Record Report a problem
    12/20/2000Sold$1,685,000$558/sqft
    Source: Public Record Report a problem

    Public tax history

    YearProperty taxesTax assessment
    2024-- $162,629 +13.6%
    2023$30,205 +2.6%$143,157
    2022$29,445 -19.6%$143,157 -21.4%
    2021$36,625 +13.8%$182,134 +26.1%
    2020$32,179 +2.2%$144,450 -7.8%
    2019$31,493 +1.7%$156,752
    2018$30,964 -10.4%$156,752 -2.4%
    2017$34,563 +7.5%$160,556
    2016$32,158 +9.3%$160,556
    2015$29,421 +14%$160,556 +15.5%
    2014$25,800 -3%$139,053 -4.9%
    2013$26,599 -4.3%$146,250 -5.5%
    2012$27,783 +13.1%$154,824 +2.1%
    2011$24,570 -0.4%$151,623
    2010$24,673 +4.4%$151,623
    2009$23,643 -3.3%$151,623 -11.1%
    2008$24,459 +1%$170,506
    2007$24,216 +0%$170,506
    2006$24,212 -2.6%$170,506 +10.8%
    2005$24,846 +1.1%$153,888
    2004$24,578 +0.9%$153,888
    2003$24,351 +29%$153,888 +46.5%
    2002$18,873 +3.8%$105,047
    2001$18,191 +10.7%$105,047
    2000$16,429 -0.6%$105,047 +18.5%
    1999$16,521 $88,632

    Find assessor info on the county website

    Neighborhood: Gold Coast

    Nearby schools

    GreatSchools rating
    Schools provided by the listing agent
    • District: 299

    Source: MRED as distributed by MLS GRID. This data may not be complete. We recommend contacting the local school district to confirm school assignments for this home.

    Get a cash offer in 3 minutes
    Find out how much your home could sell for in as little as 3 minutes with a no-obligation cash offer.
    Estimated market value
    $1,723,300
    Get a cash offer in 3 minutes
    Find out how much your home could sell for in as little as 3 minutes with a no-obligation cash offer.
    Estimated market value
    $1,723,300