Skip main navigation
Closed
  • $2,153,800

    1040 N Lake Shore Dr APT 32C, Chicago, IL 60611

    3beds
    3,000sqft
    Condominium, Single Family Residence
    Built in 1967
    -- sqft lot
    $2,153,800 Zestimate®
    $718/sqft
    $7,946 Estimated rent

    Home value

    $2,153,800

    $1.94M - $2.37M

    $7,946/mo

    Zestimate® history
    Loading
    Loading...

    Owner options

    List your home for rent

    $7,946/mo

    Rent Zestimate®

    Find your next renter with Zillow Rental Manager. Plus, with online applications, you can quickly screen prospective tenants – for free.

    Learn more

    $7,946/mo

    Rent Zestimate®

    Refinance and save

    $15,461/mo

    Est. payment

    Refinancing to a lower rate could help reduce your monthly payments and save thousands over the life of the loan.

    See today's rates

    $15,461/mo

    Est. payment

    Explore your selling options

    Work with a Zillow partner agent

    Leverage their expertise and Zillow's premium Showcase listings to get your home seen by more buyers.

    Get started

    List with your own agent

    Get your home in front of millions of buyers by listing it on Zillow.

    Learn how to do it

    Sell it yourself

    Take full control of how buyers see your home on Zillow by listing For Sale by Owner (FSBO).

    List your home

    What's special

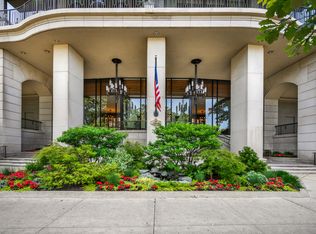
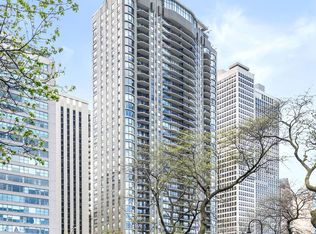
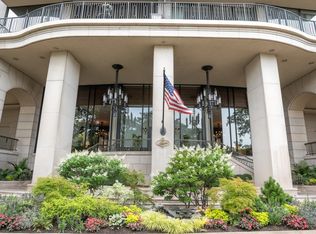
    Completely gutted and renovated by Centaur Interiors in 2017, this spectacular home offers breathtaking lake and city views, along with spectacular sunrises and sunsets from the home's East and West exposures. No expense was spared! From the moment you enter, you are immediately struck by the attention given to details. An open floor plan with a transitional aesthetic and custom high end modern finishes throughout. An incredible gourmet kitchen with white shaker style cabinetry, quartzite counters, high-end appliances and a built-in banquet overlooking the lake. Enjoy entertaining from the large living and dining areas which features a artistically designed fireplace and dry bar area and a large east facing terrace. Three ensuite bedrooms, including a generous primary bedroom with a spa quality bathroom. A 2nd terrace spans the entire west side of the home. Additional features include a gorgeous powder room, gracious entry way, hardwood flooring, custom built-ins, designer lighting, butler's pantry with washer/dryer, new windows, tremendous storage, new floor to ceiling windows, new state of the art mechanicals, and so much more. With 5 star service, The Carlyle, is a full amenity building featuring 24 hour door service, on-site management, an indoor pool, fitness room, ballroom with catering kitchen, sundeck, and valet parking. 1 valet parking space included in the monthly assessment. Additional parking available for additional fees. Ideally located on the lakefront and walking distance to amazing dining, shopping, parks, and theater. This is an exceptional property and not to be missed.

    This property is not currently displayed as for sale or rent on Zillow. This may be different from what's on other websites or public sources.

    Zillow last checked:

    Listing updated:

    Listed by:

    Caroline Druker 847-471-5115,

    Baird & Warner,

    Matthew Druker 847-490-5115,

    Baird & Warner

    Bought with:

    Susan Miner

    Premier Relocation, Inc.

    Source: MRED as distributed by MLS GRID,MLS#: 11778909MLS Logo

    Facts & features

    Interior

    Bedrooms & bathrooms
    • Bedrooms: 3
    • Bathrooms: 4
    • Full bathrooms: 3
    • 1/2 bathrooms: 1
    Rooms
    • Room types: Balcony/Porch/Lanai, Deck, Foyer, Storage, Walk In Closet
    Primary bedroom
    • Features: Flooring (Hardwood), Window Treatments (Blinds), Bathroom (Full, Double Sink, Tub & Separate Shwr)
    • Level: Main
    • Area: 336 Square Feet
    • Dimensions: 16X21
    Bedroom 2
    • Features: Flooring (Hardwood), Window Treatments (Blinds)
    • Level: Main
    • Area: 180 Square Feet
    • Dimensions: 15X12
    Bedroom 3
    • Features: Flooring (Hardwood), Window Treatments (Blinds)
    • Level: Main
    • Area: 180 Square Feet
    • Dimensions: 15X12
    Balcony porch lanai
    • Features: Flooring (Other)
    • Level: Main
    • Area: 165 Square Feet
    • Dimensions: 33X5
    Deck
    • Features: Flooring (Other)
    • Level: Main
    • Area: 210 Square Feet
    • Dimensions: 35X6
    Dining room
    • Features: Flooring (Hardwood), Window Treatments (Blinds)
    • Level: Main
    • Area: 182 Square Feet
    • Dimensions: 14X13
    Foyer
    • Features: Flooring (Hardwood)
    • Level: Main
    • Area: 80 Square Feet
    • Dimensions: 16X5
    Kitchen
    • Features: Kitchen (Eating Area-Table Space, Island, Pantry-Closet, Custom Cabinetry, Pantry, Updated Kitchen), Flooring (Hardwood), Window Treatments (Blinds)
    • Level: Main
    • Area: 209 Square Feet
    • Dimensions: 19X11
    Laundry
    • Features: Flooring (Hardwood)
    • Level: Main
    • Area: 33 Square Feet
    • Dimensions: 11X3
    Living room
    • Features: Flooring (Hardwood), Window Treatments (Blinds)
    • Level: Main
    • Area: 450 Square Feet
    • Dimensions: 25X18
    Storage
    • Features: Flooring (Hardwood)
    • Level: Main
    • Area: 25 Square Feet
    • Dimensions: 5X5
    Walk in closet
    • Features: Flooring (Hardwood)
    • Level: Main
    • Area: 40 Square Feet
    • Dimensions: 5X8
    Walk in closet
    • Features: Flooring (Hardwood)
    • Level: Main
    • Area: 35 Square Feet
    • Dimensions: 5X7
    Heating
    • Electric, Radiant, Radiant Floor
    Cooling
    • Central Air
    Appliances
    • Included: Double Oven, Microwave, Dishwasher, High End Refrigerator, Washer, Dryer, Disposal, Wine Refrigerator, Cooktop, Oven, Electric Cooktop, Electric Oven
    • Laundry: Washer Hookup, In Unit
    Features
    • Wet Bar, Storage, Built-in Features, Walk-In Closet(s), Coffered Ceiling(s), Open Floorplan, Special Millwork, Doorman, Health Facilities, Lobby, Separate Dining Room
    • Flooring: Hardwood
    • Windows: Drapes
    • Basement: None
    • Number of fireplaces: 1
    • Fireplace features: Electric, Living Room
    Interior area
    • Total structure area: 0
    • Total interior livable area: 3,000 sqft

    Property

    Parking
    • Total spaces: 1
    • Parking features: Brick Driveway, Circular Driveway, Side Driveway, Heated Garage, On Site, Other, Attached, Garage
    • Attached garage spaces: 1
    • Has uncovered spaces: Yes
    Accessibility
    • Accessibility features: No Disability Access
    Features
    • Patio & porch: Deck
    • Exterior features: Balcony
    • Has view: Yes
    • View description: Water
    • Has water view: Yes
    • Water view: Water
    • Waterfront features: Lake Front
    Details
    • Parcel number: 17032020611111
    • Special conditions: List Broker Must Accompany

    Construction

    Type & style
    • Home type: Condo
    • Property subtype: Condominium, Single Family Residence
    Materials
    • Brick, Stone
    • Foundation: Concrete Perimeter
    • Roof: Rubber
    Condition
    • New construction: No
    • Year built: 1967
    • Major remodel year: 2017

    Utilities & green energy

    • Electric: 200+ Amp Service
    • Sewer: Public Sewer
    • Water: Lake Michigan

    Community & HOA

    HOA
    • Has HOA: Yes
    • Amenities included: Bike Room/Bike Trails, Door Person, Coin Laundry, Elevator(s), Exercise Room, Storage, On Site Manager/Engineer, Party Room, Sundeck, Indoor Pool, Receiving Room, Security Door Lock(s), Service Elevator(s), Laundry, Private Laundry Hkup
    • Services included: Water, Parking, Insurance, Security, Doorman, Cable TV, Exercise Facilities, Pool, Exterior Maintenance, Lawn Care, Scavenger, Snow Removal, Internet
    • HOA fee: $2,784 monthly
    Location
    • Region: Chicago

    Financial & listing details

    • Price per square foot: $718/sqft
    • Tax assessed value: $1,354,240
    • Annual tax amount: $29,828
    • Date on market: 5/9/2023
    • Listing terms: Conventional
    • Ownership: Condo

    Price history

    DateEventPrice
    7/25/2023Sold$2,025,000-6.9%$675/sqft
    Source: MRED as distributed by MLS GRID #11778909 Report a problem
    6/15/2023Pending sale$2,175,000$725/sqft
    Source: MRED as distributed by MLS GRID #11778909 Report a problem
    6/6/2023Contingent$2,175,000$725/sqft
    Source: MRED as distributed by MLS GRID #11778909 Report a problem
    2/24/2023Price change$2,175,000-5.4%$725/sqft
    Source: MRED as distributed by MLS GRID #11699892 Report a problem
    7/29/2022Price change$2,300,000-8%$767/sqft
    Source: MRED as distributed by MLS GRID #11478556 Report a problem
    7/1/2022Price change$2,500,000-3.8%$833/sqft
    Source: MRED as distributed by MLS GRID #11346752 Report a problem
    5/31/2022Price change$2,600,000-5.5%$867/sqft
    Source: MRED as distributed by MLS GRID #11346752 Report a problem
    1/31/2022Listed for sale$2,749,900-3.5%$917/sqft
    Source: MRED as distributed by MLS GRID #11300314 Report a problem
    1/19/2021Listing removed$2,850,000$950/sqft
    Source: MRED as distributed by MLS GRID #10806598 Report a problem
    8/31/2020Listed for sale$2,850,000+5.2%$950/sqft
    Source: Jameson Sothebys Intl Realty #10806598 Report a problem
    5/23/2019Sold$2,710,000-6.6%$903/sqft
    Source: MRED as distributed by MLS GRID #09999986 Report a problem
    4/1/2019Pending sale$2,900,000$967/sqft
    Source: @properties #09999986 Report a problem
    10/5/2018Price change$2,900,000-6.5%$967/sqft
    Source: @properties #09999986 Report a problem
    6/27/2018Listed for sale$3,100,000$1,033/sqft
    Source: @properties #09999986 Report a problem

    Public tax history

    YearProperty taxesTax assessment
    2024$26,546 +8.6%$135,424 +13.6%
    2023$24,452 +2.7%$119,208
    2022$23,815 -20.2%$119,208 -21.4%
    2021$29,829 +11.3%$151,665 +26.1%
    2020$26,796 +2.2%$120,285 -7.8%
    2019$26,225 +721.6%$130,529 +690.9%
    2018$3,192 -88.6%$16,503 -87.7%
    2017$28,054 +6.8%$133,697
    2016$26,278 +9.4%$133,697
    2015$24,019 +14.3%$133,697 +15.5%
    2014$21,007 -3.1%$115,791 -4.9%
    2013$21,671 -4.5%$121,785 -5.5%
    2012$22,687 +0.6%$128,924 -8.6%
    2011$22,542 +1.7%$141,130
    2010$22,176 +5.2%$141,130
    2009$21,082 +8.6%$141,130 -0.6%
    2008$19,404 +2.8%$141,982
    2007$18,867 +1.3%$141,982
    2006$18,633 -14.7%$141,982 +0.6%
    2005$21,855 +1.4%$141,074
    2004$21,563 +2.5%$141,074
    2003$21,037 +21.9%$141,074 +46.8%
    2002$17,264 +6%$96,094
    2001$16,290 +15.6%$96,094
    2000$14,087 $96,094 +27.6%
    1999$14,087 $75,331
    Find assessor info on the county website

    Neighborhood: Gold Coast

    Nearby schools

    GreatSchools rating
    Schools provided by the listing agent
    • High: Lincoln Park High School
    • District: 299

    Source: MRED as distributed by MLS GRID. This data may not be complete. We recommend contacting the local school district to confirm school assignments for this home.

    Get a cash offer in 3 minutes
    Find out how much your home could sell for in as little as 3 minutes with a no-obligation cash offer.
    Estimated market value
    $2,153,800
    Get a cash offer in 3 minutes
    Find out how much your home could sell for in as little as 3 minutes with a no-obligation cash offer.
    Estimated market value
    $2,153,800