AWESOME VALUE!! Introducing the epitome of luxury living, a residence that defines opulence and offers a lifestyle of unparalleled elegance. Nestled within the prestigious Carlyle, this remarkable home transcends the ordinary, catering exclusively to the discerning buyer with an appreciation for true value. Unveiling a residence of pristine perfection, #6C exudes an aura of timeless sophistication, promising the most coveted white-glove services to its privileged homeowners. The Carlyle, renowned for its unwavering commitment to service, will spoil you with a level of attention that is nothing short of extraordinary. The purposeful design of north and south towers with 2 homes per floor in each tower creates a very private enclave. As you step into this magnificent abode, prepare to be awestruck by the breathtaking views that unfold before you. Gaze out of the expansive windows to behold the visual masterpiece of Lake Michigan, the sun-kissed beach, and the charming Gazebo Park. This prime location ensures that you're surrounded by the iconic landmarks of Chicago, including the regal Drake Hotel, the architectural masterpiece that is the Palmolive Building, and the soaring splendor of the Hancock Tower. 1040 Lake Shore Drive is more than just a residence; it's a gateway to the vibrant heart of the Magnificent Mile, where world-class shopping and dining beckon, all while maintaining a serene neighborhood ambiance. With only two units per floor, you'll relish the sense of privacy and security that #6C affords. Prepare to be bathed in natural light as two expansive terraces, facing east and west, flood the residence with sunlight from sunrise to sunset. The design aesthetic in #6C is nothing short of impeccable, featuring rich wood millwork, from white oak floors to custom Wenge wood in the fully integrated kitchen and butler's pantry, which also includes laundry facilities. A mahogany-adorned custom office built-ins, complete with a modern Murphy bed, graces the second bedroom. The primary suite at The Carlyle is truly exceptional. Featuring his and hers baths, both adorned in exquisite marble, along with separate walk-in closets and a charming sitting area, it opens onto a terrace that stretches across the primary bedroom and the second bedroom, offering an opportunity to create your own urban garden oasis. In this residence, every room has been thoughtfully designed to optimize the stunning views, creating an ambiance that feels like a true home. The Carlyle is more than just a luxury residence; it's a sanctuary of unparalleled luxury and service. Enjoy the convenience of 24-hour personalized door service and the inclusion of one valet parking space at the front door, with an option for a second car at an additional $245 per month. The Carlyle also offers top-notch amenities, including a recently renovated top-floor club room, a full catering kitchen, grills on a landscaped sundeck, a state-of-the-art fitness room, and an inviting indoor lap pool. With on-site management to cater to your every need, this is more than just a residence; it's a testament to the art of living. Welcome to the Carlyle.
Closed
$1,075,000
1040 N Lake Shore Dr APT 6C, Chicago, IL 60611
3beds
3,050sqft
Condominium, Single Family Residence
Built in 1964
-- sqft lot
$1,669,100 Zestimate®
$352/sqft
$7,899 Estimated rent
Home value
$1,669,100
$1.42M - $1.99M
$7,899/mo
Zestimate® history
Owner options
List your home for rent
$7,899/mo
Rent Zestimate®
Find your next renter with Zillow Rental Manager. Plus, with online applications, you can quickly screen prospective tenants – for free.
$7,899/mo
Rent Zestimate®
Refinance and save
$9,152/mo
Est. payment
Refinancing to a lower rate could help reduce your monthly payments and save thousands over the life of the loan.
$9,152/mo
Est. payment
Explore your selling options
Work with a Zillow partner agent
Leverage their expertise and Zillow's premium Showcase listings to get your home seen by more buyers.
Get startedList with your own agent
Get your home in front of millions of buyers by listing it on Zillow.
Learn how to do itSell it yourself
Take full control of how buyers see your home on Zillow by listing For Sale by Owner (FSBO).
List your homeWhat's special
Zillow last checked:
Listing updated:
Listed by:
Nancy Nugent 312-925-5440,
Jameson Sotheby's Intl Realty
Bought with:
Stephanie Turner
Jameson Sotheby's International Realty
Source: MRED as distributed by MLS GRID,MLS#: 12109872
Facts & features
Interior
Bedrooms & bathrooms
- Bedrooms: 3
- Bathrooms: 5
- Full bathrooms: 4
- 1/2 bathrooms: 1
Rooms
- Room types: Foyer, Gallery
Primary bedroom
- Features: Flooring (Carpet), Window Treatments (Plantation Shutters), Bathroom (Shower Only)
- Level: Main
- Area: 300 Square Feet
- Dimensions: 15X20
Bedroom 2
- Features: Flooring (Carpet), Window Treatments (Plantation Shutters)
- Level: Main
- Area: 240 Square Feet
- Dimensions: 15X16
Bedroom 3
- Features: Flooring (Carpet)
- Level: Main
- Area: 165 Square Feet
- Dimensions: 11X15
Dining room
- Features: Flooring (Hardwood)
- Level: Main
- Area: 165 Square Feet
- Dimensions: 11X15
Foyer
- Features: Flooring (Hardwood)
- Level: Main
- Area: 84 Square Feet
- Dimensions: 6X14
Other
- Features: Flooring (Hardwood)
- Level: Main
- Area: 45 Square Feet
- Dimensions: 5X9
Kitchen
- Features: Kitchen (Eating Area-Breakfast Bar, Pantry-Butler, Custom Cabinetry, Granite Counters, Updated Kitchen), Flooring (Hardwood), Window Treatments (Window Treatments)
- Level: Main
- Area: 220 Square Feet
- Dimensions: 11X20
Laundry
- Features: Flooring (Hardwood)
- Level: Main
- Area: 24 Square Feet
- Dimensions: 6X4
Living room
- Features: Flooring (Hardwood), Window Treatments (Insulated Windows)
- Level: Main
- Area: 450 Square Feet
- Dimensions: 18X25
Heating
- Electric, Radiant
Cooling
- Central Air
Appliances
- Included: Double Oven, Microwave, Dishwasher, High End Refrigerator, Washer, Dryer, Disposal
- Laundry: In Unit
Features
- Windows: Screens
- Basement: None
Interior area
- Total structure area: 0
- Total interior livable area: 3,050 sqft
Property
Parking
- Total spaces: 1
- Parking features: Brick Driveway, Side Driveway, Garage Door Opener, On Site, Other, Attached, Garage
- Attached garage spaces: 1
- Has uncovered spaces: Yes
Accessibility
- Accessibility features: No Disability Access
Features
- Patio & porch: Deck
- Has view: Yes
- View description: Water
- Has water view: Yes
- Water view: Water
- Waterfront features: Lake Front, Lake Privileges
Lot
- Features: Corner Lot, Landscaped, Views
Details
- Parcel number: 17032020611011
- Special conditions: List Broker Must Accompany
Construction
Type & style
- Home type: Condo
- Property subtype: Condominium, Single Family Residence
Materials
- Stone, Other, Clad Trim
- Foundation: Reinforced Caisson, Other
- Roof: Other
Condition
- New construction: No
- Year built: 1964
- Major remodel year: 2006
Utilities & green energy
- Electric: Circuit Breakers
- Sewer: Public Sewer
- Water: Lake Michigan
Community & HOA
HOA
- Has HOA: Yes
- Amenities included: Door Person, Exercise Room, Storage, On Site Manager/Engineer, Party Room, Sundeck, Indoor Pool, Receiving Room, Service Elevator(s), Security
- Services included: Water, Parking, Insurance, Security, Doorman, Cable TV, Clubhouse, Exercise Facilities, Pool, Exterior Maintenance, Lawn Care, Scavenger, Snow Removal, Internet
- HOA fee: $2,825 monthly
Location
- Region: Chicago
Financial & listing details
- Price per square foot: $352/sqft
- Tax assessed value: $1,219,450
- Annual tax amount: $20,812
- Date on market: 7/12/2024
- Listing terms: Cash
- Ownership: Condo
Price history
| Date | Event | Price |
|---|---|---|
| 10/16/2024 | Sold | $1,075,000-14%$352/sqft |
Source:  MRED as distributed by MLS GRID #12109872 Report a problem MRED as distributed by MLS GRID #12109872 Report a problem | ||
| 6/20/2024 | Listing removed | -- |
Source: MRED as distributed by MLS GRID #12008290 Report a problem | ||
| 5/21/2024 | Price change | $1,250,000-3.5%$410/sqft |
Source: MRED as distributed by MLS GRID #12008290 Report a problem | ||
| 4/3/2024 | Price change | $1,295,000-2.3%$425/sqft |
Source: MRED as distributed by MLS GRID #12008290 Report a problem | ||
| 3/15/2024 | Price change | $1,325,000-8.3%$434/sqft |
Source: MRED as distributed by MLS GRID #12005159 Report a problem | ||
| 9/6/2023 | Price change | $1,445,000-3.3%$474/sqft |
Source: MRED as distributed by MLS GRID #11807361 Report a problem | ||
| 6/13/2023 | Listed for sale | $1,495,000-5.1%$490/sqft |
Source: MRED as distributed by MLS GRID #11807361 Report a problem | ||
| 6/13/2023 | Listing removed | -- |
Source: MRED as distributed by MLS GRID #11798596 Report a problem | ||
| 6/2/2023 | Listed for sale | $1,575,000-4.5%$516/sqft |
Source: MRED as distributed by MLS GRID #11798596 Report a problem | ||
| 6/2/2023 | Listing removed | -- |
Source: MRED as distributed by MLS GRID #11626113 Report a problem | ||
| 9/9/2022 | Price change | $1,650,000-8.1%$541/sqft |
Source: MRED as distributed by MLS GRID #11626113 Report a problem | ||
| 5/9/2022 | Listed for sale | $1,795,000-10%$589/sqft |
Source: MRED as distributed by MLS GRID #11397890 Report a problem | ||
| 5/9/2022 | Listing removed | -- |
Source: MRED as distributed by MLS GRID #11330472 Report a problem | ||
| 2/22/2022 | Listed for sale | $1,995,000+129.3%$654/sqft |
Source: MRED as distributed by MLS GRID #11330472 Report a problem | ||
| 12/30/1997 | Sold | $870,000$285/sqft |
Source: Public Record Report a problem | ||
Public tax history
| Year | Property taxes | Tax assessment |
|---|---|---|
| 2024 | $23,308 +9% | $121,945 +13.6% |
| 2023 | $21,389 +2.8% | $107,344 |
| 2022 | $20,812 -20.7% | $107,344 -21.4% |
| 2021 | $26,258 +14.7% | $136,570 +26.1% |
| 2020 | $22,885 +2.3% | $108,313 -7.8% |
| 2019 | $22,375 +1.7% | $117,538 |
| 2018 | $21,996 -15.1% | $117,538 -2.4% |
| 2017 | $25,917 +11.4% | $120,391 |
| 2016 | $23,256 +7.8% | $120,391 |
| 2015 | $21,580 +14.4% | $120,391 +15.5% |
| 2014 | $18,869 -3.1% | $104,266 -4.9% |
| 2013 | $19,467 -4.5% | $109,663 -5.5% |
| 2012 | $20,385 +0.6% | $116,092 -8.6% |
| 2011 | $20,266 +1.9% | $127,084 |
| 2010 | $19,891 +5.3% | $127,084 |
| 2009 | $18,891 +8.7% | $127,084 -0.6% |
| 2008 | $17,377 +3.1% | $127,851 |
| 2007 | $16,860 +1.5% | $127,851 |
| 2006 | $16,604 -15.1% | $127,851 +0.6% |
| 2005 | $19,561 +1.4% | $127,033 |
| 2004 | $19,292 +2.5% | $127,033 |
| 2003 | $18,815 +23.6% | $127,033 +46.8% |
| 2002 | $15,219 +4% | $86,529 |
| 2001 | $14,633 +15.7% | $86,529 |
| 2000 | $12,647 | $86,529 +27.6% |
| 1999 | $12,647 | $67,833 |
Find assessor info on the county website
Neighborhood: Gold Coast
Nearby homes
- $1,400,0003 bd4 ba-- sqft1040 N Lake Shore Dr APT 4A, Chicago, IL 60611Sold
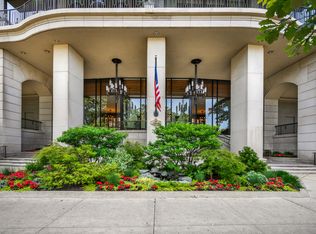
- $782,900-- bd-- ba-- sqft1040 N Lake Shore Dr APT 4B, Chicago, IL 60611Off Market
- $1,650,0003 bd5 ba3k sqft1040 N Lake Shore Dr APT 4C, Chicago, IL 60611Sold
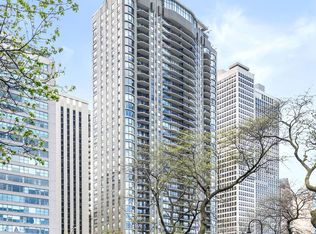
- $1,100,0003 bd3 ba3k sqft1040 N Lake Shore Dr APT 4D, Chicago, IL 60611Sold
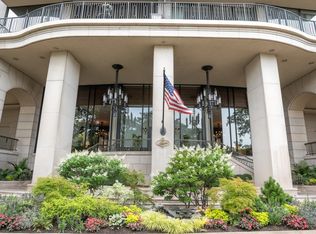
- $1,739,3003 bd5 ba3k sqft1040 N Lake Shore Dr APT 5A, Chicago, IL 60611Off Market
- $933,4001 bd3 ba2.2k sqft1040 N Lake Shore Dr APT 5B, Chicago, IL 60611Off Market
- $1,505,4003 bd-- ba3k sqft1040 N Lake Shore Dr APT 5C, Chicago, IL 60611Off Market
- $1,667,800-- bd-- ba-- sqft1040 N Lake Shore Dr APT 5D, Chicago, IL 60611Off Market
- $1,839,5003 bd4 ba3k sqft1040 N Lake Shore Dr APT 6A, Chicago, IL 60611Off Market
Nearby schools
GreatSchools rating
- 4/10Ogden Elementary SchoolGrades: PK-8Distance: 0.3 mi
- 7/10Lincoln Park High SchoolGrades: 9-12Distance: 1.6 mi
Schools provided by the listing agent
- District: 299
Source: MRED as distributed by MLS GRID. This data may not be complete. We recommend contacting the local school district to confirm school assignments for this home.
Get a cash offer in 3 minutes
Find out how much your home could sell for in as little as 3 minutes with a no-obligation cash offer.
Estimated market value
$1,669,100
Get a cash offer in 3 minutes
Find out how much your home could sell for in as little as 3 minutes with a no-obligation cash offer.
Estimated market value
$1,669,100
- Illinois
- Cook County
- Chicago
- 60611
- Gold Coast
- 1040 N Lake Shore Dr Apartment 6C
Nearby cities
Nearby neighborhoods
Nearby zip codes
Other Chicago Topics
