Luxurious living at the Carlyle. Welcome to your turnkey dream residence where sophistication meets comfort in the heart of Gold Coast. This tastefully renovated half-floor residence offers a seamless blend of timeless design, modern amenities, and panoramic views of the lake, city, skyline, and park. With a sprawling 3000+ square feet of living space, this well-laid-out three-bed, three-and-a-half-bath home provides an elevated living experience. Be captivated by the spacious open floor plan adorned with herringbone hardwood floors throughout the unit leading to multiple sitting/entertainment, dining areas, and private outdoor space. Showcasing a functional layout, the rooms seamlessly flow into each other, creating an inviting atmosphere with natural light from floor-to-ceiling windows and multiple exposures. Step into the custom Chef's kitchen, awaiting the culinary enthusiast with top-of-the-line Thermador stainless steel appliances (including an induction stove), sleek cabinetry, and ample quartz & marble counter space. Dine in style in the formal dining room or enjoy casual meals at the breakfast bar with a separate eating area. Store kitchen gadgets out of sight in the butler's pantry or walk-in pantry. In unit laundry room provides additional convenient storage solutions and a side-by-side Bosch washer/dryer. Unwind in the serene primary suite boasting Calcutta marble, a separate shower, a luxurious soaking tub, double sinks, lake views, and two walk-in closets. The spacious retreat offers comfort and elegance, providing a peaceful sanctuary amidst the bustling city. Residences of the Carlyle are granted access to an array of upscale amenities, including 24-hour door staff, maintenance/management on-site, valet parking, fitness center, indoor pool, ballroom (with catering kitchen), and sundeck to soak in the views. Ideal location steps from Oak Street, Michigan Ave, restaurants, entertainment, farmer's market, and lakefront path. Don't miss the opportunity to secure this exquisite residence and schedule a tour now.
Closed
$1,770,000
1040 N Lake Shore Dr APT 6D, Chicago, IL 60611
3beds
3,020sqft
Condominium, Single Family Residence
Built in 1964
-- sqft lot
$1,920,200 Zestimate®
$586/sqft
$7,246 Estimated rent
Home value
$1,920,200
$1.71M - $2.15M
$7,246/mo
Zestimate® history
Owner options
List your home for rent
$7,246/mo
Rent Zestimate®
Find your next renter with Zillow Rental Manager. Plus, with online applications, you can quickly screen prospective tenants – for free.
$7,246/mo
Rent Zestimate®
Refinance and save
$13,858/mo
Est. payment
Refinancing to a lower rate could help reduce your monthly payments and save thousands over the life of the loan.
$13,858/mo
Est. payment
Explore your selling options
Work with a Zillow partner agent
Leverage their expertise and Zillow's premium Showcase listings to get your home seen by more buyers.
Get startedList with your own agent
Get your home in front of millions of buyers by listing it on Zillow.
Learn how to do itSell it yourself
Take full control of how buyers see your home on Zillow by listing For Sale by Owner (FSBO).
List your homeWhat's special
Herringbone hardwood floorsSleek cabinetryIn unit laundry roomFunctional layoutPrivate outdoor spaceBreakfast barFormal dining room
Zillow last checked:
Listing updated:
Listed by:
An-An Ku 312-878-6464,
Urban Living Properties, LLC,
Vikas Wadhwa,
Urban Living Properties, LLC
Bought with:
Ivan Petrov
@properties Christie's International Real Estate
Source: MRED as distributed by MLS GRID,MLS#: 12126762
Facts & features
Interior
Bedrooms & bathrooms
- Bedrooms: 3
- Bathrooms: 4
- Full bathrooms: 3
- 1/2 bathrooms: 1
Rooms
- Room types: Walk In Closet, Foyer, Balcony/Porch/Lanai, Other Room
Primary bedroom
- Features: Flooring (Hardwood), Window Treatments (Blinds), Bathroom (Full, Double Sink, Tub & Separate Shwr)
- Level: Main
- Area: 320 Square Feet
- Dimensions: 20X16
Bedroom 2
- Features: Flooring (Hardwood)
- Level: Main
- Area: 168 Square Feet
- Dimensions: 14X12
Bedroom 3
- Features: Flooring (Hardwood), Window Treatments (Blinds)
- Level: Main
- Area: 132 Square Feet
- Dimensions: 12X11
Balcony porch lanai
- Level: Main
- Area: 133 Square Feet
- Dimensions: 19X7
Dining room
- Features: Flooring (Hardwood), Window Treatments (Blinds)
- Level: Main
- Area: 204 Square Feet
- Dimensions: 17X12
Family room
- Features: Flooring (Hardwood), Window Treatments (Blinds)
- Level: Main
- Area: 209 Square Feet
- Dimensions: 19X11
Foyer
- Features: Flooring (Hardwood)
- Level: Main
- Area: 50 Square Feet
- Dimensions: 10X05
Kitchen
- Features: Kitchen (Eating Area-Breakfast Bar, Eating Area-Table Space, Island, Pantry-Butler, Pantry-Closet, Pantry-Walk-in, Breakfast Room, Custom Cabinetry, Pantry, Updated Kitchen), Flooring (Hardwood), Window Treatments (Blinds)
- Level: Main
- Area: 340 Square Feet
- Dimensions: 20X17
Laundry
- Features: Flooring (Hardwood)
- Level: Main
- Area: 42 Square Feet
- Dimensions: 07X06
Living room
- Features: Flooring (Hardwood), Window Treatments (Blinds)
- Level: Main
- Area: 486 Square Feet
- Dimensions: 27X18
Other
- Features: Flooring (Hardwood)
- Level: Main
- Area: 42 Square Feet
- Dimensions: 6X7
Walk in closet
- Features: Flooring (Hardwood)
- Level: Main
- Area: 100 Square Feet
- Dimensions: 10X10
Heating
- Electric, Radiant, Zoned, Radiant Floor
Cooling
- Central Air, Zoned
Appliances
- Included: Range, Microwave, Dishwasher, High End Refrigerator, Bar Fridge, Washer, Dryer, Disposal, Stainless Steel Appliance(s), Wine Refrigerator
- Laundry: Washer Hookup, In Unit
Features
- Wet Bar, Elevator, Storage, Built-in Features, Walk-In Closet(s), Open Floorplan, Doorman, Health Facilities, Lobby, Separate Dining Room
- Flooring: Hardwood
- Windows: Window Treatments, Drapes
- Basement: None
- Common walls with other units/homes: End Unit
Interior area
- Total structure area: 0
- Total interior livable area: 3,020 sqft
Property
Parking
- Total spaces: 2
- Parking features: Brick Driveway, Heated Garage, On Site, Garage Owned, Attached, Garage
- Attached garage spaces: 2
- Has uncovered spaces: Yes
Accessibility
- Accessibility features: No Disability Access
Features
- Patio & porch: Roof Deck, Deck
- Exterior features: Balcony, Outdoor Grill
- Has view: Yes
- View description: Water
- Has water view: Yes
- Water view: Water
Details
- Parcel number: 17032020611012
- Special conditions: None
Construction
Type & style
- Home type: Condo
- Property subtype: Condominium, Single Family Residence
Materials
- Brick, Limestone
- Foundation: Concrete Perimeter
- Roof: Rubber
Condition
- New construction: No
- Year built: 1964
- Major remodel year: 2017
Utilities & green energy
- Water: Public
Community & HOA
HOA
- Has HOA: Yes
- Amenities included: Bike Room/Bike Trails, Door Person, Elevator(s), Exercise Room, Storage, On Site Manager/Engineer, Party Room, Sundeck, Indoor Pool, Receiving Room, Service Elevator(s)
- Services included: Water, Parking, Insurance, Doorman, Cable TV, Exercise Facilities, Pool, Exterior Maintenance, Lawn Care, Scavenger, Snow Removal, Internet
- HOA fee: $3,440 monthly
Location
- Region: Chicago
Financial & listing details
- Price per square foot: $586/sqft
- Tax assessed value: $1,496,860
- Annual tax amount: $27,800
- Date on market: 8/1/2024
- Listing terms: Cash
- Ownership: Condo
Price history
| Date | Event | Price |
|---|---|---|
| 1/10/2025 | Sold | $1,770,000-5.6%$586/sqft |
Source:  MRED as distributed by MLS GRID #12126762 Report a problem MRED as distributed by MLS GRID #12126762 Report a problem | ||
| 11/18/2024 | Contingent | $1,875,000$621/sqft |
Source: MRED as distributed by MLS GRID #12126762 Report a problem | ||
| 10/12/2024 | Price change | $1,875,000-1.3%$621/sqft |
Source: MRED as distributed by MLS GRID #12126762 Report a problem | ||
| 9/5/2024 | Price change | $1,899,000-1.9%$629/sqft |
Source: MRED as distributed by MLS GRID #12126762 Report a problem | ||
| 8/1/2024 | Listed for sale | $1,935,000$641/sqft |
Source: MRED as distributed by MLS GRID #12126762 Report a problem | ||
| 8/1/2024 | Listing removed | -- |
Source: MRED as distributed by MLS GRID #12069490 Report a problem | ||
| 5/30/2024 | Listed for sale | $1,935,000$641/sqft |
Source: MRED as distributed by MLS GRID #12069490 Report a problem | ||
| 5/30/2024 | Listing removed | -- |
Source: MRED as distributed by MLS GRID #11957447 Report a problem | ||
| 2/2/2024 | Listed for sale | $1,935,000-0.8%$641/sqft |
Source: MRED as distributed by MLS GRID #11957447 Report a problem | ||
| 1/1/2024 | Listing removed | -- |
Source: MRED as distributed by MLS GRID #11862032 Report a problem | ||
| 10/19/2023 | Price change | $1,950,000-2.3%$646/sqft |
Source: MRED as distributed by MLS GRID #11862032 Report a problem | ||
| 8/17/2023 | Listed for sale | $1,995,000+27.7%$661/sqft |
Source: MRED as distributed by MLS GRID #11862032 Report a problem | ||
| 12/14/2022 | Sold | $1,562,500-3.8%$517/sqft |
Source: MRED as distributed by MLS GRID #11637088 Report a problem | ||
| 11/23/2022 | Pending sale | $1,625,000$538/sqft |
Source: MRED as distributed by MLS GRID #11637088 Report a problem | ||
| 11/9/2022 | Contingent | $1,625,000$538/sqft |
Source: MRED as distributed by MLS GRID #11637088 Report a problem | ||
| 10/28/2022 | Listed for sale | $1,625,000$538/sqft |
Source: MRED as distributed by MLS GRID #11637088 Report a problem | ||
| 10/25/2022 | Contingent | $1,625,000$538/sqft |
Source: MRED as distributed by MLS GRID #11637088 Report a problem | ||
| 9/23/2022 | Price change | $1,625,000-18.5%$538/sqft |
Source: MRED as distributed by MLS GRID #11637088 Report a problem | ||
| 5/11/2022 | Price change | $1,995,000-5%$661/sqft |
Source: MRED as distributed by MLS GRID #11400537 Report a problem | ||
| 5/2/2022 | Listed for sale | $2,100,000$695/sqft |
Source: MRED as distributed by MLS GRID #11391741 Report a problem | ||
| 5/2/2022 | Listing removed | -- |
Source: MRED as distributed by MLS GRID #11362701 Report a problem | ||
| 4/1/2022 | Listed for sale | $2,100,000$695/sqft |
Source: MRED as distributed by MLS GRID #11362701 Report a problem | ||
| 4/1/2022 | Listing removed | -- |
Source: MRED as distributed by MLS GRID #11347042 Report a problem | ||
| 3/14/2022 | Listed for sale | $2,100,000-4.5%$695/sqft |
Source: MRED as distributed by MLS GRID #11347042 Report a problem | ||
| 3/1/2022 | Listing removed | -- |
Source: MRED as distributed by MLS GRID #11303037 Report a problem | ||
| 1/12/2022 | Listed for sale | $2,199,000-15.4%$728/sqft |
Source: MRED as distributed by MLS GRID #11303037 Report a problem | ||
| 12/15/2021 | Listing removed | -- |
Source: MRED as distributed by MLS GRID #11250709 Report a problem | ||
| 7/28/2017 | Sold | $2,600,000+92.6%$861/sqft |
Source: Berkshire Hathaway HomeServices Koenig Rubloff #09619363_60611_6D Report a problem | ||
| 9/3/2015 | Sold | $1,350,000-15.6%$447/sqft |
Source: Public Record Report a problem | ||
| 8/4/2000 | Sold | $1,600,000$530/sqft |
Source: Public Record Report a problem | ||
Public tax history
| Year | Property taxes | Tax assessment |
|---|---|---|
| 2024 | $30,073 +8.2% | $149,686 +13.6% |
| 2023 | $27,801 +7.6% | $131,763 |
| 2022 | $25,835 -20.5% | $131,763 -21.4% |
| 2021 | $32,505 +14.6% | $167,637 +26.1% |
| 2020 | $28,374 +2.3% | $132,953 -7.8% |
| 2019 | $27,747 +1.7% | $144,276 |
| 2018 | $27,278 -10.6% | $144,276 -2.4% |
| 2017 | $30,504 +3.1% | $147,777 |
| 2016 | $29,598 +9.3% | $147,777 |
| 2015 | $27,080 +14% | $147,777 +15.5% |
| 2014 | $23,746 +0.4% | $127,985 -4.9% |
| 2013 | $23,662 -4.6% | $134,609 -5.5% |
| 2012 | $24,804 +12.4% | $142,501 +2.1% |
| 2011 | $22,069 +1.6% | $139,555 |
| 2010 | $21,723 +5.2% | $139,555 |
| 2009 | $20,651 -3.3% | $139,555 -11.1% |
| 2008 | $21,356 +2.6% | $156,935 |
| 2007 | $20,815 +1.1% | $156,935 |
| 2006 | $20,594 -12.8% | $156,935 +2.6% |
| 2005 | $23,607 +1.4% | $152,890 |
| 2004 | $23,286 +2.4% | $152,890 |
| 2003 | $22,746 +24.9% | $152,890 +46.7% |
| 2002 | $18,209 +2.9% | $104,187 |
| 2001 | $17,691 +17.4% | $104,187 |
| 2000 | $15,074 | $104,187 +27.7% |
| 1999 | $15,074 | $81,578 |
Find assessor info on the county website
Neighborhood: Gold Coast
Nearby homes
- $1,400,0003 bd4 ba-- sqft1040 N Lake Shore Dr APT 4A, Chicago, IL 60611Sold
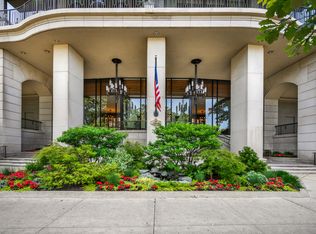
- $804,000-- bd-- ba-- sqft1040 N Lake Shore Dr APT 4B, Chicago, IL 60611Off Market
- $1,650,0003 bd5 ba3k sqft1040 N Lake Shore Dr APT 4C, Chicago, IL 60611Sold
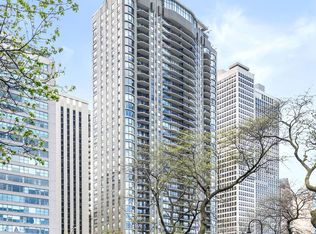
- $1,100,0003 bd3 ba3k sqft1040 N Lake Shore Dr APT 4D, Chicago, IL 60611Sold
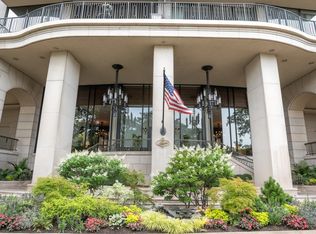
- $1,748,6003 bd5 ba3k sqft1040 N Lake Shore Dr APT 5A, Chicago, IL 60611Off Market
- $918,4001 bd3 ba2.2k sqft1040 N Lake Shore Dr APT 5B, Chicago, IL 60611Off Market
- $1,467,9003 bd-- ba3k sqft1040 N Lake Shore Dr APT 5C, Chicago, IL 60611Off Market
- $1,681,500-- bd-- ba-- sqft1040 N Lake Shore Dr APT 5D, Chicago, IL 60611Off Market
- $1,833,5003 bd4 ba3k sqft1040 N Lake Shore Dr APT 6A, Chicago, IL 60611Off Market
Nearby schools
GreatSchools rating
- 4/10Ogden Elementary SchoolGrades: PK-8Distance: 0.3 mi
- 7/10Lincoln Park High SchoolGrades: 9-12Distance: 1.6 mi
Schools provided by the listing agent
- Elementary: Ogden Elementary
- Middle: Ogden Elementary
- High: Lincoln Park High School
- District: 299
Source: MRED as distributed by MLS GRID. This data may not be complete. We recommend contacting the local school district to confirm school assignments for this home.
Get a cash offer in 3 minutes
Find out how much your home could sell for in as little as 3 minutes with a no-obligation cash offer.
Estimated market value
$1,920,200
Get a cash offer in 3 minutes
Find out how much your home could sell for in as little as 3 minutes with a no-obligation cash offer.
Estimated market value
$1,920,200
- Illinois
- Cook County
- Chicago
- 60611
- Gold Coast
- 1040 N Lake Shore Dr Apartment 6D
Nearby cities
Nearby neighborhoods
Nearby zip codes
Other Chicago Topics
