Sophistication meets comfort in this luxurious condo residence set in Chicago's premier Carlyle high-rise building! Tailor-made for you to move in and enjoy, this 3-bedroom, 4.5-bath haven offers a coveted layout of approximately 3,020 sq ft of open interior clad in fine finishes, from the crisp neutral tones and exquisite millwork to the tray ceilings and artistically weathered oak flooring. Expansive floor-to-ceiling windows frame breathtaking city skyline views you'd love to come home to, allowing exposures from 3 sides, East, South, and West to fill every corner with natural light. The focal point of the living area, the striking linear fireplace embraces you with its warmth in cooler seasons. Host intimate gatherings under the elegance of the dining room's opulent chandelier. Afterward, share nightcaps crafted at the well-stocked wet bar and continue your conversations out on the private covered balcony overlooking the sensational display of Chicago's Gold Coast and Lake Michigan. Sure to delight even the most discerning cook, the modern chef's kitchen is delineated by Ann Sacks porcelain tile flooring cascading underfoot. Flaunt your cooking skills with its suite of top-notch appliances, including a Wolf induction stovetop, convection oven and microwave, Miele dishwasher, and an oversized Gaggenau refrigerator. Sleek hand-made cabinetry, custom-painted glass backsplash, white quartz countertops, and a three-seater waterfall island complete this impeccable culinary space. Wake up to the city buzz within the three comfortable private retreats, each graced with large closets, plantation shutters, and exceptional ensuites. Equal parts form and function, the generous carpeted primary suite is an oasis of relaxation, showcasing a seating area, electric fireplace, electronic blinds, and a well-sized walk-in closet. Pamper yourself in one of its two meticulously designed ensuites -the first exhibiting a spa-like soaking tub, white decor, and heated flooring, the second done in rich, dark tones with a multi-spray rain shower. Other noteworthy inclusions are the dual-zoned HVAC and in-unit full-sized washer and dryer. Living here takes your fast-paced lifestyle to new heights, with world-class amenities like the picturesque rooftop deck, indoor pool, state of the art exercise facilities, and a party room overlooking Lake Michigan with a chef's kitchen to cater to your needs. Additionally, there's always one spot reserved for your vehicle in the underground heated garage with full valet service for ultimate convenience. Located across from Oak Street Beach, where Lake Shore Drive meets Michigan Avenue, you'll find an abundance of shopping, dining, and entertainment options on Chicago's Magnificent Mile. The Carlyle is a 100% owner-occupied residence; rentals and pets are not allowed. Enjoy exclusive and refined living at the Carlyle! 2023 Taxes: $27,402.07
Closed
$2,200,000
1040 N Lake Shore Dr APT 9A, Chicago, IL 60611
3beds
3,020sqft
Condominium, Single Family Residence
Built in 1964
-- sqft lot
$2,323,100 Zestimate®
$728/sqft
$7,877 Estimated rent
Home value
$2,323,100
$2.09M - $2.58M
$7,877/mo
Zestimate® history
Owner options
List your home for rent
$7,877/mo
Rent Zestimate®
Find your next renter with Zillow Rental Manager. Plus, with online applications, you can quickly screen prospective tenants – for free.
$7,877/mo
Rent Zestimate®
Refinance and save
$16,713/mo
Est. payment
Refinancing to a lower rate could help reduce your monthly payments and save thousands over the life of the loan.
$16,713/mo
Est. payment
Explore your selling options
Work with a Zillow partner agent
Leverage their expertise and Zillow's premium Showcase listings to get your home seen by more buyers.
Get startedList with your own agent
Get your home in front of millions of buyers by listing it on Zillow.
Learn how to do itSell it yourself
Take full control of how buyers see your home on Zillow by listing For Sale by Owner (FSBO).
List your homeWhat's special
Electric fireplaceLinear fireplaceIndoor poolPrivate covered balconyPicturesque rooftop deckExpansive floor-to-ceiling windowsWhite quartz countertops
Zillow last checked:
Listing updated:
Listed by:
Lisa Huber (312)610-0755,
Jameson Sotheby's Intl Realty
Bought with:
Carrie McCormick
@properties Christie's International Real Estate
Source: MRED as distributed by MLS GRID,MLS#: 12151238
Facts & features
Interior
Bedrooms & bathrooms
- Bedrooms: 3
- Bathrooms: 5
- Full bathrooms: 4
- 1/2 bathrooms: 1
Rooms
- Room types: Gallery, Pantry, Balcony/Porch/Lanai, Foyer, Walk In Closet
Primary bedroom
- Features: Flooring (Carpet), Window Treatments (Blinds), Bathroom (Full)
- Level: Main
- Area: 300 Square Feet
- Dimensions: 20X15
Bedroom 2
- Features: Flooring (Hardwood), Window Treatments (Plantation Shutters)
- Level: Main
- Area: 221 Square Feet
- Dimensions: 17X13
Bedroom 3
- Features: Flooring (Hardwood), Window Treatments (Plantation Shutters)
- Level: Main
- Area: 150 Square Feet
- Dimensions: 15X10
Balcony porch lanai
- Level: Main
- Area: 152 Square Feet
- Dimensions: 19X8
Dining room
- Features: Flooring (Hardwood), Window Treatments (Shades)
- Level: Main
- Area: 273 Square Feet
- Dimensions: 21X13
Foyer
- Features: Flooring (Hardwood)
- Level: Main
- Area: 50 Square Feet
- Dimensions: 10X5
Other
- Features: Flooring (Hardwood)
- Level: Main
- Area: 152 Square Feet
- Dimensions: 19X08
Kitchen
- Features: Kitchen (Eating Area-Table Space, Island, Pantry-Walk-in), Flooring (Porcelain Tile)
- Level: Main
- Area: 187 Square Feet
- Dimensions: 17X11
Laundry
- Features: Flooring (Porcelain Tile)
- Level: Main
- Area: 49 Square Feet
- Dimensions: 7X7
Living room
- Features: Flooring (Hardwood), Window Treatments (Shades)
- Level: Main
- Area: 800 Square Feet
- Dimensions: 20X40
Pantry
- Features: Flooring (Hardwood)
- Level: Main
- Area: 50 Square Feet
- Dimensions: 10X5
Walk in closet
- Features: Flooring (Hardwood)
- Level: Main
- Area: 77 Square Feet
- Dimensions: 11X7
Heating
- Electric, Radiant, Zoned, Radiant Floor
Cooling
- Central Air
Appliances
- Included: Microwave, Dishwasher, High End Refrigerator, Washer, Dryer, Disposal, Stainless Steel Appliance(s), Wine Refrigerator, Cooktop, Oven
- Laundry: In Unit
Features
- Wet Bar, Elevator, Storage, Built-in Features, Walk-In Closet(s)
- Flooring: Hardwood
- Windows: Screens
- Basement: None
- Number of fireplaces: 2
- Fireplace features: Electric, Living Room, Master Bedroom
- Common walls with other units/homes: End Unit
Interior area
- Total structure area: 0
- Total interior livable area: 3,020 sqft
Property
Parking
- Total spaces: 1
- Parking features: Heated Garage, On Site, Other, Attached, Garage
- Attached garage spaces: 1
Accessibility
- Accessibility features: No Disability Access
Features
- Exterior features: Balcony
- Has view: Yes
- View description: Front of Property
- Has water view: Yes
- Water view: Front of Property
Lot
- Features: Common Grounds
Details
- Parcel number: 17032020611021
- Special conditions: List Broker Must Accompany
- Other equipment: TV-Cable, Intercom
Construction
Type & style
- Home type: Condo
- Property subtype: Condominium, Single Family Residence
Materials
- Brick, Limestone
Condition
- New construction: No
- Year built: 1964
- Major remodel year: 2016
Details
- Builder model: CONDO
Utilities & green energy
- Electric: Circuit Breakers
- Sewer: Public Sewer
- Water: Lake Michigan
Community & HOA
Community
- Security: Security System, Carbon Monoxide Detector(s)
HOA
- Has HOA: Yes
- Amenities included: Bike Room/Bike Trails, Door Person, Coin Laundry, Elevator(s), Exercise Room, Storage, On Site Manager/Engineer, Party Room, Sundeck, Indoor Pool, Receiving Room, Security Door Lock(s), Service Elevator(s), Valet/Cleaner
- Services included: Water, Parking, Insurance, Security, Doorman, Cable TV, Exercise Facilities, Pool, Exterior Maintenance, Lawn Care, Scavenger, Snow Removal, Internet
- HOA fee: $3,764 monthly
Location
- Region: Chicago
Financial & listing details
- Price per square foot: $728/sqft
- Tax assessed value: $1,513,050
- Annual tax amount: $27,402
- Date on market: 5/29/2025
- Listing terms: Cash
- Ownership: Condo
Price history
| Date | Event | Price |
|---|---|---|
| 8/14/2025 | Sold | $2,200,000-2.2%$728/sqft |
Source:  MRED as distributed by MLS GRID #12151238 Report a problem MRED as distributed by MLS GRID #12151238 Report a problem | ||
| 6/24/2025 | Contingent | $2,250,000$745/sqft |
Source: MRED as distributed by MLS GRID #12151238 Report a problem | ||
| 5/29/2025 | Listed for sale | $2,250,000-5.3%$745/sqft |
Source: MRED as distributed by MLS GRID #12151238 Report a problem | ||
| 11/20/2023 | Listing removed | -- |
Source: MRED as distributed by MLS GRID #11847311 Report a problem | ||
| 9/6/2023 | Listed for sale | $2,375,000-5%$786/sqft |
Source: MRED as distributed by MLS GRID #11847311 Report a problem | ||
| 2/3/2023 | Listing removed | -- |
Source: MRED as distributed by MLS GRID #11642523 Report a problem | ||
| 9/30/2022 | Listed for sale | $2,499,000-7.4%$827/sqft |
Source: MRED as distributed by MLS GRID #11642523 Report a problem | ||
| 9/30/2022 | Listing removed | -- |
Source: MRED as distributed by MLS GRID #11262633 Report a problem | ||
| 4/28/2022 | Listing removed | $2,699,000$894/sqft |
Source: MRED as distributed by MLS GRID #11262633 Report a problem | ||
| 11/4/2021 | Listed for sale | $2,699,000$894/sqft |
Source: MRED as distributed by MLS GRID #11262633 Report a problem | ||
| 7/20/2021 | Listing removed | -- |
Source: MRED as distributed by MLS GRID #10749959 Report a problem | ||
| 7/23/2020 | Price change | $2,699,000-6.8%$894/sqft |
Source: Jameson Sothebys Intl Realty #10749959 Report a problem | ||
| 6/17/2020 | Listed for sale | $2,895,000-3.5%$959/sqft |
Source: Jameson Sothebys Intl Realty #10749959 Report a problem | ||
| 11/7/2017 | Listing removed | $3,000,000$993/sqft |
Source: Urban Real Estate #09220494 Report a problem | ||
| 10/5/2017 | Listed for sale | $3,000,000$993/sqft |
Source: Urban Real Estate #09220494 Report a problem | ||
| 10/2/2017 | Pending sale | $3,000,000$993/sqft |
Source: Urban Real Estate #09220494 Report a problem | ||
| 6/9/2017 | Listed for sale | $3,000,000+93.5%$993/sqft |
Source: Urban Real Estate #09220494 Report a problem | ||
| 7/27/2007 | Sold | $1,550,000$513/sqft |
Source: MRED as distributed by MLS GRID #06621774 Report a problem | ||
Public tax history
| Year | Property taxes | Tax assessment |
|---|---|---|
| 2024 | $29,737 +8.5% | $151,305 +13.6% |
| 2023 | $27,402 +2.7% | $133,189 |
| 2022 | $26,691 -20.1% | $133,189 -21.4% |
| 2021 | $33,406 +14.2% | $169,452 +26.1% |
| 2020 | $29,247 +2.2% | $134,392 -7.8% |
| 2019 | $28,612 +1.7% | $145,838 |
| 2018 | $28,129 -10.5% | $145,838 -2.4% |
| 2017 | $31,430 +6.8% | $149,377 |
| 2016 | $29,418 +9.4% | $149,377 |
| 2015 | $26,892 +14.3% | $149,377 +15.5% |
| 2014 | $23,527 -3.1% | $129,370 -4.9% |
| 2013 | $24,269 -4.5% | $136,067 -5.5% |
| 2012 | $25,400 +12.7% | $144,044 +2.1% |
| 2011 | $22,532 -0.6% | $141,065 |
| 2010 | $22,659 +4.3% | $141,065 |
| 2009 | $21,719 -3.4% | $141,065 -11.1% |
| 2008 | $22,491 +5.9% | $158,634 |
| 2007 | $21,231 +1% | $158,634 |
| 2006 | $21,023 -5.3% | $158,634 +10.8% |
| 2005 | $22,198 +1.3% | $143,173 |
| 2004 | $21,903 +2.5% | $143,173 |
| 2003 | $21,369 +25.3% | $143,173 +46.5% |
| 2002 | $17,050 +4.1% | $97,733 |
| 2001 | $16,379 +7.4% | $97,733 |
| 2000 | $15,243 -0.5% | $97,733 +18.5% |
| 1999 | $15,327 | $82,461 |
Find assessor info on the county website
Neighborhood: Gold Coast
Nearby homes
- $1,400,0003 bd4 ba-- sqft1040 N Lake Shore Dr APT 4A, Chicago, IL 60611Sold
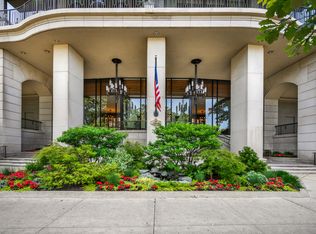
- $809,000-- bd-- ba-- sqft1040 N Lake Shore Dr APT 4B, Chicago, IL 60611Off Market
- $1,650,0003 bd5 ba3k sqft1040 N Lake Shore Dr APT 4C, Chicago, IL 60611Sold
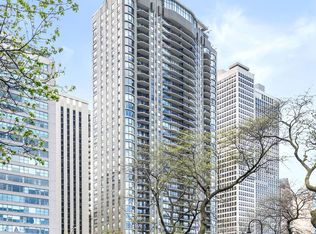
- $1,100,0003 bd3 ba3k sqft1040 N Lake Shore Dr APT 4D, Chicago, IL 60611Sold
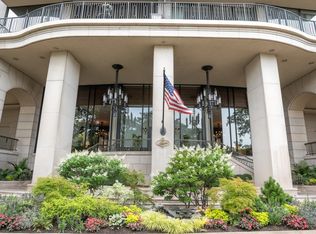
- $1,736,9003 bd5 ba3k sqft1040 N Lake Shore Dr APT 5A, Chicago, IL 60611Off Market
- $924,2001 bd3 ba2.2k sqft1040 N Lake Shore Dr APT 5B, Chicago, IL 60611Off Market
- $1,473,3003 bd-- ba3k sqft1040 N Lake Shore Dr APT 5C, Chicago, IL 60611Off Market
- $1,675,200-- bd-- ba-- sqft1040 N Lake Shore Dr APT 5D, Chicago, IL 60611Off Market
- $1,823,1003 bd4 ba3k sqft1040 N Lake Shore Dr APT 6A, Chicago, IL 60611Off Market
Nearby schools
GreatSchools rating
- 4/10Ogden Elementary SchoolGrades: PK-8Distance: 0.3 mi
- 7/10Lincoln Park High SchoolGrades: 9-12Distance: 1.6 mi
Schools provided by the listing agent
- District: 299
Source: MRED as distributed by MLS GRID. This data may not be complete. We recommend contacting the local school district to confirm school assignments for this home.
Get a cash offer in 3 minutes
Find out how much your home could sell for in as little as 3 minutes with a no-obligation cash offer.
Estimated market value
$2,323,100
Get a cash offer in 3 minutes
Find out how much your home could sell for in as little as 3 minutes with a no-obligation cash offer.
Estimated market value
$2,323,100
- Illinois
- Cook County
- Chicago
- 60611
- Gold Coast
- 1040 N Lake Shore Dr Apartment 9A
Nearby cities
Nearby neighborhoods
Nearby zip codes
Other Chicago Topics
