Skip main navigation
Sold for $295,000
  • $295,000

    1040 NE 31st Ter, Ocala, FL 34470

    3beds
    1,891sqft
    Single Family Residence
    Built in 2005
    6,098 Square Feet Lot
    $296,400 Zestimate®
    $156/sqft
    $1,897 Estimated rent

    Home value

    $296,400

    $282,000 - $311,000

    $1,897/mo

    Zestimate® history
    Loading
    Loading...

    Owner options

    List your home for rent

    $1,897/mo

    Rent Zestimate®

    Find your next renter with Zillow Rental Manager. Plus, with online applications, you can quickly screen prospective tenants – for free.

    Learn more

    $1,897/mo

    Rent Zestimate®

    Refinance and save

    $2,004/mo

    Est. payment

    Refinancing to a lower rate could help reduce your monthly payments and save thousands over the life of the loan.

    See today's rates

    $2,004/mo

    Est. payment

    Explore your selling options

    Work with a Zillow partner agent

    Leverage their expertise and Zillow's premium Showcase listings to get your home seen by more buyers.

    Get started

    List with your own agent

    Get your home in front of millions of buyers by listing it on Zillow.

    Learn how to do it

    Sell it yourself

    Take full control of how buyers see your home on Zillow by listing For Sale by Owner (FSBO).

    List your home

    What's special

    Double garageMunicipal golf courseMaster bedroomSplit bedroom planNew back deckAttic stairwellVinyl privacy fence
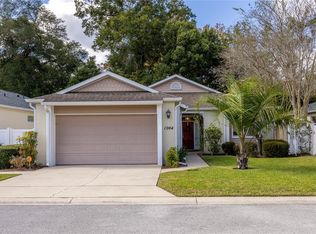
    The best kept secret in town - Eastpointe Villas. This is in a great location in the City of Ocala and convenient to banks, hospitals and medical facilities and shopping and Municipal Golf Course! This concrete block/stucco was built in 2005. Lovely curb appeal, formal tiled foyer, spacious living/dining room with crown molding, 9 1/2' ceilings throughout and gorgeous wood floors! Eat-in kitchen w/recessed lighting, double pantry, all appliances included, Plantation Shutters, tiled kitchen with dining area, inside laundry includes washer and dryer, cabinets on both sides. Beyond dining area has sliding doors leading to a 10 x 23 screened lanai with fan overlooking lovely garden area and has a vinyl privacy fence. Split bedroom plan with spacious Master Bedroom with adjoining bath featuring walk-in shower plus garden tub, double sinks with veranda door leading to an almost new back deck with rails that is 11.25 x 21.61; great for entertaining and grilling! The other two bedrooms are good size, double closets, guest bath has a shower/bathtub combo, linen closet, tiled floor. Third bedroom has French doors and currently used as a study/office, double closet and large oak wood bookshelf/entertainment that remains. Also, the Master Bedroom features built-in oak wood unit with lots of drawers and cabinets. New roof/shingles to be installed prior to closing. HOA fees are paid annually at $350. Double garage has garage door opener, attic stairwell. Irrigation and security system. Seller is offering a 1 year home warranty!

    Zillow last checked:

    Listing updated:

    Listing Provided by:

    Helen McNeill 352-732-8350,

    COLDWELL BANKER ELLISON REALTY O 352-732-8350,

    Mary Anthony 352-427-9223,

    COLDWELL BANKER ELLISON REALTY O

    Bought with:

    Helen McNeill

    COLDWELL BANKER ELLISON REALTY O

    Mary Anthony, 3077940

    COLDWELL BANKER ELLISON REALTY O

    Source: Stellar MLS,MLS#: OM662204MLS LogoOriginating MLS: Ocala - Marion

    Facts & features

    Interior

    Bedrooms & bathrooms
    • Bedrooms: 3
    • Bathrooms: 2
    • Full bathrooms: 2
    Primary bedroom
    • Features: Built-In Shelving
    • Level: First
    • Dimensions: 13.37x16.04
    Bedroom 1
    • Level: First
    • Dimensions: 11.82x16.05
    Bedroom 2
    • Level: First
    • Dimensions: 11.83x13.59
    Balcony porch lanai
    • Level: First
    • Dimensions: 11.25x21.61
    Balcony porch lanai
    • Level: First
    • Dimensions: 10.09x20.28
    Kitchen
    • Features: Pantry
    • Level: First
    • Dimensions: 11.2x21.87
    Living room
    • Level: First
    • Dimensions: 20.28x25.96
    Heating
    • Heat Pump
    Cooling
    • Central Air
    Appliances
    • Included: Cooktop, Dishwasher, Disposal, Dryer, Electric Water Heater, Microwave, Range, Refrigerator, Washer
    • Laundry: Inside, Laundry Room
    Features
    • Built-in Features, Ceiling Fan(s), Crown Molding, Eating Space In Kitchen, High Ceilings, Living Room/Dining Room Combo, Primary Bedroom Main Floor, Solid Wood Cabinets, Split Bedroom, Walk-In Closet(s)
    • Flooring: Tile, Hardwood
    • Doors: French Doors, Sliding Doors
    • Windows: Shutters, Thermal Windows, Window Treatments
    • Has fireplace: No
    Interior area
    • Total structure area: 2,681
    • Total interior livable area: 1,891 sqft

    Property

    Parking
    • Total spaces: 2
    • Parking features: Driveway, Garage Door Opener
    • Attached garage spaces: 2
    • Has uncovered spaces: Yes
    • Details: Garage Dimensions: 21X23
    Features
    • Levels: One
    • Stories: 1
    • Patio & porch: Deck, Screened, Side Porch
    • Exterior features: Irrigation System, Rain Gutters
    • Fencing: Fenced
    Lot
    • Size: 6,098 sqft
    • Dimensions: 56 x 111
    • Features: City Lot
    Details
    • Parcel number: 2687001004
    • Zoning: RZL
    • Special conditions: None

    Construction

    Type & style
    • Home type: SingleFamily
    • Property subtype: Single Family Residence
    Materials
    • Concrete, Stucco
    • Foundation: Slab
    • Roof: Shingle
    Condition
    • Completed
    • New construction: No
    • Year built: 2005
    Details
    • Builder model: Somerset
    • Builder name: Mike Finn, Crestwood Builders
    • Warranty included: Yes

    Utilities & green energy

    • Sewer: Public Sewer
    • Water: None
    • Utilities for property: Cable Available, Cable Connected, Electricity Connected, Sewer Connected, Street Lights, Underground Utilities, Water Available

    Community & neighborhood

    Security
    • Security features: Security System, Smoke Detector(s)
    Location
    • Region: Ocala
    • Subdivision: EASTPOINTE VILLAS

    HOA & financial

    HOA
    • Has HOA: Yes
    • HOA fee: $29 monthly
    • Association name: James Jaudon
    Other fees
    • Pet fee: $0 monthly
    Other financial information
    • Total actual rent: 0

    Other

    Other facts
    • Listing terms: Conventional,FHA,VA Loan
    • Ownership: Fee Simple
    • Road surface type: Paved

    Price history

    DateEventPrice
    9/29/2023Sold$295,000-4.8%$156/sqft
    Source: Stellar MLS #OM662204 Report a problem
    9/8/2023Pending sale$310,000$164/sqft
    Source: Stellar MLS #OM662204 Report a problem
    8/29/2023Listed for sale$310,000$164/sqft
    Source: Stellar MLS #OM662204 Report a problem
    8/22/2023Pending sale$310,000$164/sqft
    Source: Stellar MLS #OM662204 Report a problem
    8/4/2023Listed for sale$310,000+45.2%$164/sqft
    Source: Stellar MLS #OM662204 Report a problem
    4/22/2020Sold$213,500-1.2%$113/sqft
    Source: Public Record Report a problem
    2/24/2020Pending sale$216,000$114/sqft
    Source: Coldwell Banker Ellison Realty #565267 Report a problem
    10/30/2019Listed for sale$216,000$114/sqft
    Source: CB/ELLISON REALTY #565267 Report a problem

    Public tax history

    YearProperty taxesTax assessment
    2024$1,813 -37.7%$124,160 -35%
    2023$2,909 +6.1%$191,002 +3%
    2022$2,741 +0.4%$185,439 +3%
    2021$2,729 -11%$180,038 +8.3%
    2020$3,066 +6.7%$166,223 +10%
    2019$2,874 $151,112 +10%
    2018$2,874 +10.9%$137,375 -2.1%
    2017$2,591 +6%$140,266 +3%
    2016$2,444 $136,215 +5.9%
    2015$2,444 +10.3%$128,684 +2.7%
    2014$2,215 -5.4%$125,319 -4.7%
    2013$2,342 +3.4%$131,459 +4.7%
    2012$2,266 -10.9%$125,605 -11.8%
    2011$2,543 -4.3%$142,342 -6.7%
    2010$2,657 -3.8%$152,618 -7.4%
    2009$2,763 +0.1%$164,845 -2.5%
    2008$2,761 -7.5%$169,029 -9.1%
    2007$2,983 +10.6%$185,960 +9%
    2006$2,696 +686.7%$170,627 +894.3%
    2005$343 $17,160
    2004$343 $17,160
    2002-- --

    Find assessor info on the county website

    Neighborhood: 34470

    Nearby schools

    GreatSchools rating
    Schools provided by the listing agent
    • Elementary: Wyomina Park Elementary School
    • Middle: Fort King Middle School
    • High: Vanguard High School

    Source: Stellar MLS. This data may not be complete. We recommend contacting the local school district to confirm school assignments for this home.

    Get a cash offer in 3 minutes
    Find out how much your home could sell for in as little as 3 minutes with a no-obligation cash offer.
    Estimated market value
    $296,400
    Get a cash offer in 3 minutes
    Find out how much your home could sell for in as little as 3 minutes with a no-obligation cash offer.
    Estimated market value
    $296,400