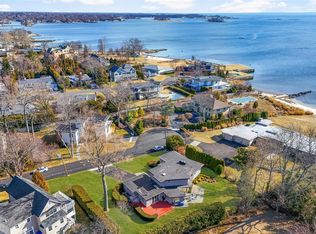
1040 Nautilus Lane, Mamaroneck, NY 10543
Home value
$376,200
$339,000 - $418,000
$18,083/mo
Owner options
$18,083/mo
Rent Zestimate®
Find your next renter with Zillow Rental Manager. Plus, with online applications, you can quickly screen prospective tenants – for free.
$18,083/mo
Rent Zestimate®
$24,760/mo
Est. payment
Refinancing to a lower rate could help reduce your monthly payments and save thousands over the life of the loan.
$24,760/mo
Est. payment
Explore your selling options
Work with a Zillow partner agent
Leverage their expertise and Zillow's premium Showcase listings to get your home seen by more buyers.
Get startedList with your own agent
Get your home in front of millions of buyers by listing it on Zillow.
Learn how to do itSell it yourself
Take full control of how buyers see your home on Zillow by listing For Sale by Owner (FSBO).
List your homeWhat's special
Zillow last checked:
Listing updated:
Pollena Forsman 914-420-8665,
Houlihan Lawrence Inc. 914-833-0420
Dana Barry, 10401355570
Compass Greater NY, LLC
Facts & features
Interior
Bedrooms & bathrooms
- Bedrooms: 5
- Bathrooms: 5
- Full bathrooms: 4
- 1/2 bathrooms: 1
Other
- Description: Double-height foyer steps to a versatile Office/Den, Bedroom with a custom-fitted closet, a stylish full hall bath and a convenient powder room. This level also features a spacious coat closet, walk-in storage closet, and a oversized Family Room with direct access to the deck and backyard
- Level: First
Other
- Description: Open-concept layout featuring Living and Dining areas, modern, custom chef's Kitchen, and a versatile Sunroom with access to the outdoor entertaining deck
- Level: First
Other
- Description: Dedicated Laundry room with service sink and built-in overhead cabinetry; Bedroom 2 with walk-in closet; Bedroom 3 with custom double-door closet; Full Hall Bath with tub/shower combo, double vanity, and linen closet; Bedroom 4 with walk-in closet featuring custom shelving; and an Ensuite Bath with stand-up shower and frameless glass doors
- Level: Second
Other
- Description: Private Primary Suite featuring soaring ceilings, sliding doors opening to a balcony with serene water views, a custom-fitted walk-in closet, expansive spa-like bath with heated floors, porcelain accent wall, soaking tub, glass-enclosed shower and private water closet. Exercise room or 2nd office with skylights
- Level: Third
Basement
- Description: Well-appointed mudroom with direct access to the attached 2-car garage, a custom-fitted storage closet and dedicated space for mechanical systems
Heating
- Geothermal, Hot Air
Cooling
- Central Air
Appliances
- Included: Dishwasher, Disposal, Dryer, Microwave, Oven, Range, Refrigerator, Stainless Steel Appliance(s), Washer
- Laundry: Washer/Dryer Hookup, Laundry Room
Features
- Breakfast Bar, Built-in Features, Cathedral Ceiling(s), Chefs Kitchen, Double Vanity, Entrance Foyer, Kitchen Island, Open Floorplan, Open Kitchen, Primary Bathroom, Quartz/Quartzite Counters, Recessed Lighting, Smart Thermostat, Soaking Tub, Storage
- Flooring: Hardwood
- Windows: Skylight(s), Wall of Windows
- Basement: Partial
- Attic: None
- Number of fireplaces: 1
- Fireplace features: Living Room
Interior area
- Total structure area: 4,479
- Total interior livable area: 4,479 sqft
Property
Parking
- Total spaces: 2
- Parking features: Attached, Driveway
- Garage spaces: 2
- Has uncovered spaces: Yes
Features
- Levels: Three Or More
- Patio & porch: Deck, Terrace
- Exterior features: Garden, Other
- Has view: Yes
- View description: Water
- Has water view: Yes
- Water view: Water
Lot
- Size: 0.39 Acres
- Features: Back Yard, Cul-De-Sac, Front Yard, Landscaped, Level, Near Public Transit, Near School, Near Shops, Views
Details
- Parcel number: 3203009000000550000359
- Special conditions: None
- Other equipment: Generator
Construction
Type & style
- Home type: SingleFamily
- Architectural style: Contemporary
- Property subtype: Single Family Residence, Residential
Condition
- Year built: 2021
Utilities & green energy
- Sewer: Public Sewer
- Water: Public
- Utilities for property: Cable Connected, Electricity Connected, Natural Gas Connected, Sewer Connected, Trash Collection Public, Water Connected
Green energy
- Energy generation: Solar
Community & HOA
Community
- Security: Other, Security System, Smoke Detector(s)
HOA
- Has HOA: No
Location
- Region: Mamaroneck
Financial & listing details
- Price per square foot: $818/sqft
- Tax assessed value: $2,925,000
- Annual tax amount: $66,667
- Date on market: 9/19/2025
- Cumulative days on market: 35 days
- Listing agreement: Exclusive Right To Sell
- Inclusions: Dishwasher, Disposal, Dryer, Microwave, Oven, Range, Refrigerator, Washer, Wine Cooler, Light Fixtures
- Exclusions: Refrigerator on Lower Level
- Electric utility on property: Yes
Price history
| Date | Event | Price |
|---|---|---|
| 3/16/2026 | Sold | $3,665,813-4.2%$818/sqft |
Source: | ||
| 10/24/2025 | Pending sale | $3,825,000$854/sqft |
Source: | ||
| 9/19/2025 | Listed for sale | $3,825,000+150.8%$854/sqft |
Source: | ||
| 10/5/2020 | Sold | $1,525,000+9%$340/sqft |
Source: | ||
| 8/26/2020 | Pending sale | $1,399,000$312/sqft |
Source: Julia B Fee Sotheby's International Realty #6051834 Report a problem | ||
| 7/28/2020 | Listed for sale | $1,399,000+74.9%$312/sqft |
Source: Julia B Fee Sothebys Int. Rlty #H6051834 Report a problem | ||
| 11/24/2008 | Sold | $800,000$179/sqft |
Source: Public Record Report a problem | ||
Public tax history
| Year | Property taxes | Tax assessment |
|---|---|---|
| 2025 | -- | $3,013,000 +3% |
| 2024 | -- | $2,925,000 -2.5% |
| 2023 | -- | $3,000,000 +108.3% |
| 2022 | -- | $1,440,000 +28.3% |
| 2021 | -- | $1,122,000 |
| 2020 | -- | $1,122,000 |
| 2019 | -- | $1,122,000 |
| 2018 | -- | $1,122,000 |
| 2017 | -- | $1,122,000 +2% |
| 2016 | -- | $1,100,000 |
| 2015 | -- | $1,100,000 +10% |
| 2014 | -- | $999,999 |
| 2013 | -- | $999,999 +4445.5% |
| 2012 | -- | $22,000 |
| 2011 | -- | $22,000 -15.4% |
| 2010 | -- | $26,000 |
| 2009 | -- | $26,000 |
| 2008 | -- | $26,000 |
| 2007 | -- | $26,000 |
Neighborhood: Orienta
Nearby homes
- $3,946,0005 bd5 ba5k sqft1030 Nautilus Ln, Mamaroneck, NY 10543Off Market
- $2,827,0006 bd4 ba4.8k sqft1045 Nine Acres Ln, Mamaroneck, NY 10543Off Market
- $2,552,2004 bd5 ba3.1k sqft1035 Nine Acres Ln, Mamaroneck, NY 10543Off Market
- $2,500,0004 bd5 ba3.6k sqft1035 Nautilus Ln, Mamaroneck, NY 10543Sold

- $3,432,4005 bd5 ba5.4k sqft1025 Nautilus Ln, Mamaroneck, NY 10543Off Market
- $3,117,3004 bd4 ba3.4k sqft1055 Nine Acres Ln, Mamaroneck, NY 10543Off Market
- $2,610,9004 bd4 ba3k sqft1025 Nine Acres Ln, Mamaroneck, NY 10543Off Market
- $1,936,1005 bd3 ba3.2k sqft1020 Nautilus Ln, Mamaroneck, NY 10543Off Market
Nearby schools
GreatSchools rating
- 8/10Central SchoolGrades: PK-5Distance: 1.2 mi
- 9/10Hommocks SchoolGrades: 6-8Distance: 1 mi
- 8/10Mamaroneck High SchoolGrades: 9-12Distance: 1.1 mi
Schools provided by the listing agent
- Elementary: Central School
- Middle: Hommocks School
- High: Mamaroneck High School
Source: OneKey® MLS as distributed by MLS GRID. This data may not be complete. We recommend contacting the local school district to confirm school assignments for this home.
Get a cash offer in 3 minutes
- New York
- Westchester County
- Mamaroneck
- 10543
- Orienta
- 1040 Nautilus Lane