This is your opportunity to purchase your forever home in the heart of Franklinton. Open kitchen/ living floor plan with a formal dining room area. This home offers a primary ensuite with a walk in closet and backyard view. Additional bedrooms offer ample closet space. Fenced backyard allows for privacy to enjoy summer bbq's and entertaining friends and family. Close proximity to downtown Franklinton, local hospital & medical clinics, shopping, restaurants and more! Sits high and dry in preferred X flood zone.
Closed
Price Unknown
1040 Newman Cir, Franklinton, LA 70438
3beds
1,357sqft
Single Family Residence
Built in 2004
8,712 Square Feet Lot
$194,200 Zestimate®
$--/sqft
$1,560 Estimated rent
Home value
$194,200
Estimated sales range
Not available
$1,560/mo
Zestimate® history
Owner options
List your home for rent
$1,560/mo
Rent Zestimate®
Find your next renter with Zillow Rental Manager. Plus, with online applications, you can quickly screen prospective tenants – for free.
$1,560/mo
Rent Zestimate®
Refinance and save
Refinancing to a lower rate could help reduce your monthly payments and save thousands over the life of the loan.
Explore your selling options
Work with a Zillow partner agent
Leverage their expertise and Zillow's premium Showcase listings to get your home seen by more buyers.
Get startedList with your own agent
Get your home in front of millions of buyers by listing it on Zillow.
Learn how to do itSell it yourself
Take full control of how buyers see your home on Zillow by listing For Sale by Owner (FSBO).
List your homeWhat's special
Backyard viewFormal dining room area
Zillow last checked:
Listing updated:
Listed by:
Cody Cooper 985-335-2355,
Goings Group Real Estate Services, Inc.,
KELLI GOINGS 985-205-7902,
Goings Group Real Estate Services, Inc.
Bought with:
KELLI GOINGS
Goings Group Real Estate Services, Inc.
Source: GSREIN,MLS#: 2553714
Facts & features
Interior
Bedrooms & bathrooms
- Bedrooms: 3
- Bathrooms: 2
- Full bathrooms: 2
Primary bedroom
- Description: Flooring: Carpet
- Level: Lower
- Dimensions: 13.1 x 13.11
Bedroom
- Description: Flooring: Carpet
- Level: Lower
- Dimensions: 10.11 x 10.2
Bedroom
- Description: Flooring: Carpet
- Level: Lower
- Dimensions: 12.2 x 11.8
Primary bathroom
- Description: Flooring: Vinyl
- Level: Lower
- Dimensions: 8.3 x 9.4
Bathroom
- Description: Flooring: Vinyl
- Level: Lower
- Dimensions: 8.2 x 4.1
Dining room
- Description: Flooring: Vinyl
- Level: Lower
- Dimensions: 10.11 x 7.3
Kitchen
- Description: Flooring: Vinyl
- Level: Lower
- Dimensions: 9.4 x 10.8
Living room
- Description: Flooring: Vinyl
- Level: Lower
- Dimensions: 10.3 x 18.7
Heating
- Central
Cooling
- Central Air, 1 Unit
Appliances
- Included: Dryer, Dishwasher, Microwave, Oven, Range, Refrigerator, Washer
- Laundry: Washer Hookup, Dryer Hookup
Features
- Attic, Ceiling Fan(s), Pull Down Attic Stairs, Cable TV
- Attic: Pull Down Stairs
- Has fireplace: No
- Fireplace features: None
Interior area
- Total structure area: 1,878
- Total interior livable area: 1,357 sqft
Property
Parking
- Total spaces: 2
- Parking features: Attached, Garage, Two Spaces, Driveway, Garage Door Opener
- Has attached garage: Yes
- Has uncovered spaces: Yes
Features
- Levels: One
- Stories: 1
- Patio & porch: None, Porch
- Exterior features: Fence, Porch, Permeable Paving
- Pool features: None
Lot
- Size: 8,712 Square Feet
- Dimensions: 85 x 105 x 85 x 111
- Features: City Lot, Rectangular Lot
Details
- Parcel number: 0330120860
- Special conditions: None
Construction
Type & style
- Home type: SingleFamily
- Architectural style: Ranch
- Property subtype: Single Family Residence
Materials
- Brick, Vinyl Siding
- Foundation: Slab
- Roof: Shingle
Condition
- Very Good Condition
- Year built: 2004
Utilities & green energy
- Sewer: Public Sewer
- Water: Public
Community & HOA
Community
- Subdivision: Not a Subdivision
HOA
- Has HOA: No
Location
- Region: Franklinton
Financial & listing details
- Tax assessed value: $104,900
- Annual tax amount: $877
- Date on market: 4/18/2026
Price history
| Date | Event | Price |
|---|---|---|
| 6/30/2026 | Sold | -- |
Source:  GSREIN #2553714 Report a problem GSREIN #2553714 Report a problem | ||
| 6/20/2026 | Pending sale | $205,000$151/sqft |
Source: GSREIN #2553714 Report a problem | ||
| 4/18/2026 | Listed for sale | $205,000$151/sqft |
Source: GSREIN #2553714 Report a problem | ||
Public tax history
| Year | Property taxes | Tax assessment |
|---|---|---|
| 2025 | $877 +252.5% | $10,490 |
| 2024 | $249 -0.3% | $10,490 |
| 2023 | $250 -12.1% | $10,490 |
| 2022 | $284 -42.9% | $10,490 |
| 2021 | $497 +0.1% | $10,490 |
| 2020 | $497 +68.6% | $10,490 |
| 2017 | $295 | $10,490 |
| 2015 | $295 -77.7% | $10,490 |
| 2013 | $1,321 +879.6% | $10,490 |
| 2012 | $135 -89.4% | $10,490 |
| 2011 | $1,277 -2.6% | $10,490 |
| 2010 | $1,311 | $10,490 |
Find assessor info on the county website
Neighborhood: 70438
Nearby homes
- $199,200-- bd2 ba1.3k sqft1038 Newman Cir, Franklinton, LA 70438Off Market
- $207,000-- bd-- ba1.6k sqft1017 Newman Cir, Franklinton, LA 70438Off Market
- $236,7003 bd2 ba1.8k sqft1640 Chess Jones Rd, Franklinton, LA 70438Off Market
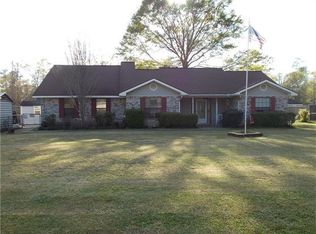
- $198,5003 bd2 ba1.4k sqft1015 Newman Cir, Franklinton, LA 70438Off Market
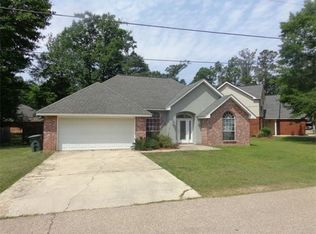
- $198,6003 bd2 ba1.4k sqft1700 Chess Jones Rd, Franklinton, LA 70438Off Market
- $176,400-- bd-- ba1.6k sqft1638 Chess Jones Rd, Franklinton, LA 70438Off Market
- $224,5003 bd2 ba1.4k sqft1018 Evans St, Franklinton, LA 70438Off Market
- $181,500-- bd-- ba1.8k sqft1016 Newman Cir, Franklinton, LA 70438Off Market
Nearby schools
GreatSchools rating
- 6/10Franklinton Primary SchoolGrades: PK-3Distance: 1.2 mi
- 7/10Franklinton Junior High SchoolGrades: 7-8Distance: 1 mi
- 6/10Franklinton High SchoolGrades: 9-12Distance: 2.1 mi
Schools provided by the listing agent
- Elementary: Contact WPSB
- Middle: Contact WPSB
- High: Contact WPSB
Source: GSREIN. This data may not be complete. We recommend contacting the local school district to confirm school assignments for this home.
- Louisiana
- Washington Parish
- Franklinton
- 70438
- 1040 Newman Cir
Nearby cities
Nearby zip codes
Other Franklinton Topics
