Beautiful! 4 bed, 2.5 bath stately colonial in the desirable King’s Grant community. Sunlit and inviting 2 story foyer highlights the hardwood floors that run throughout most of the main and upper levels. Semi-open concept floor plan provides defined spaces with the versatility to function as best suits your lifestyle. Front office, formal sitting room (currently functioning as a homeschooling and play area) and formal dining room lead to the heart of the home. The open concept kitchen/ living and sunroom create the ideal space for entertaining and everyday living. Enjoy your morning coffee in the sunroom overlooking the large, fully fenced backyard or cozy up with a movie or good book while the fire roars in the living room. Upper level contains 4 bedrooms and 2 bathrooms including the primary ensuite. Oversized primary serves as a private get-away with a sizable sitting area, walk-in closet and vaulted ceiling. Dreamy bathroom has been remodeled to the 9s with dual vanities, modern soaker tub and classy tiled floor. 3 additional bedrooms, second bathroom and laundry round out the upstairs. 2nd bathroom has also been updated with quality tile work and crisp white vanity. Loads of space! A great place to call home with room to upgrade and make your own. Unfinished basement has a bathroom rough-in, walkout to the backyard, ample storage and has been professionally waterproofed. 2 stall garage and nearly half an acre that backs to woods create peace and privacy. Easy access to major commuter routes, Andrews, JBAB, Coast Guard Headquarters and DC. And with shopping, restaurants and all amenities mere minutes away, this one leaves nothing to want!
Sold for $575,000
$575,000
1040 Norfolk Dr, La Plata, MD 20646
4beds
2,972sqft
Single Family Residence
Built in 1998
0.48 Acres Lot
$566,100 Zestimate®
$193/sqft
$3,645 Estimated rent
Home value
$566,100
$526,000 - $611,000
$3,645/mo
Zestimate® history
Owner options
List your home for rent
$3,645/mo
Rent Zestimate®
Find your next renter with Zillow Rental Manager. Plus, with online applications, you can quickly screen prospective tenants – for free.
$3,645/mo
Rent Zestimate®
Refinance and save
$3,730/mo
Est. payment
Refinancing to a lower rate could help reduce your monthly payments and save thousands over the life of the loan.
$3,730/mo
Est. payment
Explore your selling options
Work with a Zillow partner agent
Leverage their expertise and Zillow's premium Showcase listings to get your home seen by more buyers.
Get startedList with your own agent
Get your home in front of millions of buyers by listing it on Zillow.
Learn how to do itSell it yourself
Take full control of how buyers see your home on Zillow by listing For Sale by Owner (FSBO).
List your homeWhat's special
Zillow last checked:
Listing updated:
Listed by:
O'Mara Dunnigan 701-200-4240,
Keller Williams Flagship
Bought with:
Stephanie Williams, 0225241631
KW Metro Center
Source: Bright MLS,MLS#: MDCH2040364
Facts & features
Interior
Bedrooms & bathrooms
- Bedrooms: 4
- Bathrooms: 3
- Full bathrooms: 2
- 1/2 bathrooms: 1
- Main level bathrooms: 1
Rooms
- Room types: Living Room, Dining Room, Sitting Room, Kitchen, Family Room, Laundry
Dining room
- Level: Main
Family room
- Level: Main
Kitchen
- Level: Main
Laundry
- Level: Upper
Living room
- Level: Main
Sitting room
- Level: Main
Heating
- Heat Pump, Central, Electric
Cooling
- Heat Pump, Central Air, Electric
Appliances
- Included: Dishwasher, Refrigerator, Oven/Range - Electric, Cooktop, Electric Water Heater
- Laundry: Upper Level, Laundry Room
Features
- Ceiling Fan(s), Dining Area, Family Room Off Kitchen, Open Floorplan, Primary Bath(s), Soaking Tub, Walk-In Closet(s), Kitchen Island, Kitchen - Table Space, Dry Wall
- Flooring: Hardwood, Wood
- Windows: Window Treatments
- Basement: Full,Partial,Unfinished,Walk-Out Access
- Number of fireplaces: 1
- Fireplace features: Gas/Propane
Interior area
- Total structure area: 4,244
- Total interior livable area: 2,972 sqft
- Finished area above ground: 2,972
- Finished area below ground: 0
Property
Parking
- Total spaces: 2
- Parking features: Garage Faces Side, Driveway, Attached
- Attached garage spaces: 2
- Has uncovered spaces: Yes
Accessibility
- Accessibility features: 2+ Access Exits
Features
- Levels: Three
- Stories: 3
- Patio & porch: Patio
- Exterior features: Street Lights
- Pool features: None
- Fencing: Wood
- Has view: Yes
- View description: Trees/Woods
Lot
- Size: 0.48 Acres
- Features: Level, Backs to Trees
Details
- Additional structures: Above Grade, Below Grade
- Parcel number: 0901064274
- Zoning: R-21
- Special conditions: Standard
Construction
Type & style
- Home type: SingleFamily
- Architectural style: Colonial
- Property subtype: Single Family Residence
Materials
- Vinyl Siding
- Foundation: Permanent
- Roof: Shingle
Condition
- Very Good,Good
- New construction: No
- Year built: 1998
- Major remodel year: 2019
Utilities & green energy
- Sewer: Public Sewer
- Water: Public
- Utilities for property: Cable Available, Electricity Available, Phone Available, Sewer Available, Water Available
Community & HOA
Community
- Subdivision: Kings Grant La Plata
HOA
- Has HOA: Yes
- Amenities included: None
- Services included: Common Area Maintenance
- HOA fee: $150 annually
- HOA name: KING'S GRANT HOA
Location
- Region: La Plata
- Municipality: La Plata
Financial & listing details
- Price per square foot: $193/sqft
- Tax assessed value: $449,867
- Annual tax amount: $6,929
- Date on market: 3/13/2025
- Listing agreement: Exclusive Right To Sell
- Listing terms: Cash,FHA,Conventional,VA Loan
- Inclusions: Ceiling Fans, Clothes Washer And Dryer, Dishwasher, Curtain Rods, Fireplace Screen Door, Garbage Disposal, Microwave, Playground Equipment, Refrigerator, Shades / Blinds, Storage Shed, Tv Wall Mount And Tv In Primary
- Ownership: Fee Simple
Price history
| Date | Event | Price |
|---|---|---|
| 5/15/2025 | Sold | $575,000+1.8%$193/sqft |
Source:  Bright MLS #MDCH2040364 Report a problem Bright MLS #MDCH2040364 Report a problem | ||
| 4/1/2025 | Pending sale | $565,000$190/sqft |
Source: Bright MLS #MDCH2040364 Report a problem | ||
| 3/28/2025 | Listed for sale | $565,000$190/sqft |
Source: Bright MLS #MDCH2040364 Report a problem | ||
| 3/19/2025 | Pending sale | $565,000$190/sqft |
Source: Bright MLS #MDCH2040364 Report a problem | ||
| 3/14/2025 | Listed for sale | $565,000+29.9%$190/sqft |
Source: Bright MLS #MDCH2040364 Report a problem | ||
| 7/16/2020 | Sold | $435,000$146/sqft |
Source: Public Record Report a problem | ||
| 4/8/2020 | Pending sale | $435,000$146/sqft |
Source: RE/MAX One #MDCH209848 Report a problem | ||
| 4/3/2020 | Listed for sale | $435,000+66.7%$146/sqft |
Source: RE/MAX One #MDCH209848 Report a problem | ||
| 11/13/1998 | Sold | $261,000$88/sqft |
Source: Public Record Report a problem | ||
Public tax history
| Year | Property taxes | Tax assessment |
|---|---|---|
| 2025 | $7,650 +10.2% | $491,433 +9.2% |
| 2024 | $6,940 +18.8% | $449,867 +10.2% |
| 2023 | $5,843 +4.1% | $408,300 |
| 2022 | $5,615 +4.2% | $408,300 +8.4% |
| 2021 | $5,388 +4.2% | $376,500 +4.4% |
| 2020 | $5,171 -4.5% | $360,600 |
| 2019 | $5,416 +27.5% | $360,600 |
| 2018 | $4,248 -24.2% | $360,600 -3.1% |
| 2017 | $5,606 -5.4% | $372,000 +0.8% |
| 2016 | $5,925 | $369,100 +0.8% |
| 2015 | $5,925 | $366,200 +0.8% |
| 2014 | $5,925 | $363,300 |
| 2013 | -- | $363,300 |
| 2012 | -- | $363,300 -12.9% |
| 2011 | -- | $417,270 |
| 2010 | -- | $417,270 |
| 2009 | -- | $417,270 -7.8% |
| 2008 | -- | $452,400 +14.8% |
| 2007 | -- | $393,926 +17.4% |
| 2006 | -- | $335,453 +21.1% |
| 2005 | -- | $276,980 +5.4% |
| 2004 | -- | $262,720 +5.7% |
| 2003 | -- | $248,460 +6.1% |
| 2002 | -- | $234,200 +2.8% |
| 2001 | -- | $227,782 |
Find assessor info on the county website
Neighborhood: 20646
Nearby homes
- $545,900-- bd2 ba2.1k sqft1042 Norfolk Dr, La Plata, MD 20646Off Market
- $585,300-- bd3 ba2.2k sqft1038 Norfolk Dr, La Plata, MD 20646Off Market
- $753,4006 bd4 ba5.4k sqft1044 Norfolk Dr, La Plata, MD 20646Off Market
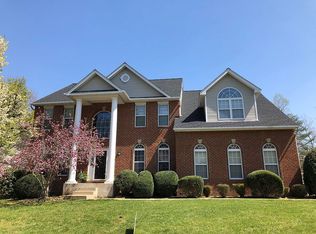
- $582,900-- bd2 ba3k sqft1036 Norfolk Dr, La Plata, MD 20646Off Market
- $581,700-- bd2 ba2.8k sqft1027 Norfolk Dr, La Plata, MD 20646Off Market
- $622,000-- bd2 ba3.1k sqft6342 Grant Chapman Dr, La Plata, MD 20646Off Market
- $651,000-- bd4 ba2.7k sqft10800 Brittany Ln, La Plata, MD 20646Off Market
- $679,5006 bd4 ba4.5k sqft1029 Norfolk Dr, La Plata, MD 20646Off Market
Nearby schools
GreatSchools rating
- 7/10Mary Matula Elementary SchoolGrades: PK-5Distance: 1.3 mi
- 4/10Milton M. Somers Middle SchoolGrades: 6-8Distance: 1.9 mi
- 6/10La Plata High SchoolGrades: 9-12Distance: 1.1 mi
Schools provided by the listing agent
- Elementary: Mary Matula
- Middle: Milton M. Somers
- High: La Plata
- District: Charles County Public Schools
Source: Bright MLS. This data may not be complete. We recommend contacting the local school district to confirm school assignments for this home.
Get a cash offer in 3 minutes
Find out how much your home could sell for in as little as 3 minutes with a no-obligation cash offer.
Estimated market value
$566,100
Get a cash offer in 3 minutes
Find out how much your home could sell for in as little as 3 minutes with a no-obligation cash offer.
Estimated market value
$566,100
- Maryland
- Charles County
- La Plata
- 20646
- 1040 Norfolk Dr
Nearby cities
Nearby zip codes
Other La Plata Topics
