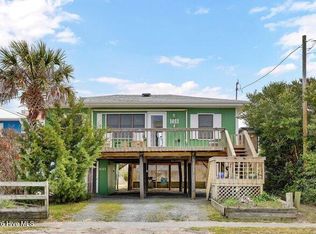

This rare find of a double lot parcel - 2 lots being sold combined. which could provide options for future growth to rebuild one larger home, or possibly 2 smaller homes. This has not been surveyed for exact footprints but example in documents. Located street to street between Ocean and Anderson Blvd, this lot offers lots of options for parking. Knotty pine ceilings and walls along with hardwood floors throughout, you can just recognize that this home has been loved over the years, and has been well maintained. Roof and HVAC replaced in 2018. Noticeably different in this traditional floorplan are spacious closets in every room, large kitchen pantry, built in bookshelves, additional cabinets, Spacious deck on the oceanside for sunrise coffee, and screened front porch for afternoon breezes off the sound. Located only a short walk from public beach and sound accesses , short distance to public boat ramp, with church and playground directly across the street. and a quick bike ride back into town for shopping, dinner, or long walks around the Point. Outside find outdoor showers, storage room on ground floor with washer and dryer, utility sink and shower.
Come take look at what you felt like when you came to the beach as a child, and share that same feeling to your family.
For sale
$1,200,000
1040 Ocean Boulevard, Topsail Beach, NC 28445
3beds
1,169sqft
Single Family Residence
Built in 1969
0.26 Acres Lot
$1,103,200 Zestimate®
$1,027/sqft
$-- HOA
What's special
Hardwood floors throughoutLarge kitchen pantryOutdoor showersAdditional cabinetsBuilt in bookshelves
- 323 days |
- 583 |
- 13 |
Zillow last checked:
Listing updated:
Listed by:
Jackie L James 910-470-1478,
Coastal Carolina Real Estate
Source: Hive MLS,MLS#: 100524042 Originating MLS: Cape Fear Realtors MLS, Inc.
Originating MLS: Cape Fear Realtors MLS, Inc.Loading...
Facts & features
Interior
Bedrooms & bathrooms
- Bedrooms: 3
- Bathrooms: 2
- Full bathrooms: 2
Rooms
- Room types: Master Bedroom, Bedroom 2, Bedroom 3, Living Room, Dining Room
Primary bedroom
- Level: First
- Dimensions: 11 x 11
Bedroom 2
- Level: First
- Dimensions: 11 x 12
Bedroom 3
- Level: First
- Dimensions: 11 x 11
Dining room
- Level: First
- Dimensions: 12 x 10
Kitchen
- Level: First
- Dimensions: 11 x 10
Living room
- Level: First
- Dimensions: 21 x 12
Heating
- Heat Pump, Electric, Forced Air
Cooling
- Central Air, Heat Pump
Appliances
- Included: Electric Oven, Washer, Refrigerator, Range, Ice Maker, Dryer, Dishwasher
- Laundry: In Garage
Features
- Bookcases, Ceiling Fan(s), Pantry, Blinds/Shades
- Flooring: Tile, Wood
- Windows: Storm Window(s)
- Basement: None
- Attic: Access Only
- Has fireplace: No
Interior area
- Total structure area: 1,169
- Total interior livable area: 1,169 sqft
Video & virtual tour
Property
Parking
- Total spaces: 5
- Parking features: Additional Parking, Concrete, On Site
- Uncovered spaces: 5
Features
- Levels: One
- Stories: 1
- Patio & porch: Deck, Porch, Screened
- Exterior features: Outdoor Shower, Irrigation System
- Fencing: None
- Has view: Yes
- View description: Ocean
- Has water view: Yes
- Water view: Ocean
- Waterfront features: None
Lot
- Size: 0.26 Acres
- Dimensions: 100 x 116 x 100 x 117
- Features: Interior Lot, Level, See Remarks
Details
- Additional structures: Shower
- Parcel number: 42122514500000
- Zoning: R-4
- Special conditions: Standard
Construction
Type & style
- Home type: SingleFamily
- Property subtype: Single Family Residence
Materials
- Block, Asbestos, Wood Frame
- Foundation: Other, Slab, Pilings
- Roof: Shingle,Composition
Condition
- New construction: No
- Year built: 1969
Utilities & green energy
- Sewer: Septic Tank
- Water: Public
- Utilities for property: Cable Available, Water Connected
Community & HOA
Community
- Subdivision: New Topsail Beach
HOA
- Has HOA: No
Location
- Region: Holly Ridge
Financial & listing details
- Price per square foot: $1,027/sqft
- Tax assessed value: $317,905
- Annual tax amount: $3,910
- Date on market: 8/8/2025
- Cumulative days on market: 323 days
- Listing agreement: Exclusive Right To Sell
- Listing terms: Cash,Conventional
- Road surface type: Paved
Estimated market value
$1,103,200
$1.05M - $1.16M
$2,445/mo
Price history
| Date | Event | Price |
|---|---|---|
| 8/8/2025 | Listed for sale | $1,200,000$1,027/sqft |
Source:  Hive MLS #100524042 Report a problem Hive MLS #100524042 Report a problem | ||
Public tax history
| Year | Property taxes | Tax assessment |
|---|---|---|
| 2025 | $2,639 | $687,456 +116.2% |
| 2024 | $2,639 | $317,905 |
| 2023 | $2,639 +12.5% | $317,905 |
| 2022 | $2,345 | $317,905 |
| 2021 | $2,345 | $317,905 -0.2% |
| 2020 | -- | $318,500 |
| 2019 | $2,349 | $318,500 +3.9% |
| 2018 | $2,349 -1.4% | $306,477 |
| 2017 | $2,383 +1.3% | $306,477 |
| 2016 | $2,352 | $306,477 |
| 2015 | $2,352 | $306,477 |
| 2014 | $2,352 | $306,477 |
| 2013 | $2,352 +31.3% | $306,477 |
| 2012 | $1,791 | $306,477 |
| 2011 | -- | $306,477 +88.7% |
| 2010 | -- | $162,448 |
Find assessor info on the county website
Monthly payment
Est. payment$--/mo
Payment breakdown
Explore the cost of this home by adjusting the details. Changes won't be saved.All calculations are estimates and provided by Zillow, Inc. for informational purposes only. Actual amounts may vary.
HOA fees may include property taxes on listings classified as Co-Ops. Contact the listing agent and/or owner for fee details.
Mortgage interest rates are dependent on a number of factors, including credit score, down payment, and repayment length. Interest rate data provided by Zillow Group Marketplace, Inc. as of 1/1/1970 from various mortgage lenders with which we have lead or other similar arrangements; the Estimated Payment is an average of those rates.
See how much you could borrow to make a competitive offer.
Climate risks
Neighborhood: 28445
Nearby schools
GreatSchools rating
- 7/10Surf City ElementaryGrades: PK-5Distance: 7.8 mi
- 9/10Surf City MiddleGrades: 6-8Distance: 7.7 mi
- 8/10Topsail High SchoolGrades: 9-12Distance: 3.6 mi
Schools provided by the listing agent
- Elementary: Surf City
- Middle: Surf City
- High: Topsail
Source: Hive MLS. This data may not be complete. We recommend contacting the local school district to confirm school assignments for this home.
A local agent can set up tours, give advice and negotiate with sellers.
A local lender can help you make sure your offer is ready when you are.



- North Carolina
- Pender County
- Topsail Beach
- 28445
- 1040 Ocean Boulevard
Nearby cities
Nearby zip codes
Other Topsail Beach Topics
