Situated on a quiet cul-de-sac, this home has generous space and storage for days! Kitchen features solid-surface countertops and loads of cabinets. Second level includes 4 bedrooms, 2 full baths, plus nice laundry room. Basement offers a family room, a hobby room and 5th bedroom that is being used as a work-out space and a nice sized storage room. Basement also walks-out to a patio and fenced yard. This home is a must-see for the discerning buyer who wants an established neighborhood centrally located in town. Short commute to Fort Leavenworth, University of St. Mary and 30 minutes to the KC Metro. Tenant occupied until the end of June.
Sold
Price Unknown
1040 Oxford Ct, Leavenworth, KS 66048
5beds
3,322sqft
Single Family Residence
Built in 1997
9,130 Square Feet Lot
$435,800 Zestimate®
$--/sqft
$2,805 Estimated rent
Home value
$435,800
$362,000 - $523,000
$2,805/mo
Zestimate® history
Owner options
List your home for rent
$2,805/mo
Rent Zestimate®
Find your next renter with Zillow Rental Manager. Plus, with online applications, you can quickly screen prospective tenants – for free.
$2,805/mo
Rent Zestimate®
Refinance and save
$200/mo
Est. payment
Refinancing to a lower rate could help reduce your monthly payments and save thousands over the life of the loan.
$200/mo
Est. payment
Explore your selling options
Work with a Zillow partner agent
Leverage their expertise and Zillow's premium Showcase listings to get your home seen by more buyers.
Get startedList with your own agent
Get your home in front of millions of buyers by listing it on Zillow.
Learn how to do itSell it yourself
Take full control of how buyers see your home on Zillow by listing For Sale by Owner (FSBO).
List your homeWhat's special
Family roomWalks-out to a patioQuiet cul-de-sacGenerous spaceHobby roomFenced yardNice laundry room
Zillow last checked:
Listing updated:
Listed by:
Kelly Penfield 913-306-6796,
Reilly Real Estate LLC
Bought with:
Sally Estes, SP00044559
Reilly Real Estate LLC
Source: Heartland MLS as distributed by MLS GRID,MLS#: 2541256
Facts & features
Interior
Bedrooms & bathrooms
- Bedrooms: 5
- Bathrooms: 4
- Full bathrooms: 3
- 1/2 bathrooms: 1
Primary bedroom
- Level: Second
- Area: 266 Square Feet
- Dimensions: 19 x 14
Bedroom 2
- Level: Second
- Area: 154 Square Feet
- Dimensions: 14 x 11
Bedroom 3
- Level: Second
- Area: 140 Square Feet
- Dimensions: 14 x 10
Bedroom 4
- Level: Second
- Area: 120 Square Feet
- Dimensions: 12 x 10
Bedroom 5
- Level: Basement
- Area: 300 Square Feet
- Dimensions: 25 x 12
Dining room
- Level: First
- Area: 154 Square Feet
- Dimensions: 14 x 11
Family room
- Level: Basement
Great room
- Level: First
- Area: 270 Square Feet
- Dimensions: 18 x 15
Kitchen
- Features: Wood Floor
- Level: First
- Area: 350 Square Feet
- Dimensions: 25 x 14
Living room
- Level: First
- Area: 154 Square Feet
- Dimensions: 14 x 11
Office
- Level: Basement
- Area: 195 Square Feet
- Dimensions: 15 x 13
Heating
- Forced Air
Cooling
- Electric
Appliances
- Included: Dishwasher, Disposal, Humidifier, Microwave, Refrigerator, Built-In Electric Oven
- Laundry: Bedroom Level
Features
- Ceiling Fan(s), Vaulted Ceiling(s), Walk-In Closet(s)
- Flooring: Carpet, Wood
- Basement: Finished,Full,Walk-Out Access
- Number of fireplaces: 1
- Fireplace features: Great Room
Interior area
- Total structure area: 3,322
- Total interior livable area: 3,322 sqft
- Finished area above ground: 2,642
- Finished area below ground: 680
Property
Parking
- Total spaces: 2
- Parking features: Attached, Garage Door Opener
- Attached garage spaces: 2
Features
- Patio & porch: Deck, Patio, Porch
- Spa features: Bath
- Fencing: Wood
Lot
- Size: 9,130 Square Feet
- Dimensions: 83 x 110
- Features: City Lot, Cul-De-Sac
Details
- Additional structures: Shed(s)
- Parcel number: 28017
Construction
Type & style
- Home type: SingleFamily
- Architectural style: Traditional
- Property subtype: Single Family Residence
Materials
- Frame
- Roof: Composition
Condition
- Year built: 1997
Utilities & green energy
- Sewer: Public Sewer
- Water: Public
Community & HOA
Community
- Subdivision: Wellington On The Park
HOA
- Has HOA: Yes
- HOA fee: $200 annually
Location
- Region: Leavenworth
Financial & listing details
- Tax assessed value: $385,570
- Annual tax amount: $5,092
- Date on market: 5/1/2025
- Listing terms: Cash,Conventional,FHA,VA Loan
- Ownership: Private
Price history
| Date | Event | Price |
|---|---|---|
| 6/30/2025 | Sold | -- |
Source:  Heartland MLS as distributed by MLS GRID #2541256 Report a problem Heartland MLS as distributed by MLS GRID #2541256 Report a problem | ||
| 5/4/2025 | Pending sale | $400,000$120/sqft |
Source: Heartland MLS as distributed by MLS GRID #2541256 Report a problem | ||
| 5/1/2025 | Listed for sale | $400,000+52.7%$120/sqft |
Source: Heartland MLS as distributed by MLS GRID #2541256 Report a problem | ||
| 10/15/2014 | Sold | -- |
Source: Heartland MLS as distributed by MLS GRID #1897433 Report a problem | ||
| 8/3/2014 | Listed for sale | $261,900+9.8%$79/sqft |
Source: Reilly and Sons #1897433 Report a problem | ||
| 4/10/2011 | Listing removed | $238,500$72/sqft |
Source: Visual Tour #1666749 Report a problem | ||
| 2/24/2011 | Listed for sale | $238,500$72/sqft |
Source: Visual Tour #1666749 Report a problem | ||
| 1/7/2011 | Listing removed | $238,500$72/sqft |
Source: Coldwell Banker Reilly & Sons #1666749 Report a problem | ||
| 10/1/2010 | Price change | $238,500-1.6%$72/sqft |
Source: Coldwell Banker Reilly & Sons #1666749 Report a problem | ||
| 7/17/2010 | Price change | $242,500-2.4%$73/sqft |
Source: Coldwell Banker Reilly & Sons #1666749 Report a problem | ||
| 4/11/2010 | Listed for sale | $248,500$75/sqft |
Source: C B Reilly & Sons #1666749 Report a problem | ||
Public tax history
| Year | Property taxes | Tax assessment |
|---|---|---|
| 2025 | $5,335 +4.8% | $44,341 +3.1% |
| 2024 | $5,092 -0.5% | $43,023 +1% |
| 2023 | $5,119 +13.6% | $42,597 +14.3% |
| 2022 | $4,505 +2.4% | $37,271 +8.3% |
| 2021 | $4,399 +9.3% | $34,418 +10.1% |
| 2020 | $4,025 +3.6% | $31,248 +4.6% |
| 2019 | $3,885 +1.8% | $29,888 +2.6% |
| 2018 | $3,816 -0.7% | $29,133 |
| 2017 | $3,845 -0.2% | $29,133 |
| 2016 | $3,851 | $29,133 -2% |
| 2015 | $3,851 +6.5% | $29,727 +7.4% |
| 2014 | $3,618 | $27,669 +8.1% |
| 2013 | -- | $25,587 |
| 2012 | -- | $25,587 |
| 2011 | -- | -- |
| 2010 | -- | $26,990 |
| 2009 | -- | $26,990 |
| 2008 | -- | $26,990 -2.2% |
| 2007 | -- | $27,600 -3.1% |
| 2006 | -- | $28,474 +3.9% |
| 2005 | -- | $27,416 +1.7% |
| 2004 | -- | $26,956 +6.5% |
| 2003 | -- | $25,300 +8.2% |
| 2002 | -- | $23,380 +4.5% |
| 2000 | -- | $22,379 |
Find assessor info on the county website
Neighborhood: 66048
Nearby homes
- $350,7003 bd3 ba2.8k sqft1044 Oxford Ct, Leavenworth, KS 66048Off Market
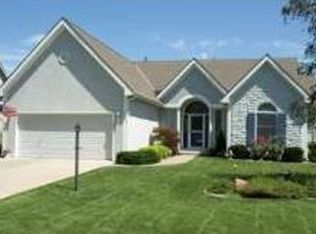
- $456,9005 bd4 ba3.5k sqft1036 Oxford Ct, Leavenworth, KS 66048Off Market

- $380,3004 bd2 ba966 sqft1033 Wellington Dr, Leavenworth, KS 66048Off Market

- $383,6004 bd2 ba1.1k sqft1037 Wellington Dr, Leavenworth, KS 66048Off Market
- $377,7003 bd3 ba1.7k sqft1048 Oxford Ct, Leavenworth, KS 66048Off Market
- $423,6004 bd3 ba1.1k sqft1045 Oxford Ct, Leavenworth, KS 66048Off Market
- $467,0004 bd3 ba1.3k sqft1032 Oxford Ct, Leavenworth, KS 66048Off Market
- $--5 bd4 ba3.2k sqft1029 Wellington Dr, Leavenworth, KS 66048Sold
Nearby schools
GreatSchools rating
- 4/10Henry LeavenworthGrades: 1-4Distance: 1.3 mi
- 5/10Richard Warren Middle SchoolGrades: 7-8Distance: 0.4 mi
- 4/10Leavenworth Sr High SchoolGrades: 9-12Distance: 1.3 mi
Schools provided by the listing agent
- Elementary: Henry Leavenworth
- Middle: Richard Warren
- High: Leavenworth
Source: Heartland MLS as distributed by MLS GRID. This data may not be complete. We recommend contacting the local school district to confirm school assignments for this home.
Get a cash offer in 3 minutes
Find out how much your home could sell for in as little as 3 minutes with a no-obligation cash offer.
Estimated market value
$435,800
Get a cash offer in 3 minutes
Find out how much your home could sell for in as little as 3 minutes with a no-obligation cash offer.
Estimated market value
$435,800
- Kansas
- Leavenworth County
- Leavenworth
- 66048
- 1040 Oxford Ct
Nearby cities
Nearby zip codes
Other Leavenworth Topics
