Skip main navigation
Sold for $64,000
  • $64,000

    1040 Palm Dr., Conway, SC 29526

    3beds
    1,232sqft
    Manufactured Home, Single Family Residence
    Built in 2007
    -- sqft lot
    $-- Zestimate®
    $52/sqft
    $1,422 Estimated rent

    Home value

    Not available

    Estimated sales range

    Not available

    $1,422/mo

    Zestimate® history
    Loading
    Loading...

    Owner options

    List your home for rent

    $1,422/mo

    Rent Zestimate®

    Find your next renter with Zillow Rental Manager. Plus, with online applications, you can quickly screen prospective tenants – for free.

    Learn more

    $1,422/mo

    Rent Zestimate®

    Refinance and save

    $290/mo

    Est. payment

    Refinancing to a lower rate could help reduce your monthly payments and save thousands over the life of the loan.

    See today's rates

    $290/mo

    Est. payment

    Explore your selling options

    Work with a Zillow partner agent

    Leverage their expertise and Zillow's premium Showcase listings to get your home seen by more buyers.

    Get started

    List with your own agent

    Get your home in front of millions of buyers by listing it on Zillow.

    Learn how to do it

    Sell it yourself

    Take full control of how buyers see your home on Zillow by listing For Sale by Owner (FSBO).

    List your home

    What's special

    Basketball courtsCompletely move-in readySparkling community poolBrand-new carpetFresh paintBright inviting spaces
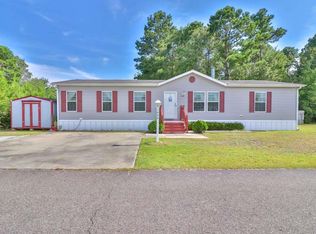
    Imagine coming home to a place where everything has already been done for you. Located in the welcoming Carolina Tides community on leased land, this beautifully updated 3-bedroom, 2-bath home is completely move-in ready and designed for easy, comfortable living. Step inside to find fresh paint, brand-new carpet, and bright, inviting spaces that instantly feel like home. Whether you're downsizing, purchasing your first home, or looking for a low-maintenance coastal retreat, you'll appreciate the thoughtful updates throughout. A whole-home generator adds an extra layer of convenience and peace of mind, so you're prepared no matter the season. Beyond your front door, Carolina Tides offers amenities that make every day feel like a getaway, including a sparkling community pool, playground, basketball courts, and more. You'll also love the unbeatable location---just minutes from shopping, restaurants, local colleges, healthcare, and all the daily conveniences you need. Best of all, the beautiful beaches of the Grand Strand are only a short drive away, making spontaneous beach days, sunset walks, and coastal adventures part of your everyday lifestyle. If you've been searching for an affordable, move-in-ready home near the beach with fantastic community amenities, this Carolina Tides gem is one you won't want to miss. Schedule your private showing today and start living the coastal lifestyle you've been dreaming about.

    Zillow last checked:

    Listing updated:

    Listed by:

    The Mills Group Team 843-252-0847,

    Century 21 Barefoot Realty

    Bought with:

    Damian Burris, 92368

    Executive Realty Group

    Source: CCAR,MLS#: 2614368MLS LogoOriginating MLS: Coastal Carolinas Association of Realtors

    Facts & features

    Interior

    Bedrooms & bathrooms
    • Bedrooms: 3
    • Bathrooms: 2
    • Full bathrooms: 2
    Rooms
    • Room types: Bathroom, Utility Room
    Primary bedroom
    • Features: Ceiling Fan(s), Main Level Primary, Walk-In Closet(s)
    • Level: First
    Primary bathroom
    • Features: Dual Sinks, Separate Shower, Vanity
    Dining room
    • Features: Kitchen/Dining Combo
    Kitchen
    • Features: Dishwasher, Kitchen Exhaust Fan
    Living room
    • Features: Ceiling Fan(s), Fireplace
    Other
    • Features: Bedroom on Main Level, Utility Room
    Heating
    • Central, Electric, Forced Air
    Cooling
    • Central Air
    Appliances
    • Included: Dishwasher, Microwave, Range, Refrigerator, Range Hood, Dryer, Washer
    • Laundry: Washer Hookup
    Features
    • Ceiling Fan(s), Dual Sinks, Fireplace, Main Level Primary, Separate Shower, Vanity, Walk-In Closet(s), Window Treatments, Bedroom on Main Level
    • Flooring: Carpet, Laminate, Vinyl
    • Windows: Window Treatments
    • Basement: Crawl Space
    • Has fireplace: Yes
    Interior area
    • Total structure area: 1,232
    • Total interior livable area: 1,232 sqft

    Property

    Parking
    • Total spaces: 4
    • Parking features: Driveway
    • Has uncovered spaces: Yes
    Features
    • Levels: One
    • Stories: 1
    • Patio & porch: Rear Porch, Deck, Front Porch
    • Exterior features: Deck, Fence, Porch
    • Pool features: Community, Outdoor Pool
    Details
    • Additional parcels included: ,
    • Parcel number: 99800095057
    • On leased land: Yes
    • Lease amount: $882
    • Zoning: RES
    • Special conditions: None
    • Other equipment: Generator

    Construction

    Type & style
    • Home type: MobileManufactured
    • Architectural style: Mobile Home
    • Property subtype: Manufactured Home, Single Family Residence
    Materials
    • Vinyl Siding
    • Foundation: Crawlspace
    Condition
    • Resale
    • Year built: 2007

    Utilities & green energy

    • Electric: Generator
    • Water: Public
    • Utilities for property: Cable Available, Electricity Available, Phone Available, Sewer Available, Underground Utilities, Water Available

    Community & HOA

    Community
    • Features: Golf Carts OK, Pool
    • Subdivision: Conway Plantation
    HOA
    • Has HOA: No
    • Amenities included: Owner Allowed Golf Cart, Owner Allowed Motorcycle, Pet Restrictions
    Location
    • Region: Conway

    Financial & listing details

    • Price per square foot: $52/sqft
    • Tax assessed value: $110,880
    • Annual tax amount: $86
    • Date on market: 6/4/2026
    • Listing terms: Cash,Conventional
    • Electric utility on property: Yes
    • Body type: Double Wide

    Price history

    DateEventPrice
    8/17/2026Sold$64,000-8.4%$52/sqft
    Source: CCAR #2614368 Report a problem
    7/27/2026Pending sale$69,900$57/sqft
    Source: CCAR #2614368 Report a problem
    7/22/2026Price change$69,900-6.7%$57/sqft
    Source: CCAR #2614368 Report a problem
    7/1/2026Price change$74,900-6.3%$61/sqft
    Source: CCAR #2614368 Report a problem
    6/4/2026Listed for sale$79,900-15.9%$65/sqft
    Source: CCAR #2614368 Report a problem
    6/1/2026Listing removed$95,000$77/sqft
    Source: CCAR #2612330 Report a problem
    5/13/2026Listed for sale$95,000$77/sqft
    Source: CCAR #2612330 Report a problem
    5/11/2026Listing removed$95,000$77/sqft
    Source: CCAR #2525142 Report a problem
    4/8/2026Price change$95,000-5%$77/sqft
    Source: CCAR #2525142 Report a problem
    1/30/2026Listed for sale$100,000$81/sqft
    Source: CCAR #2525142 Report a problem
    12/30/2025Contingent$100,000$81/sqft
    Source: CCAR #2525142 Report a problem
    11/19/2025Price change$100,000-18.7%$81/sqft
    Source: CCAR #2525142 Report a problem
    10/16/2025Listed for sale$123,000+89.2%$100/sqft
    Source: CCAR #2525142 Report a problem
    7/10/2019Sold$65,000-5.8%$53/sqft
    Source: CCAR #1912411 Report a problem
    6/12/2019Pending sale$69,000$56/sqft
    Source: Carolina Pines Realty #1912411 Report a problem
    6/5/2019Listed for sale$69,000$56/sqft
    Source: Carolina Pines Realty #1912411 Report a problem

    Public tax history

    YearProperty taxesTax assessment
    2025$86 $73,600
    2024$86 $73,600 +15%
    2023-- $64,000
    2022$53 $64,000
    2021$53 -76.2%--
    2020$223 --
    2019-- --
    2018-- $1,690 -62%
    2017-- $4,442
    2016-- $4,442 +162.5%
    2015-- $1,692
    2014-- $1,692
    2013-- --
    2012-- --
    2010-- $1,936
    2009-- $1,936 -33.3%
    2008-- $2,904
    Find assessor info on the county website

    Neighborhood: 29526

    Nearby schools

    GreatSchools rating
    Schools provided by the listing agent
    • Elementary: Waccamaw Elementary School
    • Middle: Black Water Middle School
    • High: Carolina Forest High School

    Source: CCAR. This data may not be complete. We recommend contacting the local school district to confirm school assignments for this home.