3-bedroom, 1-bath ranch-style home offering comfortable living space. This home features a durable metal roof 3 years old and a furnace that is 8 years old, providing peace of mind for major mechanical updates. The functional layout includes a cozy living area, three bedrooms, and a full bathroom, all conveniently located on one level. Additional features include a one-car garage and a manageable fenced yard, making this property ideal for homeowners seeking low-maintenance living or investors looking for a great opportunity. With its solid structure and practical design, this home offers plenty of potential for customization and improvement. Home is not in a flood plain. Kitchen appliances are newer stay with the home and are not guaranteed or waranted.
Active
$144,900
1040 Parkview Dr, Decatur, IN 46733
3beds
925sqft
Single Family Residence
Built in 1968
10,454 Square Feet Lot
$144,000 Zestimate®
$--/sqft
$-- HOA
What's special
Manageable fenced yardOne-car garageThree bedroomsDurable metal roofKitchen appliances are newer
- 2 days |
- 499 |
- 26 |
Zillow last checked:
Listing updated:
Listed by:
Jerry Hurst Cell:260-223-1405,
CENTURY 21 Bradley Realty, Inc
Source: IRMLS,MLS#: 202634456
Facts & features
Interior
Bedrooms & bathrooms
- Bedrooms: 3
- Bathrooms: 1
- Full bathrooms: 1
- Main level bedrooms: 3
Bedroom 1
- Level: Main
Bedroom 2
- Level: Main
Kitchen
- Level: Main
- Area: 165
- Dimensions: 15 x 11
Living room
- Level: Main
- Area: 165
- Dimensions: 15 x 11
Heating
- Natural Gas, Forced Air
Cooling
- Central Air
Appliances
- Included: Refrigerator, Electric Range
Features
- Basement: Crawl Space
- Has fireplace: No
Interior area
- Total structure area: 925
- Total interior livable area: 925 sqft
- Finished area above ground: 925
- Finished area below ground: 0
Video & virtual tour
Property
Parking
- Total spaces: 1
- Parking features: Attached
- Attached garage spaces: 1
Features
- Levels: One
- Stories: 1
Lot
- Size: 10,454 Square Feet
- Dimensions: 76x136
- Features: Level
Details
- Parcel number: 010502301015.000022
Construction
Type & style
- Home type: SingleFamily
- Property subtype: Single Family Residence
Materials
- Aluminum Siding
- Roof: Metal
Condition
- New construction: No
- Year built: 1968
Utilities & green energy
- Electric: Indiana Michigan Power
- Gas: NIPSCO
- Sewer: City
- Water: City
Community & HOA
Community
- Subdivision: Park View / Parkview
Location
- Region: Decatur
Financial & listing details
- Tax assessed value: $67,500
- Annual tax amount: $1,350
- Date on market: 8/22/2026
- Listing terms: Cash,Conventional
Estimated market value
$144,000
$127,000 - $158,000
$1,264/mo
Price history
| Date | Event | Price |
|---|---|---|
| 8/22/2026 | Listed for sale | $144,900 |
Source:  IRMLS #202634456 Report a problem IRMLS #202634456 Report a problem | ||
Public tax history
| Year | Property taxes | Tax assessment |
|---|---|---|
| 2025 | $1,258 +1.5% | $67,500 +7.3% |
| 2024 | $1,239 +5% | $62,900 +1.8% |
| 2023 | $1,180 +7.7% | $61,800 +4.2% |
| 2022 | $1,096 +3.8% | $59,300 +7.6% |
| 2021 | $1,056 +4.8% | $55,100 +3.8% |
| 2020 | $1,008 -5.7% | $53,100 +4.7% |
| 2019 | $1,069 +2.7% | $50,700 -4.9% |
| 2018 | $1,041 +332.5% | $53,300 +2.7% |
| 2017 | $241 | $51,900 +1.4% |
| 2016 | $241 +10.2% | $51,200 +1.4% |
| 2014 | $218 -21.3% | $50,500 -3.3% |
| 2013 | $278 -18.6% | $52,200 +3.2% |
| 2012 | $341 -66.9% | $50,600 -1.9% |
| 2011 | $1,032 +255.5% | $51,600 |
| 2010 | $290 +3.5% | $51,600 -2.3% |
| 2009 | $281 -18.1% | $52,800 -3.1% |
| 2007 | $343 | $54,500 +3.2% |
| 2006 | -- | $52,800 +22.5% |
| 2005 | -- | $43,100 |
Find assessor info on the county website
Monthly payment
Est. payment
Payment breakdown
Explore the cost of this home by adjusting the details. Changes won't be saved.Climate risks
Neighborhood: 46733
Nearby schools
GreatSchools rating
- 8/10Bellmont Middle SchoolGrades: 6-8Distance: 1.1 mi
- 8/10Bellmont Senior High SchoolGrades: 9-12Distance: 1.1 mi
Schools provided by the listing agent
- Elementary: Bellmont
- Middle: Bellmont
- High: Bellmont
- District: North Adams Community
Source: IRMLS. This data may not be complete. We recommend contacting the local school district to confirm school assignments for this home.
- $137,7004 bd1 ba1.1k sqft1034 Parkview Dr, Decatur, IN 46733Off Market
- $194,2005 bd2 ba1.6k sqft1046 Parkview Dr, Decatur, IN 46733Off Market
- $151,3002 bd1 ba1k sqft1028 Parkview Dr, Decatur, IN 46733Off Market
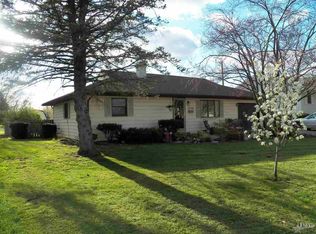
- $203,1003 bd2 ba1.5k sqft1039 Parkview Dr, Decatur, IN 46733Off Market
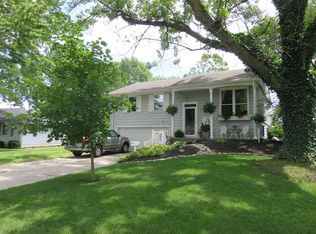
- $185,8003 bd1 ba1.9k sqft1052 Parkview Dr, Decatur, IN 46733Off Market
- $126,7003 bd1 ba1.3k sqft1033 Parkview Dr, Decatur, IN 46733Off Market
- $161,3003 bd1 ba1.9k sqft1022 Parkview Dr, Decatur, IN 46733Off Market
- $187,0003 bd2 ba1.5k sqft1027 Parkview Dr, Decatur, IN 46733Off Market
A local agent can set up tours, give advice and negotiate with sellers.
A local lender can help you make sure your offer is ready when you are.
Similar homes
- $167,9002 bd1 ba954 sqft901 Dorwin St, Decatur, IN 46733For Sale
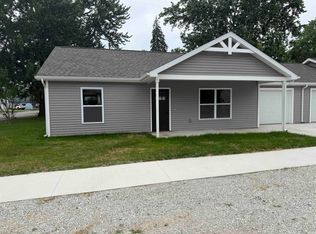 MLS ID #202626812, Trevor Gray, Krueckeberg Auction And Realty. IRMLS
 - $165,0003 bd1 ba1k sqft806 Courtney Dr, New Haven, IN 46774For Sale
 MLS ID #202633270, James Felger, Mike Thomas Assoc., Inc. IRMLS
 - $--3 bd1 ba1.2k sqft595 Winchester Rd, Geneva, IN 46740Auction
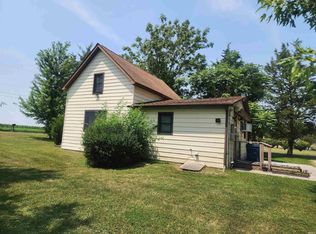 MLS ID #202632867, Barton R Lehman, Miz Lehman REALTORS-Auctioneer. IRMLS
 - $161,0003 bd2 ba1.1k sqft466 E Maple St, Berne, IN 46711For Sale
 MLS ID #202631826, Sheryl Inskeep, Harner Realty LLC. IRMLS
 - $90,0002 bd1 ba848 sqft516 E Townley St, Bluffton, IN 46714For SaleMLS ID #202634508, Nicholas Huffman, Steffen Group. IRMLS
- $140,0002 bd1 ba1k sqft14720 State Line Rd, Monroeville, IN 46773For SaleMLS ID #202549140, Melissa Clopton, Realty ONE Group Envision. IRMLS
- $162,9003 bd2 ba1k sqft412 Edgeknoll Ln, Fort Wayne, IN 46816For SaleMLS ID #202632543, Matthew Hawkins, Wieland Real Estate. IRMLS
- $145,9002 bd1 ba1k sqft218 E Raymond St, Van Wert, OH 45891For Sale
 MLS ID #310522, Jane Germann, Straley Realty & Auctioneers- Van Wert. WCAR OH
 - $164,9003 bd1 ba1.1k sqft1121 Leeson Ave, Van Wert, OH 45891For Sale
 MLS ID #1046794, Ben Neff, Jim Shaffer Realty. WRIST
 - $160,0002 bd1 ba1.3k sqft1204 Summit St, New Haven, IN 46774For SaleMLS ID #202617158, Daung Aye, Mike Thomas Assoc., Inc. IRMLS
- $135,0003 bd1 ba925 sqft5217 Holton Ave, Fort Wayne, IN 46806For SaleMLS ID #202631351, Tiffiny D Holmes, RE/MAX Results. IRMLS
- $189,9003 bd1 ba1.1k sqft6708 S Calhoun St, Fort Wayne, IN 46807For SaleMLS ID #202633583, Ian Barnhart, Coldwell Banker Real Estate Gr. IRMLS
- $195,0003 bd2 ba1.3k sqft2612 Oakwood Dr, Fort Wayne, IN 46816For SaleMLS ID #202630472, Margaret A Rhea, P&A World Properties Internati. IRMLS
- $199,9003 bd2 ba1.3k sqft402 Elm St, Monroeville, IN 46773For SaleMLS ID #202631830, Spencer Mollema, Trueblood Real Estate, LLC.. IRMLS
- $185,0002 bd1 ba1.3k sqft302 S Water St, Monroeville, IN 46773For SaleMLS ID #202627631, Joel M Griebel, Coldwell Banker Real Estate Gr. IRMLS
- $215,0003 bd1 ba1.2k sqft11496 State Route 118, Rockford, OH 45882For SaleMLS ID #1047324, John Barnett, Progress, Realtors. WRIST
- $184,9003 bd1 ba1k sqft229 Corwin Ln, Fort Wayne, IN 46816For SaleMLS ID #202630069, Haris Hrelja, CENTURY 21 Bradley Realty, Inc. IRMLS
- $110,0003 bd1 ba1.1k sqft157 E 2nd St, Rockford, OH 45882For SaleMLS ID #1045678, Kelly Westgerdes, Lake Shore Realtors. WRIST
- $109,9002 bd1 ba1.1k sqft210 Middle St, Van Wert, OH 45891For SaleMLS ID #311110, Robbin Benner, Straley Realty & Auctioneers- Van Wert. WCAR OH
- $180,0003 bd2 ba1.2k sqft4317 Hessen Cassel Rd, Fort Wayne, IN 46806For SaleMLS ID #202607819, Katie A Brown, Mike Thomas Assoc., Inc. IRMLS
