Skip main navigation
Sold for $395,000
  • $395,000

    1040 Parnell Ct, Deltona, FL 32738

    4beds
    2,236sqft
    Single Family Residence
    Built in 1993
    0.34 Acres Lot
    $408,300 Zestimate®
    $177/sqft
    $2,794 Estimated rent

    Home value

    $408,300

    $388,000 - $429,000

    $2,794/mo

    Zestimate® history
    Loading
    Loading...

    Owner options

    List your home for rent

    $2,794/mo

    Rent Zestimate®

    Find your next renter with Zillow Rental Manager. Plus, with online applications, you can quickly screen prospective tenants – for free.

    Learn more

    $2,794/mo

    Rent Zestimate®

    Refinance and save

    $2,701/mo

    Est. payment

    Refinancing to a lower rate could help reduce your monthly payments and save thousands over the life of the loan.

    See today's rates

    $2,701/mo

    Est. payment

    Explore your selling options

    Work with a Zillow partner agent

    Leverage their expertise and Zillow's premium Showcase listings to get your home seen by more buyers.

    Get started

    List with your own agent

    Get your home in front of millions of buyers by listing it on Zillow.

    Learn how to do it

    Sell it yourself

    Take full control of how buyers see your home on Zillow by listing For Sale by Owner (FSBO).

    List your home

    What's special

    Ceramic tile floorsNew roofDining optionsSpacious interiorShopping centers
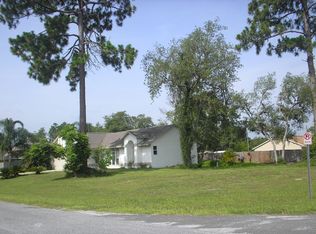
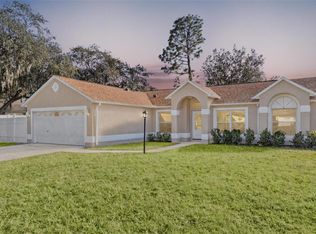
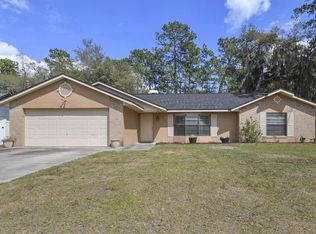
    Welcome to your dream home in sunny Deltona, Florida! This stunning corner lot property boasts a spacious and inviting design, with all the features you've been dreaming of. With 4 bedrooms, 2 bathrooms, and over 2200 square feet of comfortable living space, this home offers the perfect blend of style and functionality. Nestled on a desirable corner lot, this home offers a sense of privacy and serenity. As you step inside, you'll be greeted by a spacious interior, adorned with tasteful finishes and an abundance of natural light. The ceramic tile floors throughout add a touch of sophistication and are not only beautiful but also easy to maintain. Prepare to be captivated by the heart of this home: the pool area. Designed for relaxation and entertainment, the pool beckons you to unwind and enjoy the warm Florida sun. Whether you're taking a refreshing dip or hosting memorable poolside gatherings, the pool area boasts a sense of relaxation that you are just drawn to. The thoughtfully designed floor plan effortlessly accommodates both daily living and entertaining needs. With four generously sized bedrooms, there's plenty of space for the entire family and overnight guests. The two bathrooms offer convenience and comfort, making mornings and evenings a breeze. This property also features a desirable two-car garage, providing ample storage for vehicles and belongings. In addition, the new roof being added in July adds peace of mind and adds to the overall value of the home. Located in a community with no HOA, you'll have the freedom to personalize your space and enjoy your property to its fullest potential. Deltona offers a range of amenities, including parks, shopping centers, and dining options, ensuring that everything you need is just a short distance away. Don't miss your chance to own this incredible piece of Deltona paradise. Contact us today to schedule a private tour and experience the true essence of Florida living.

    Zillow last checked:

    Listing updated:

    Listed by:

    Kristen Clem 386-837-3760,

    EXIT REALTY ADVANTAGE 386-624-7499

    Bought with:

    Selena Peterson, 3186367

    LPT REALTY, LLC

    Source: Stellar MLS,MLS#: V4930690MLS LogoOriginating MLS: West Volusia

    Facts & features

    Interior

    Bedrooms & bathrooms
    • Bedrooms: 4
    • Bathrooms: 2
    • Full bathrooms: 2
    Primary bedroom
    • Features: Walk-In Closet(s)
    • Level: First
    • Dimensions: 11.8x17
    Bedroom 2
    • Features: Built-in Closet
    • Level: First
    • Dimensions: 11x13
    Bedroom 3
    • Features: Built-in Closet
    • Level: First
    • Dimensions: 11x13
    Primary bathroom
    • Level: First
    • Dimensions: 10x7
    Bathroom 2
    • Level: First
    • Dimensions: 5x8
    Bathroom 4
    • Level: First
    • Dimensions: 11x10
    Dining room
    • Level: First
    • Dimensions: 10.8x13.8
    Family room
    • Level: First
    • Dimensions: 15.1x18
    Kitchen
    • Level: First
    • Dimensions: 10.5x13.8
    Living room
    • Level: First
    • Dimensions: 12x10
    Heating
    • Central
    Cooling
    • Central Air
    Appliances
    • Included: Dishwasher, Microwave, Range, Refrigerator
    Features
    • Ceiling Fan(s), High Ceilings, Kitchen/Family Room Combo
    • Flooring: Ceramic Tile, Vinyl
    • Doors: Sliding Doors
    • Has fireplace: No
    Interior area
    • Total structure area: 3,131
    • Total interior livable area: 2,236 sqft

    Property

    Parking
    • Total spaces: 2
    • Parking features: Garage - Attached
    • Attached garage spaces: 2
    • Details: Garage Dimensions: 20x20
    Features
    • Levels: One
    • Stories: 1
    • Has private pool: Yes
    • Pool features: In Ground
    Lot
    • Size: 0.34 Acres
    Details
    • Parcel number: 813044220040
    • Zoning: R-1
    • Special conditions: None

    Construction

    Type & style
    • Home type: SingleFamily
    • Property subtype: Single Family Residence
    Materials
    • Block
    • Foundation: Slab
    • Roof: Shingle
    Condition
    • New construction: No
    • Year built: 1993

    Utilities & green energy

    • Sewer: Public Sewer
    • Water: Public
    • Utilities for property: Cable Available, Electricity Available, Water Connected

    Community & HOA

    Community
    • Pet fee: $0 monthly
    • Subdivision: DELTONA LAKES UNIT 44
    HOA
    • Has HOA: No
    Location
    • Region: Deltona

    Financial & listing details

    • Price per square foot: $177/sqft
    • Tax assessed value: $349,861
    • Annual tax amount: $1,748
    • Date on market: 6/10/2023
    • Cumulative days on market: 8 days
    • Listing terms: Cash,Conventional,FHA,VA Loan
    • Ownership: Fee Simple
    • Total actual rent: 0
    • Electric utility on property: Yes
    • Road surface type: Asphalt

    Price history

    DateEventPrice
    7/31/2023Sold$395,000-2.5%$177/sqft
    Source: Stellar MLS #V4930690 Report a problem
    6/19/2023Pending sale$405,000$181/sqft
    Source: Stellar MLS #V4930690 Report a problem
    6/10/2023Listed for sale$405,000+55.8%$181/sqft
    Source: Stellar MLS #V4930690 Report a problem
    1/10/2006Sold$260,000+55.7%$116/sqft
    Source: Public Record Report a problem
    8/5/2004Sold$167,000+81.5%$75/sqft
    Source: Public Record Report a problem
    5/29/1997Sold$92,000-0.1%$41/sqft
    Source: Public Record Report a problem
    7/1/1993Sold$92,100$41/sqft
    Source: Public Record Report a problem

    Public tax history

    YearProperty taxesTax assessment
    2025$450 +11%$349,861 +1.1%
    2024$405 -77.2%$346,153 +196.1%
    2023$1,779 +1.8%$116,905 +3%
    2022$1,748 $113,500 +3%
    2021-- $110,194 +1.4%
    2020$1,750 $108,673 +35.1%
    2019$1,750 +49.3%$80,423 +1.9%
    2018$1,172 +2.8%$78,923 +2.1%
    2017$1,140 +3.4%$77,300 +2.1%
    2016$1,103 +3.6%$75,710 +0.7%
    2015$1,064 +1.1%$75,184 +0.8%
    2014$1,052 $74,587 +1.5%
    2013-- $73,485 +1.7%
    2012-- $72,257 +3%
    2011-- $70,152 -30.1%
    2010-- $100,304 -15.7%
    2009-- $118,959 -41.6%
    2007-- $203,578 +13.4%
    2006-- $179,459 +22.4%
    2005-- $146,611 +40%
    2004-- $104,750 +4.8%
    2003-- $99,929 +2.4%
    2002-- $97,587 +1.6%
    2001-- $96,051 -3.2%
    2000-- $99,226
    Find assessor info on the county website

    Neighborhood: 32738

    Nearby schools

    GreatSchools rating
    Get a cash offer in 3 minutes
    Find out how much your home could sell for in as little as 3 minutes with a no-obligation cash offer.
    Estimated market value
    $408,300
    Get a cash offer in 3 minutes
    Find out how much your home could sell for in as little as 3 minutes with a no-obligation cash offer.
    Estimated market value
    $408,300