Skip main navigation
Off market
  • $809,100

    1040 Partridge Ln, Malvern, PA 19355

    4beds
    3,253sqft
    Detached
    Built in 1975
    1.2 Acres Lot
    $809,100 Zestimate®
    $249/sqft
    $4,514 Estimated rent

    Home value

    $809,100

    $761,000 - $866,000

    $4,514/mo

    Zestimate® history
    Loading
    Loading...

    Owner options

    List your home for rent

    $4,514/mo

    Rent Zestimate®

    Find your next renter with Zillow Rental Manager. Plus, with online applications, you can quickly screen prospective tenants – for free.

    Learn more

    $4,514/mo

    Rent Zestimate®

    Refinance and save

    $5,156/mo

    Est. payment

    Refinancing to a lower rate could help reduce your monthly payments and save thousands over the life of the loan.

    See today's rates

    $5,156/mo

    Est. payment

    Explore your selling options

    Work with a Zillow partner agent

    Leverage their expertise and Zillow's premium Showcase listings to get your home seen by more buyers.

    Get started

    List with your own agent

    Get your home in front of millions of buyers by listing it on Zillow.

    Learn how to do it

    Sell it yourself

    Take full control of how buyers see your home on Zillow by listing For Sale by Owner (FSBO).

    List your home

    What's special

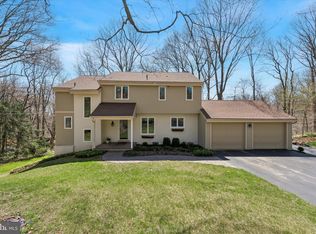
    Welcome to a magnificent home in a serene, natural setting. 1040 Partridge Lane offers character, beautiful modern updates, and light-filled living spaces with a view. The setting is very tranquil and private, abutting Exton Park and providing nearby open space, yet it is also so close to great amenities including Whole Foods, Rtes 401 and 202, and the PA Turnpike. With a completely remodeled kitchen and bathrooms, this unique home blends modern style with spacious and efficient living areas. A cathedral ceiling, skylights and two walls of windows in the living room provide ample natural light, creating a jaw dropping space to entertain or to relax with family and friends. The kitchen has been completely remodeled and expanded, and it features a long span of counter space and cabinets, high end appliances including a Miele double wall oven and dishwasher and an LG induction cooktop, soft close drawers and an "L" shaped counter for bar seating. Overlooking the breakfast room, which in turn overlooks the deck, this is an amazing and light-filled space that makes a great spot to enjoy your cup of coffee. One of the most enticing surprises is a very large pantry which features a wet bar and plenty of room for another fridge. Beautifully and efficiently designed, this is a gourmet kitchen with a view! The dining room is as charming as can be with a farmhouse vibe that features an exposed wood beam and a wood mantel over the fireplace. Plus, the first floor also features a large home office, an updated powder room and plenty of closet storage. Upstairs, there is a large master bedroom suite and completely remodeled en suite bath that features radiant floor heat, frameless shower with ceramic tile surround, and a his & hers farmhouse sink. This is a spa-like personal retreat with a walk-in closet and private access to a master suite deck. There are also 3 hall bedrooms and a beautifully updated hall bath that also features radiant floor heat and tile surround. But there is so much more to see, both indoors and out. A finished basement adds versatile living and storage space with new laminate floors, a pellet stove and walkout access to the back patio. Step outside to discover a wealth of outdoor living options all nestled into a beautifully serene, wooded setting. With two back decks, a patio, a covered front porch with a front yard sitting area and fire pit, lovely landscaping and lush, mature trees all around - you'll have your pick of outdoor spots to enjoy the beautiful setting. On top of all of this, 1040 Partridge Ln also boasts a number of upgrades and improvements including new garage doors, new interior doors, a motorized Sunsetter awning, new skylights, a new storage shed, a newer hot water heater and the list goes on! Situated on a private drive with a horse farm nearby, this is Chester County living at its finest. A unique home with charismatic living spaces both indoors and out! Inquire today!

    This property is off market, which means it's not currently listed for sale or rent on Zillow. This may be different from what's available on other websites or public sources.

    Facts & features

    Interior

    Bedrooms & bathrooms
    • Bedrooms: 4
    • Bathrooms: 3
    • Full bathrooms: 2
    • 1/2 bathrooms: 1
    Heating
    • Heat pump, Radiant
    Cooling
    • Central
    Appliances
    • Included: Dishwasher
    Features
    • Ceiling Fan(s), Pantry, Walk-In Closet(s), Built-Ins, Dining Area, Exposed Beams, Wood Stove, Wet/Dry Bar, Master Bath(s), Breakfast Area, Kitchen - Gourmet
    • Flooring: Hardwood
    • Basement: Y
    • Has fireplace: Yes
    Interior area
    • Total interior livable area: 3,253 sqft
    • Finished area below ground: 0

    Property

    Parking
    • Total spaces: 6
    • Parking features: Garage - Attached
    Features
    • Exterior features: Other
    • Has view: Yes
    • View description: Water
    • Has water view: Yes
    • Water view: Water
    Lot
    • Size: 1.20 Acres
    Details
    • Parcel number: 410200810300
    • Special conditions: Standard

    Construction

    Type & style
    • Home type: SingleFamily
    • Architectural style: Contemporary
    • Property subtype: Detached
    Condition
    • Year built: 1975

    Community & neighborhood

    Location
    • Region: Malvern

    Other

    Other facts
    • Heating: Radiant, Heat Pump
    • Appliances: Dishwasher, Refrigerator, Double Oven, Dryer, Washer, Cooktop
    • FireplaceYN: true
    • InteriorFeatures: Ceiling Fan(s), Pantry, Walk-In Closet(s), Built-Ins, Dining Area, Exposed Beams, Wood Stove, Wet/Dry Bar, Master Bath(s), Breakfast Area, Kitchen - Gourmet
    • GarageYN: true
    • AttachedGarageYN: true
    • HeatingYN: true
    • CoolingYN: true
    • StructureType: Detached
    • ConstructionMaterials: Frame
    • StoriesTotal: 2
    • ArchitecturalStyle: Contemporary
    • SpecialListingConditions: Standard
    • ParkingFeatures: Driveway, Attached Garage, Garage Faces Side, Inside Entrance
    • CoveredSpaces: 2
    • Cooling: Central Air
    • View: Water
    • BelowGradeFinishedArea: 0
    • PropertySubType: Detached
    • Flooring: Wood Floors
    • Basement: Y

    Price history

    DateEventPrice
    8/29/2019Sold$470,000+4.4%$144/sqft
    Source: Agent Provided Report a problem
    7/20/2019Pending sale$450,000$138/sqft
    Source: Keller Williams Realty #PACT483038 Report a problem
    7/16/2019Listed for sale$450,000$138/sqft
    Source: Keller Williams Realty #PACT483038 Report a problem
    6/29/2019Pending sale$450,000$138/sqft
    Source: KW Greater West Chester #PACT483038 Report a problem
    6/28/2019Listed for sale$450,000+16.3%$138/sqft
    Source: KW Greater West Chester #PACT483038 Report a problem
    9/3/2010Sold$387,000$119/sqft
    Source: Public Record Report a problem

    Public tax history

    YearProperty taxesTax assessment
    2025$5,871 +2.1%$196,380
    2024$5,751 +5.7%$196,380
    2023$5,440 $196,380
    2022$5,440 +1.4%$196,380
    2021$5,366 +127.4%$196,380
    2020$2,360 -54.4%$196,380
    2019$5,177 +2.3%$196,380
    2018$5,061 +9900.2%$196,380
    2017$51 -98.8%$196,380
    2016$4,245 $196,380
    2015$4,245 $196,380
    2014$4,245 $196,380
    2013-- $196,380
    2012-- $196,380
    2011-- $196,380
    2010-- $196,380
    2009-- $196,380
    2008-- $196,380
    2007-- $196,380
    2006-- $196,380
    2005-- $196,380
    2004-- $196,380
    2003-- $196,380
    2000-- $196,380

    Find assessor info on the county website

    Neighborhood: 19355

    Nearby schools

    GreatSchools rating
    Schools provided by the listing agent
    • District: WEST CHESTER AREA

    Source: The MLS. This data may not be complete. We recommend contacting the local school district to confirm school assignments for this home.

    Get a cash offer in 3 minutes
    Find out how much your home could sell for in as little as 3 minutes with a no-obligation cash offer.
    Estimated market value
    $809,100
    Get a cash offer in 3 minutes
    Find out how much your home could sell for in as little as 3 minutes with a no-obligation cash offer.
    Estimated market value
    $809,100