Have you always dreamed of a cabin on the water? Move right in and start enjoying all this home has to offer. Gated community in the foothills of the Blue Ridge Mountains and on beautiful Lake Rhodhiss. Over 300' of shoreline on the main channel. Main level hosts a covered front porch to relax and enjoy your morning coffee. Enter into an open concept living area with vaulted ceilings. The kitchen is spacious and features an island with seating. The living room hosts a beautiful stacked stone fireplace. There is a utility room with laundry off the entry. Split bedroom plan. Sunsets are captured spent on the back deck that is also partially covered. The lower level features an auxiliary dwelling unit or in-law quarters with 1 bedroom and a full bath. There is a kitchenette and space for stackable washer and dryer. A walk out lands you onto a well appointed patio perfect for enjoying the lake. A firepit gives you a relaxing place to enjoy the abundant nature.
Closed
$800,000
1040 Paso Fino Ln, Connelly Springs, NC 28612
3beds
2,125sqft
Single Family Residence
Built in 2017
1.5 Acres Lot
$835,400 Zestimate®
$376/sqft
$2,558 Estimated rent
Home value
$835,400
$794,000 - $886,000
$2,558/mo
Zestimate® history
Owner options
List your home for rent
$2,558/mo
Rent Zestimate®
Find your next renter with Zillow Rental Manager. Plus, with online applications, you can quickly screen prospective tenants – for free.
$2,558/mo
Rent Zestimate®
Refinance and save
$5,299/mo
Est. payment
Refinancing to a lower rate could help reduce your monthly payments and save thousands over the life of the loan.
$5,299/mo
Est. payment
Explore your selling options
Work with a Zillow partner agent
Leverage their expertise and Zillow's premium Showcase listings to get your home seen by more buyers.
Get startedList with your own agent
Get your home in front of millions of buyers by listing it on Zillow.
Learn how to do itSell it yourself
Take full control of how buyers see your home on Zillow by listing For Sale by Owner (FSBO).
List your homeWhat's special
Zillow last checked:
Listing updated:
Listed by:
Robyn St. Clair robyngstclair@gmail.com,
Realty ONE Group @ Home
Bought with:
Jen Lowery
Patton Allen Real Estate LLC
Source: Canopy MLS as distributed by MLS GRID,MLS#: 4154354
Facts & features
Interior
Bedrooms & bathrooms
- Bedrooms: 3
- Bathrooms: 3
- Full bathrooms: 3
- Main level bedrooms: 2
Primary bedroom
- Features: En Suite Bathroom, Split BR Plan
- Level: Main
Laundry
- Level: Main
Heating
- Central
Cooling
- Central Air
Appliances
- Included: Dishwasher, Electric Cooktop, Electric Water Heater, Microwave, Wall Oven
- Laundry: In Basement, Utility Room, Lower Level, Main Level
Features
- Flooring: Vinyl, Wood
- Basement: Apartment,Basement Garage Door,Exterior Entry,Walk-Out Access
- Fireplace features: Living Room, Propane
Interior area
- Total structure area: 1,318
- Total interior livable area: 2,125 sqft
- Finished area above ground: 1,318
- Finished area below ground: 807
Property
Parking
- Total spaces: 2
- Parking features: Attached Garage, Garage Faces Side
- Attached garage spaces: 2
Features
- Levels: One
- Stories: 1
- Patio & porch: Balcony, Covered, Front Porch, Patio
- Has view: Yes
- View description: Water
- Has water view: Yes
- Water view: Water
- Waterfront features: Dock, River Front, Waterfront
- Body of water: Lake Rhodhiss
Lot
- Size: 1.5 Acres
- Features: Cleared, Hilly, Sloped, Wooded, Views
Living quarters
- Secondary features: Interior Connected,Separate Entrance,Separate Kitchen Facilities,Separate Living Quarters
Details
- Parcel number: 59379
- Zoning: R-3
- Special conditions: Standard
Construction
Type & style
- Home type: SingleFamily
- Architectural style: Cabin
- Property subtype: Single Family Residence
Materials
- Log
- Roof: Shingle
Condition
- New construction: No
- Year built: 2017
Utilities & green energy
- Sewer: Septic Installed
- Water: City
- Utilities for property: Cable Available, Propane, Underground Utilities
Community & HOA
Community
- Features: Lake Access
- Subdivision: Paradise Harbor
HOA
- Has HOA: Yes
- HOA fee: $600 annually
- HOA name: Jeff Sherrel
Location
- Region: Connelly Springs
Financial & listing details
- Price per square foot: $376/sqft
- Tax assessed value: $536,819
- Annual tax amount: $4,060
- Date on market: 7/4/2024
- Cumulative days on market: 6 days
- Listing terms: Cash,Conventional,FHA,USDA Loan,VA Loan
- Exclusions: Hot tub will be removed by seller
- Road surface type: Concrete, Paved
Price history
| Date | Event | Price |
|---|---|---|
| 10/15/2024 | Sold | $800,000$376/sqft |
Source:  Canopy MLS as distributed by MLS GRID #4154354 Report a problem Canopy MLS as distributed by MLS GRID #4154354 Report a problem | ||
| 7/10/2024 | Pending sale | $800,000$376/sqft |
Source: Canopy MLS as distributed by MLS GRID #4154354 Report a problem | ||
| 7/4/2024 | Listed for sale | $800,000+471.4%$376/sqft |
Source: Canopy MLS as distributed by MLS GRID #4154354 Report a problem | ||
| 8/29/2016 | Sold | $140,000$66/sqft |
Source: Public Record Report a problem | ||
Public tax history
| Year | Property taxes | Tax assessment |
|---|---|---|
| 2025 | $4,060 +3.4% | $558,936 +4.1% |
| 2024 | $3,926 | $536,819 |
| 2023 | $3,926 +15.9% | $536,819 +38.1% |
| 2022 | $3,387 +0.2% | $388,815 |
| 2021 | $3,381 +0.1% | $388,815 |
| 2020 | $3,377 +309.3% | $388,815 |
| 2019 | $825 -73.9% | $388,815 +6.8% |
| 2018 | $3,166 +148.5% | $364,014 +135.7% |
| 2017 | $1,274 | $154,456 |
| 2016 | $1,274 | $154,456 |
| 2015 | $1,274 | $154,456 |
Find assessor info on the county website
Neighborhood: 28612
Nearby homes
- $110,84239.71 Acres1040 Paso Fino Ln, Connelly Springs, NC 28612Off Market
- $--1.5 Acres1040 Paso Fino Ln #209, Connelly Springs, NC 28612Off Market

- $880,9003 bd2 ba2.4k sqft3039 E Paradise Harbor Dr, Connelly Springs, NC 28612Off Market
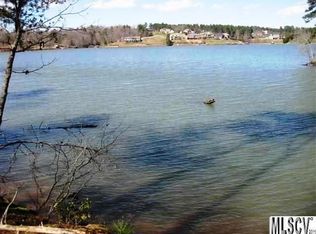
- $26,2765.03 Acres3039 E Paradise Harbor Dr, Connelly Springs, NC 28612Off Market
- $31,5981.61 Acres1046 Paso Fino Ln, Connelly Springs, NC 28612Off Market
- $1,310,9003 bd3 ba3.1k sqft1046 Paso Fino Ln, Connelly Springs, NC 28612Off Market
- $--1.61 Acres1046 Paso Fino Ln #210, Connelly Springs, NC 28612Off Market
- $175,0001.5 Acres1039 Paso Fino Ln, Connelly Springs, NC 28612Sold
Nearby schools
GreatSchools rating
- 8/10Ray Childers ElementaryGrades: PK-5Distance: 3.1 mi
- 5/10Heritage MiddleGrades: 6-8Distance: 6.4 mi
- 8/10Jimmy C. Draughn High SchoolGrades: 9-12Distance: 4.3 mi
Schools provided by the listing agent
- Elementary: Valdese
- Middle: Heritage
- High: Jimmy C Draughn
Source: Canopy MLS as distributed by MLS GRID. This data may not be complete. We recommend contacting the local school district to confirm school assignments for this home.
Get a cash offer in 3 minutes
Find out how much your home could sell for in as little as 3 minutes with a no-obligation cash offer.
Estimated market value
$835,400
Get a cash offer in 3 minutes
Find out how much your home could sell for in as little as 3 minutes with a no-obligation cash offer.
Estimated market value
$835,400
- North Carolina
- Burke County
- Connelly Springs
- 28612
- 1040 Paso Fino Ln
Nearby cities
Nearby zip codes
Other Connelly Springs Topics
- Apartments for Rent in 28612
- Houses for Sale in 28612
- Houses for Rent in 28612
- 28612 Real Estate
- Connelly Springs Condos
- Houses for Sale in Connelly Springs
- Newest Listings in Connelly Springs
- Connelly Springs Home Values
- Connelly Springs Real Estate Agents
- Connelly Springs Refinance
- Connelly Springs Mortgage Rates
