Skip main navigation
Sold for $428,000
  • $428,000

    1040 Pear St, Rocky Face, GA 30740

    4beds
    2,364sqft
    Single Family Residence
    Built in 2013
    0.95 Acres Lot
    $431,700 Zestimate®
    $181/sqft
    $2,233 Estimated rent

    Home value

    $431,700

    $358,000 - $522,000

    $2,233/mo

    Zestimate® history
    Loading
    Loading...

    Owner options

    List your home for rent

    $2,233/mo

    Rent Zestimate®

    Find your next renter with Zillow Rental Manager. Plus, with online applications, you can quickly screen prospective tenants – for free.

    Learn more

    $2,233/mo

    Rent Zestimate®

    Refinance and save

    $2,524/mo

    Est. payment

    Refinancing to a lower rate could help reduce your monthly payments and save thousands over the life of the loan.

    See today's rates

    $2,524/mo

    Est. payment

    Explore your selling options

    Work with a Zillow partner agent

    Leverage their expertise and Zillow's premium Showcase listings to get your home seen by more buyers.

    Get started

    List with your own agent

    Get your home in front of millions of buyers by listing it on Zillow.

    Learn how to do it

    Sell it yourself

    Take full control of how buyers see your home on Zillow by listing For Sale by Owner (FSBO).

    List your home

    What's special

    Modern eleganceCozy fireplaceFenced backyardCrown moldingRaised garden bedsOpen floor planLarge windows
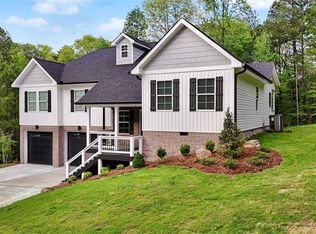
    Experience the charm of private country living in this stunning 3-bedroom, 2.5-bath home, situated on a spacious 0.95-acre lot, complete with a 3-car garage. This home seamlessly combines modern elegance with tranquil rural surroundings. Upon entry, you'll be welcomed by an open floor plan featuring a built-in bookcase in the dining room for book lovers and a large great room with a cozy fireplace—perfect for relaxation or entertaining, all beautifully finished. There is a powder room that is perfect for guests. The galley kitchen, the heart of the home, boasts granite countertops, stainless steel appliances, a water filtration system, and ample cabinet space and pantry. The expansive master suite offers large windows for lots of natural light, double tray ceilings, a walk-in closet. The ensuite bathroom offers a private toilet, double vanity with undermount sinks and storage closets on each side. The garden tub and a separate tiled shower are an updated feature that provides an at-home spa feel. For additional storage space on the main floor, you will find a storage closet under the staircase and a coat closet near the master suite. Upstairs, you'll find two additional bedrooms and a full bathroom. The extra-large finished bonus room provides flexible space, ideal for a home office, media room, or whatever you envision. This home has been thoughtfully upgraded with new flooring, a remodeled master bathroom, new lighting, crown molding, and a spacious 20 x 40 deck. Outdoor enthusiasts will love the private covered porch and patio, perfect for bird watching, as well as the fenced backyard, 10x16 prefab outdoor building, and raised garden beds. Situated in a peaceful community just minutes from I-75 and local amenities, this home is a must-see!

    Zillow last checked:

    Listing updated:

    Listed by:

    April Schneller 706-463-1193,

    Coldwell Banker Kinard Realty - Ga,

    Barbara Stephens 706-618-8016,

    Coldwell Banker Kinard Realty - Ga

    Bought with:

    Comps Non Member Licensee

    COMPS ONLY

    Source: Greater Chattanooga Realtors,MLS#: 1500699

    Facts & features

    Interior

    Bedrooms & bathrooms
    • Bedrooms: 4
    • Bathrooms: 3
    • Full bathrooms: 2
    • 1/2 bathrooms: 1
    Heating
    • Central, Propane
    Cooling
    • Central Air, Ceiling Fan(s), Multi Units
    Appliances
    • Included: Built-In Electric Range, Dishwasher, Electric Cooktop, Exhaust Fan, Electric Water Heater, Ice Maker, Microwave, Oven, Refrigerator, Self Cleaning Oven, Stainless Steel Appliance(s), Washer/Dryer, Water Heater
    • Laundry: Electric Dryer Hookup, Inside, Laundry Room, Main Level, Washer Hookup
    Features
    • Breakfast Bar, Built-in Features, Bookcases, Ceiling Fan(s), Crown Molding, Coffered Ceiling(s), Double Vanity, Eat-in Kitchen, High Ceilings, His and Hers Closets, Open Floorplan, Pantry, Recessed Lighting, Smart Camera(s)/Recording, Soaking Tub, Vaulted Ceiling(s), Walk-In Closet(s), Separate Shower, Tub/shower Combo, Separate Dining Room
    • Flooring: Carpet, Ceramic Tile, Hardwood, Luxury Vinyl, Engineered Hardwood
    • Windows: Blinds, Drapes, Vinyl Frames
    • Has basement: No
    • Number of fireplaces: 1
    • Fireplace features: Gas Starter, Gas Log, Living Room, Propane
    Interior area
    • Total structure area: 2,364
    • Total interior livable area: 2,364 sqft
    • Finished area above ground: 2,364
    • Finished area below ground: 0

    Property

    Parking
    • Total spaces: 3
    • Parking features: Concrete, Driveway, Garage, Garage Door Opener, Garage Faces Front, Kitchen Level
    • Attached garage spaces: 3
    Features
    • Levels: Two
    • Stories: 2
    • Patio & porch: Awning(s), Covered, Deck, Front Porch, Porch - Covered
    • Exterior features: Awning(s), Garden, Lighting, Private Yard, Storage
    • Pool features: None
    • Spa features: None
    • Fencing: Back Yard,Chain Link,Fenced
    Lot
    • Size: 0.95 Acres
    • Dimensions: Lt 73 Bluff View Trace 11 (D-1168)
    • Features: Back Yard, Cleared, Cul-De-Sac, Landscaped, Paved, Secluded
    Details
    • Additional structures: Garage(s), Outbuilding
    • Parcel number: 1226501073
    • Special conditions: Standard
    • Other equipment: Call Listing Agent

    Construction

    Type & style
    • Home type: SingleFamily
    • Architectural style: Contemporary
    • Property subtype: Single Family Residence
    Materials
    • Brick, Vinyl Siding
    • Foundation: Combination
    • Roof: Shingle
    Condition
    • Updated/Remodeled
    • New construction: No
    • Year built: 2013

    Utilities & green energy

    • Sewer: Septic Tank
    • Water: Public
    • Utilities for property: Cable Connected, Electricity Connected, Phone Connected, Propane, Water Connected

    Community & neighborhood

    Security
    • Security features: Fire Alarm, Other
    Community
    • Community features: None
    Location
    • Region: Rocky Face
    • Subdivision: Bluff View Phase Ii

    Other

    Other facts
    • Listing terms: Cash,Conventional,FHA,USDA Loan,VA Loan
    • Road surface type: Paved

    Price history

    DateEventPrice
    12/10/2024Sold$428,000-2.5%$181/sqft
    Source: Greater Chattanooga Realtors #1500699 Report a problem
    11/19/2024Contingent$439,000-2.2%$186/sqft
    Source: Greater Chattanooga Realtors #1500699 Report a problem
    11/18/2024Pending sale$449,000+2.3%$190/sqft
    Source: Carpet Capital AOR #127760 Report a problem
    11/13/2024Price change$439,000-2.2%$186/sqft
    Source: Greater Chattanooga Realtors #1500699 Report a problem
    10/18/2024Price change$449,000-1.3%$190/sqft
    Source: Greater Chattanooga Realtors #1500699 Report a problem
    10/15/2024Price change$455,000-3.2%$192/sqft
    Source: Greater Chattanooga Realtors #1500699 Report a problem
    9/26/2024Listed for sale$469,900+128.1%$199/sqft
    Source: Greater Chattanooga Realtors #1500699 Report a problem
    8/21/2015Sold$206,000+0.5%$87/sqft
    Source: Carpet Capital AOR #105876 Report a problem
    6/16/2015Listed for sale$204,900+5.6%$87/sqft
    Source: Coldwell Banker Kinard Realty - Dalton #105876 Report a problem
    10/24/2014Sold$194,018+679.2%$82/sqft
    Source: Public Record Report a problem
    7/11/2013Sold$24,900$11/sqft
    Source: Public Record Report a problem

    Public tax history

    YearProperty taxesTax assessment
    2025$3,858 +2.3%$175,239 +23.7%
    2024$3,771 +29%$141,631 +24.2%
    2023$2,923 +17.3%$114,059 +22.6%
    2022$2,492 -2.9%$93,050
    2021$2,566 +15.3%$93,050 +15%
    2020$2,226 -1.3%$80,913
    2019$2,257 +1.4%$80,913
    2018$2,226 -12.7%$80,913
    2017$2,549 +13.1%$80,913 +8.8%
    2016$2,255 $74,366 +65.6%
    2014$2,255 +86.6%$44,899 +424%
    2013$1,209 $8,568

    Find assessor info on the county website

    Neighborhood: 30740

    Nearby schools

    GreatSchools rating
    Schools provided by the listing agent
    • Elementary: West Side Elementary
    • Middle: Westside Middle
    • High: Northwest High

    Source: Greater Chattanooga Realtors. This data may not be complete. We recommend contacting the local school district to confirm school assignments for this home.

    Get a cash offer in 3 minutes
    Find out how much your home could sell for in as little as 3 minutes with a no-obligation cash offer.
    Estimated market value
    $431,700
    Get a cash offer in 3 minutes
    Find out how much your home could sell for in as little as 3 minutes with a no-obligation cash offer.
    Estimated market value
    $431,700