This the one you have been waiting for. Beautiful two bedroom two bath ranch home in the 55+ community Village on the Green. The kitchen has been completely updated & features new granite counters, back splash, stainless appliances & a large island. The master bath has also been completely updated. There is also a guest bedroom & bath & a flex room that could be used for a study or home office. Large family room with fireplace & gas logs to take the chill off on those cold days. New LVP flooring & paint through out. The home has also been updated to make it more wheel chair/walker friendly. Located on the 10th hole of Braelinn Golf Course with a beautiful view of the course. Easy access to Peachtree City's expansive golf cart path system. HOA fee includes yard maintenance giving you more time for life's other pleasures. Don't wait to view this lovely home. Open house Saturday 9-16 from 11am to 2pm.
Closed
$421,500
1040 Pinehurst Dr, Peachtree City, GA 30269
2beds
1,675sqft
Single Family Residence
Built in 1995
5,227 Square Feet Lot
$452,800 Zestimate®
$252/sqft
$2,366 Estimated rent
Home value
$452,800
$430,000 - $475,000
$2,366/mo
Zestimate® history
Owner options
List your home for rent
$2,366/mo
Rent Zestimate®
Find your next renter with Zillow Rental Manager. Plus, with online applications, you can quickly screen prospective tenants – for free.
$2,366/mo
Rent Zestimate®
Refinance and save
$4,403/mo
Est. payment
Refinancing to a lower rate could help reduce your monthly payments and save thousands over the life of the loan.
$4,403/mo
Est. payment
Explore your selling options
Work with a Zillow partner agent
Leverage their expertise and Zillow's premium Showcase listings to get your home seen by more buyers.
Get startedList with your own agent
Get your home in front of millions of buyers by listing it on Zillow.
Learn how to do itSell it yourself
Take full control of how buyers see your home on Zillow by listing For Sale by Owner (FSBO).
List your homeWhat's special
Flex roomLarge family roomGas logsGuest bedroomNew granite countersBack splashNew lvp flooring
Zillow last checked:
Listing updated:
Listed by:
Ken Mills 770-833-8047,
Southern Classic Realtors,
Teri Jackson 678-207-9035,
Southern Classic Realtors
Bought with:
Krista Morin, 369846
Keller Williams Realty Atl. Partners
Source: GAMLS,MLS#: 20146652
Facts & features
Interior
Bedrooms & bathrooms
- Bedrooms: 2
- Bathrooms: 2
- Full bathrooms: 2
- Main level bathrooms: 2
- Main level bedrooms: 2
Rooms
- Room types: Laundry, Family Room, Office
Kitchen
- Features: Breakfast Bar, Kitchen Island, Pantry, Solid Surface Counters
Heating
- Natural Gas, Central
Cooling
- Electric, Ceiling Fan(s), Central Air
Appliances
- Included: Gas Water Heater, Dryer, Washer, Dishwasher, Disposal, Microwave, Oven/Range (Combo), Refrigerator, Stainless Steel Appliance(s)
- Laundry: In Hall
Features
- High Ceilings, Double Vanity, Separate Shower, Tile Bath, Walk-In Closet(s), Master On Main Level
- Flooring: Hardwood
- Windows: Double Pane Windows
- Basement: None
- Attic: Pull Down Stairs
- Number of fireplaces: 1
- Fireplace features: Family Room, Factory Built, Gas Starter, Gas Log
- Common walls with other units/homes: No Common Walls
Interior area
- Total structure area: 1,675
- Total interior livable area: 1,675 sqft
- Finished area above ground: 1,675
- Finished area below ground: 0
Property
Parking
- Total spaces: 2
- Parking features: Attached, Garage Door Opener, Garage, Kitchen Level
- Has attached garage: Yes
Accessibility
- Accessibility features: Accessible Full Bath, Accessible Kitchen, Shower Access Wheelchair
Features
- Levels: One
- Stories: 1
- Patio & porch: Patio
- Exterior features: Gas Grill, Sprinkler System
- Frontage type: Golf Course
Lot
- Size: 5,227 Square Feet
- Features: Level
- Residential vegetation: Grassed
Details
- Parcel number: 060827021
- Special conditions: Covenants/Restrictions
Construction
Type & style
- Home type: SingleFamily
- Architectural style: Cluster,Ranch
- Property subtype: Single Family Residence
Materials
- Brick, Vinyl Siding
- Foundation: Slab
- Roof: Composition
Condition
- Resale
- New construction: No
- Year built: 1995
Utilities & green energy
- Sewer: Public Sewer
- Water: Public
- Utilities for property: Underground Utilities, Cable Available, Sewer Connected, Electricity Available, High Speed Internet, Natural Gas Available, Phone Available, Sewer Available, Water Available
Community & HOA
Community
- Features: Golf, Street Lights
- Security: Smoke Detector(s)
- Subdivision: Village On The Green
HOA
- Has HOA: Yes
- Services included: Maintenance Grounds
- HOA fee: $1,800 annually
Location
- Region: Peachtree City
Financial & listing details
- Price per square foot: $252/sqft
- Tax assessed value: $425,914
- Annual tax amount: $4,381
- Date on market: 9/14/2023
- Cumulative days on market: 8 days
- Listing agreement: Exclusive Right To Sell
- Listing terms: Cash,Conventional,FHA,VA Loan
- Electric utility on property: Yes
Price history
| Date | Event | Price |
|---|---|---|
| 10/27/2023 | Sold | $421,500+0.6%$252/sqft |
Source:  GAMLS #20146652 Report a problem GAMLS #20146652 Report a problem | ||
| 9/23/2023 | Pending sale | $418,900$250/sqft |
Source: GAMLS #20146652 Report a problem | ||
| 9/14/2023 | Listed for sale | $418,900+179.8%$250/sqft |
Source: GAMLS #20146652 Report a problem | ||
| 12/1/1995 | Sold | $149,700$89/sqft |
Source: Public Record Report a problem | ||
Public tax history
| Year | Property taxes | Tax assessment |
|---|---|---|
| 2025 | $4,673 +1.4% | $170,366 +7% |
| 2024 | $4,607 -0.5% | $159,220 +4.3% |
| 2023 | $4,629 +12.1% | $152,600 +11.9% |
| 2022 | $4,129 +6.5% | $136,320 +8% |
| 2021 | $3,877 +207% | $126,200 +5.2% |
| 2020 | $1,263 +4.5% | $119,920 +5.5% |
| 2019 | $1,209 +8.6% | $113,680 +10.2% |
| 2018 | $1,113 | $103,200 +6.7% |
| 2017 | $1,113 +8.5% | $96,720 +12.2% |
| 2016 | $1,026 | $86,240 +7.5% |
| 2015 | $1,026 +5.6% | $80,200 +8.7% |
| 2014 | $972 +5.3% | $73,760 +2.6% |
| 2013 | $922 +0.7% | $71,920 -0.8% |
| 2012 | $916 -5.5% | $72,520 -8.2% |
| 2011 | $969 +3.6% | $79,040 |
| 2010 | $936 +4.1% | $79,040 -6.7% |
| 2009 | $899 +10.3% | $84,704 |
| 2008 | $815 -0.4% | $84,704 |
| 2007 | $818 | $84,704 +2% |
| 2006 | -- | $83,012 +7.9% |
| 2005 | -- | $76,936 +0.8% |
| 2004 | $781 | $76,348 +3.1% |
| 2003 | -- | $74,024 +5.4% |
| 2002 | $715 +0.4% | $70,244 +7.1% |
| 2001 | $712 +1.8% | $65,584 +3.5% |
| 2000 | $699 | $63,344 |
Find assessor info on the county website
Neighborhood: 30269
Nearby homes
- $398,100-- bd-- ba1.4k sqft1042 Pinehurst Dr, Peachtree City, GA 30269Off Market
- $413,9002 bd2 ba1.5k sqft1038 Pinehurst Dr, Peachtree City, GA 30269Off Market
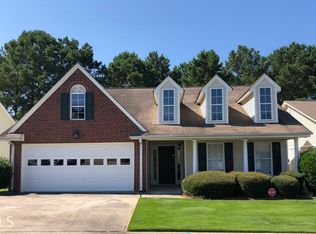
- $449,300-- bd-- ba1.7k sqft1044 Pinehurst Dr, Peachtree City, GA 30269Off Market
- $415,3002 bd1 ba1.5k sqft1036 Pinehurst Dr, Peachtree City, GA 30269Off Market
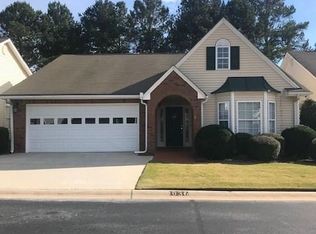
- $420,8002 bd2 ba1.6k sqft1039 Pinehurst Dr, Peachtree City, GA 30269Off Market
- $350,0002 bd2 ba1.4k sqft1037 Pinehurst Dr, Peachtree City, GA 30269Sold
- $427,7002 bd2 ba1.6k sqft1041 Pinehurst Dr, Peachtree City, GA 30269Off Market
- $431,6002 bd2 ba1.6k sqft1041 Pinehurst Dr #0, Peachtree City, GA 30269Off Market
Nearby schools
GreatSchools rating
- 9/10Braelinn Elementary SchoolGrades: PK-5Distance: 0.6 mi
- 9/10Rising Starr Middle SchoolGrades: 6-8Distance: 2.3 mi
- 10/10Starrs Mill High SchoolGrades: 9-12Distance: 2.4 mi
Schools provided by the listing agent
- Elementary: Braelinn
- Middle: Rising Starr
- High: Starrs Mill
Source: GAMLS. This data may not be complete. We recommend contacting the local school district to confirm school assignments for this home.
Get a cash offer in 3 minutes
Find out how much your home could sell for in as little as 3 minutes with a no-obligation cash offer.
Estimated market value
$452,800
Get a cash offer in 3 minutes
Find out how much your home could sell for in as little as 3 minutes with a no-obligation cash offer.
Estimated market value
$452,800
- Georgia
- Fayette County
- Peachtree City
- 30269
- 1040 Pinehurst Dr
