Skip main navigation
Sold for $705,000
  • $705,000

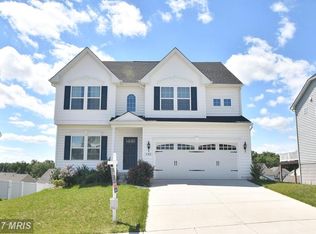
    1040 Pipercove Way, Bel Air, MD 21014

    4beds
    4,003sqft
    Single Family Residence
    Built in 2007
    0.26 Acres Lot
    $778,200 Zestimate®
    $176/sqft
    $3,958 Estimated rent

    Home value

    $778,200

    $739,000 - $817,000

    $3,958/mo

    Zestimate® history
    Loading
    Loading...

    Owner options

    List your home for rent

    $3,958/mo

    Rent Zestimate®

    Find your next renter with Zillow Rental Manager. Plus, with online applications, you can quickly screen prospective tenants – for free.

    Learn more

    $3,958/mo

    Rent Zestimate®

    Refinance and save

    $4,329/mo

    Est. payment

    Refinancing to a lower rate could help reduce your monthly payments and save thousands over the life of the loan.

    See today's rates

    $4,329/mo

    Est. payment

    Explore your selling options

    Work with a Zillow partner agent

    Leverage their expertise and Zillow's premium Showcase listings to get your home seen by more buyers.

    Get started

    List with your own agent

    Get your home in front of millions of buyers by listing it on Zillow.

    Learn how to do it

    Sell it yourself

    Take full control of how buyers see your home on Zillow by listing For Sale by Owner (FSBO).

    List your home

    What's special

    Large islandGas fireplaceBeautiful wood floors throughoutBeautiful wood floorsDouble sinksEn-suite bathSeparate shower
    If you're looking for space, this is the house, with more than 4,000 square feet of living space on the main and upper levels, PLUS a massive basement, in Village Green in Bel Air! Total of approximately 6,000 sq feet of home, with potential of an in-law area on the main floor or lower level. 1040 Pipercove is light-filled throughout and features an open layout with large kitchen and living areas, along with four fireplaces (at least one on each level) and two bay windows. As you walk inside from the covered front porch, you'll be greeted by a split staircase and beautiful wood floors. To the left is a formal dining room, kitchen and additional dining area or sunroom. To the right, there is a sitting room or formal living room with a fireplace, a full bath, and a large office which could easily be a bedroom, or in-law space with a full bath just outside the room. Also on the main floor, is the Great room, with gas fireplace highlighted with a stone surround and large windows on either side. An additional sunroom or playroom sits just off the Great room and has outside access. Laundry with storage is located on the main floor. The kitchen has a large island and breakfast bar, with room for seating at each, granite countertops, stainless appliances and extra large pantry. The kitchen offers a double-wall oven, gas stove, windows overlooking the yard from the sink, and space to entertain. Kitchen opens to a sunroom/dining room with plenty of windows. Main level has beautiful wood floors throughout most of the living areas. Upper level has four spacious bedrooms and two full baths. The primary bedroom is spacious and features a fireplace and en-suite bath, with separate shower and vanities and two walk-in closets. The secondary bath has double sinks Lower level offers so much open space and already has one large exercise or office room carved out and additional storage. Cozy up to the fireplace! Lower level could be used as-is, or customized with so many options. Outside entry to the basement from the rear of the house. Has a half bath, but has a rough-in for a full bath. Truly a dream basement ready to be finished. You'll find features like coiffured ceilings, tray ceilings, moulding and accent lighting. There is a two car garage, with a side entry door. It has been lovingly cared for and ready for its new owners. Central vacuum for convenience. Walking distance to Ma&Pa Trail. Convenient to shops, restaurants, many parks, as well as downtown Bel Air. Easy access to Route 1, Route 24 andRoute 23. All information in listing is believed to be accurate. Buyers and agent to verify.

    Zillow last checked:

    Listing updated:

    Listed by:

    Alisia Krastel 410-459-1533,

    EXP Realty, LLC,

    Co-Listing Agent: Mark Krastel 410-299-6749,

    EXP Realty, LLC

    Bought with:

    Michael Liberto, 654063

    Atlas Premier Realty, LLC

    Source: Bright MLS,MLS#: MDHR2022768MLS Logo

    Facts & features

    Interior

    Bedrooms & bathrooms
    • Bedrooms: 4
    • Bathrooms: 4
    • Full bathrooms: 3
    • 1/2 bathrooms: 1
    • Main level bathrooms: 1
    Rooms
    • Room types: Office
    Basement
    • Area: 2077
    Heating
    • Forced Air, Natural Gas
    Cooling
    • Central Air, Electric
    Appliances
    • Included: Refrigerator, Washer, Dryer, Dishwasher, Oven, Microwave, Cooktop, Gas Water Heater
    • Laundry: Main Level
    Features
    • Basement: Full,Partially Finished,Sump Pump,Windows,Exterior Entry
    • Number of fireplaces: 4
    Interior area
    • Total structure area: 6,080
    • Total interior livable area: 4,003 sqft
    • Finished area above ground: 4,003
    • Finished area below ground: 0

    Property

    Parking
    • Total spaces: 4
    • Parking features: Garage Door Opener, Garage Faces Front, Attached, Driveway, On Street
    • Attached garage spaces: 2
    • Uncovered spaces: 2
    Accessibility
    • Accessibility features: Other
    Features
    • Levels: Three
    • Stories: 3
    • Pool features: None
    Lot
    • Size: 0.26 Acres
    Details
    • Additional structures: Above Grade, Below Grade
    • Parcel number: 1303383997
    • Zoning: R2 R3
    • Special conditions: Standard

    Construction

    Type & style
    • Home type: SingleFamily
    • Architectural style: Colonial
    • Property subtype: Single Family Residence
    Materials
    • Vinyl Siding
    • Foundation: Other
    Condition
    • Excellent
    • New construction: No
    • Year built: 2007

    Utilities & green energy

    • Sewer: Public Sewer
    • Water: Public

    Community & HOA

    Community
    • Subdivision: Village Green
    HOA
    • Has HOA: Yes
    • HOA fee: $101 quarterly
    • HOA name: VILLAGE GREEN HOA, INC
    Location
    • Region: Bel Air

    Financial & listing details

    • Price per square foot: $176/sqft
    • Tax assessed value: $558,133
    • Annual tax amount: $5,719
    • Date on market: 6/7/2023
    • Listing agreement: Exclusive Right To Sell
    • Listing terms: Cash,Conventional,FHA,VA Loan
    • Exclusions: Basketball Hoop, Playground, Refrigerator In Pantry, Tv And Wall Mount In Sunroom, Baby Gates
    • Ownership: Fee Simple

    Price history

    DateEventPrice
    7/28/2023Sold$705,000+0.7%$176/sqft
    Source: Bright MLS #MDHR2022768 Report a problem
    6/13/2023Pending sale$700,000$175/sqft
    Source: Bright MLS #MDHR2022768 Report a problem
    6/7/2023Listed for sale$700,000+18.3%$175/sqft
    Source: Bright MLS #MDHR2022768 Report a problem
    3/6/2007Sold$591,865$148/sqft
    Source: Public Record Report a problem

    Public tax history

    YearProperty taxesTax assessment
    2025$6,774 +5.1%$625,000 +5.7%
    2024$6,447 +6%$591,567 +6%
    2023$6,083 +6.4%$558,133 +6.4%
    2022$5,719 -1.6%$524,700 +2.8%
    2021$5,813 +1.6%$510,367 +2.9%
    2020$5,724 +3%$496,033 +3%
    2019$5,559 $481,700
    2018$5,559 $481,700
    2017$5,559 +3870.6%$481,700 -2.9%
    2016$140 $496,100 +1.6%
    2015$140 -97.5%$488,467 +1.6%
    2014$5,551 $480,833 +1.6%
    2013-- $473,200
    2012-- $473,200
    2011-- $473,200 -19.1%
    2010-- $584,910 +9.4%
    2009-- $534,410 +10.4%
    2008-- $483,910 +879.4%
    2007-- $49,410
    Find assessor info on the county website

    Neighborhood: 21014

    Nearby schools

    GreatSchools rating
    Schools provided by the listing agent
    • District: Harford County Public Schools

    Source: Bright MLS. This data may not be complete. We recommend contacting the local school district to confirm school assignments for this home.

    Get a cash offer in 3 minutes
    Find out how much your home could sell for in as little as 3 minutes with a no-obligation cash offer.
    Estimated market value
    $778,200
    Get a cash offer in 3 minutes
    Find out how much your home could sell for in as little as 3 minutes with a no-obligation cash offer.
    Estimated market value
    $778,200